Structural Insulated Panels are Strong

A SIP is like an I-Beam
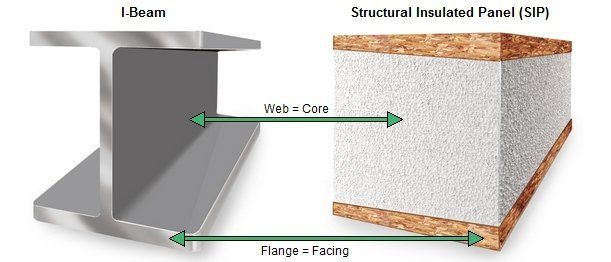
A SIP functions like an I-Beam. The SIP facing acts as the steel flanges and the SIP core acts like the continual steel web.

Superior Strength

Recent research has shown that the structural integrity of a Structural Insulated Panels (SIP) building is significantly superior to a conventional stick framed house in terms of compressive resistance, flexural strength, shear resistance, and uplift resistance. SIPs have undergone exhaustive testing by many third party agencies, and SIPs have proven themselves to be a powerful alternative to the standard fiberglass-stick frame.

If the research wasn't evidence enough, there are many SIP homes that can be found in the real world, many which are decades old without any structural damage or weakening. Furthermore, many SIP homes have survived earthquakes and hurricanes in areas where their counterparts: stick-built homes were destroyed.

For example, a SIP was struck by the path of a tornado in the town of Clermont, Georgia in March 1998. The tornado destroyed 7 homes in the vicinity, and while the SIP home lost half of its shingles, the house sustained no structural damage.

In another case, a 1993 earthquake shook the ground in Kobe, Japan, crippling a large portion of the city. However, the homes built with SIPs escaped virtually unscathed. Recently, Japan has seen a large boom in SIPs sales and manufactures, largely in part to this disaster. The ability of a SIP to withstand recent forces of nature is perhaps the true testament to their superior structural performance.

Infromation Provided by Foam Laminates of Vermont via: http://www.foamlaminates.com
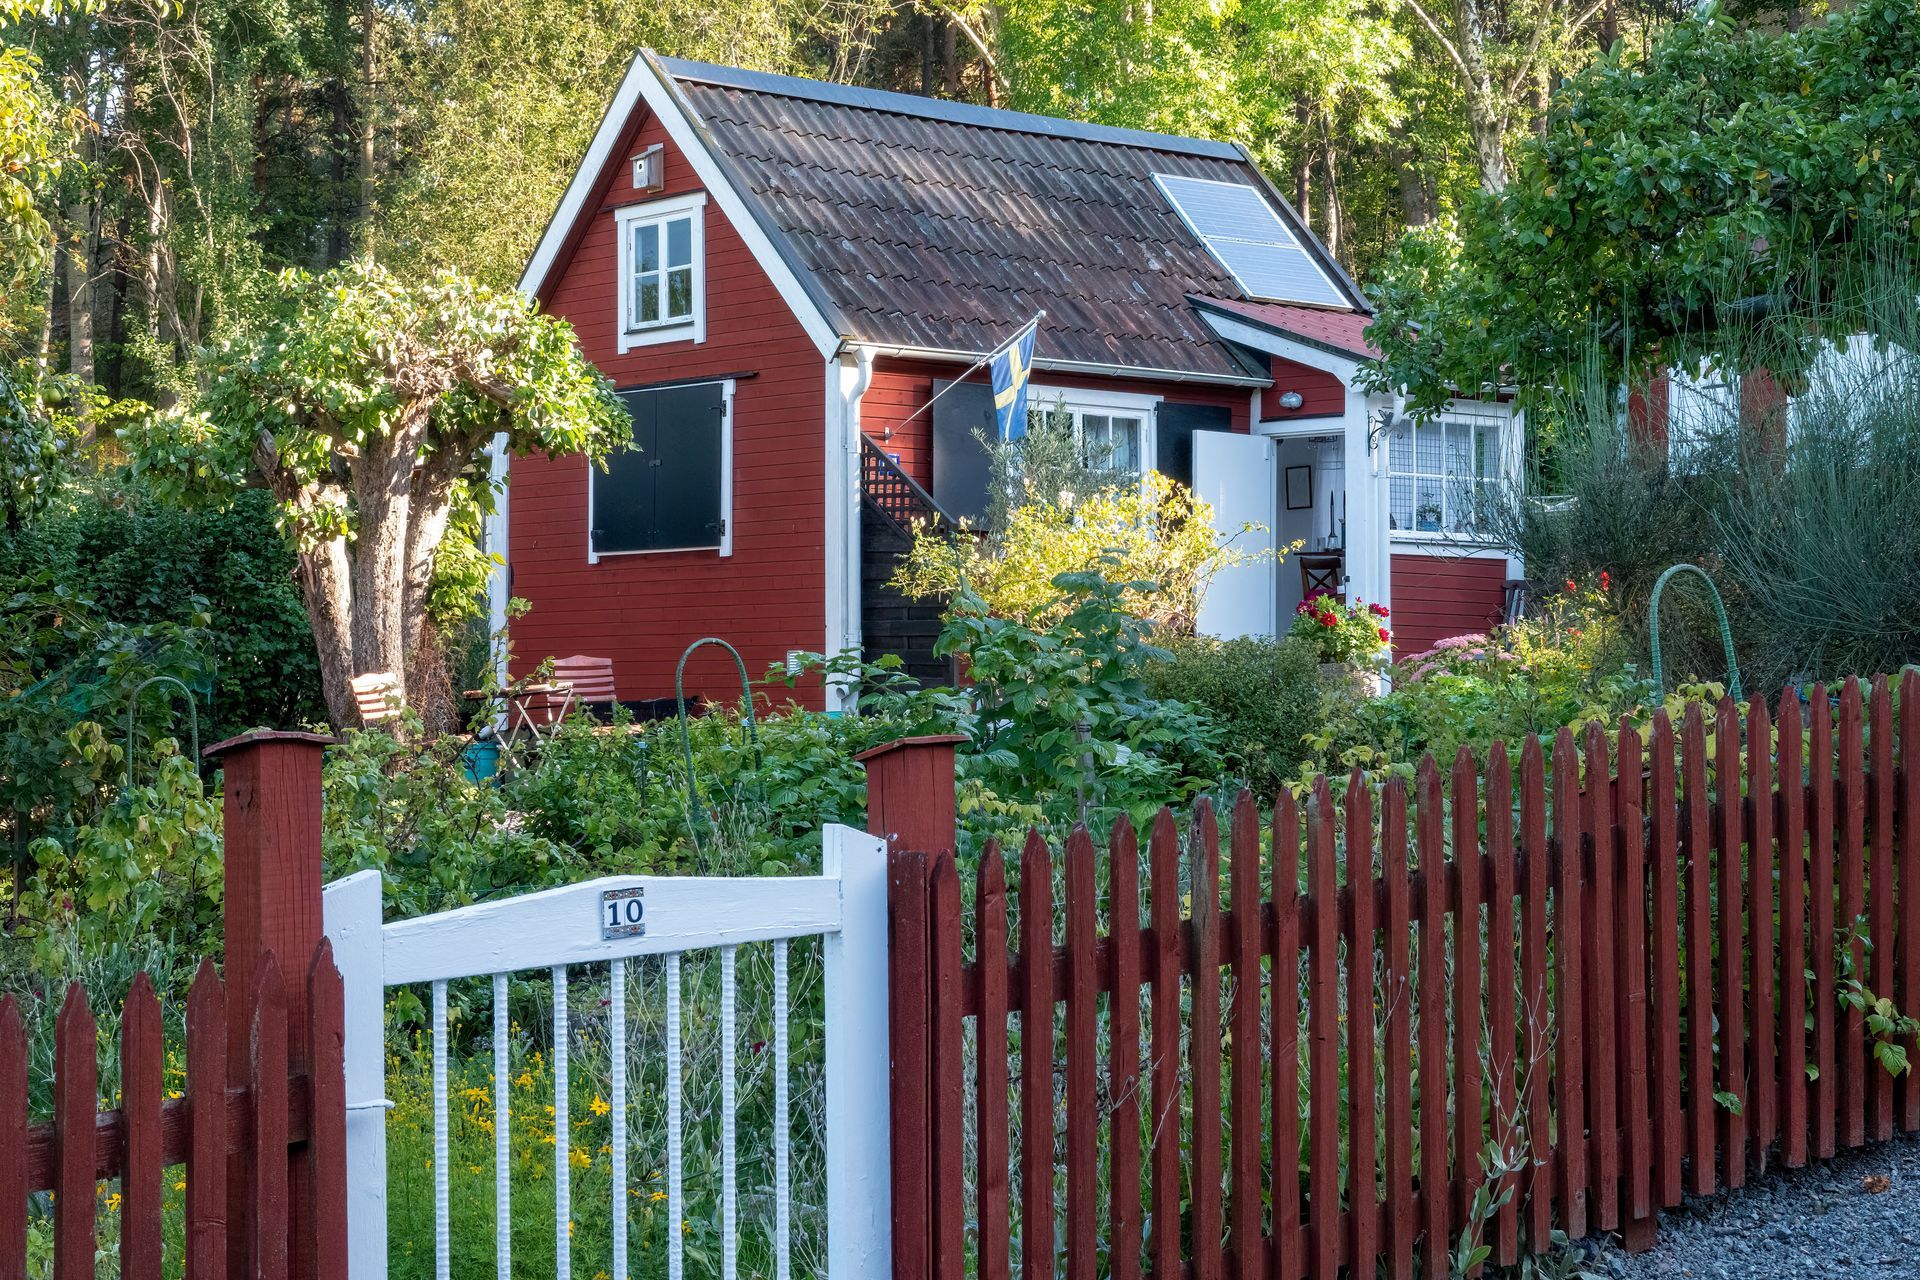
Small red cottage with white trim, a garden, and a red picket fence surrounded by trees.
July 7, 2026
Planning a custom home in Vermont? Learn smart design choices that make every square foot more functional, comfortable, and efficient for everyday living.
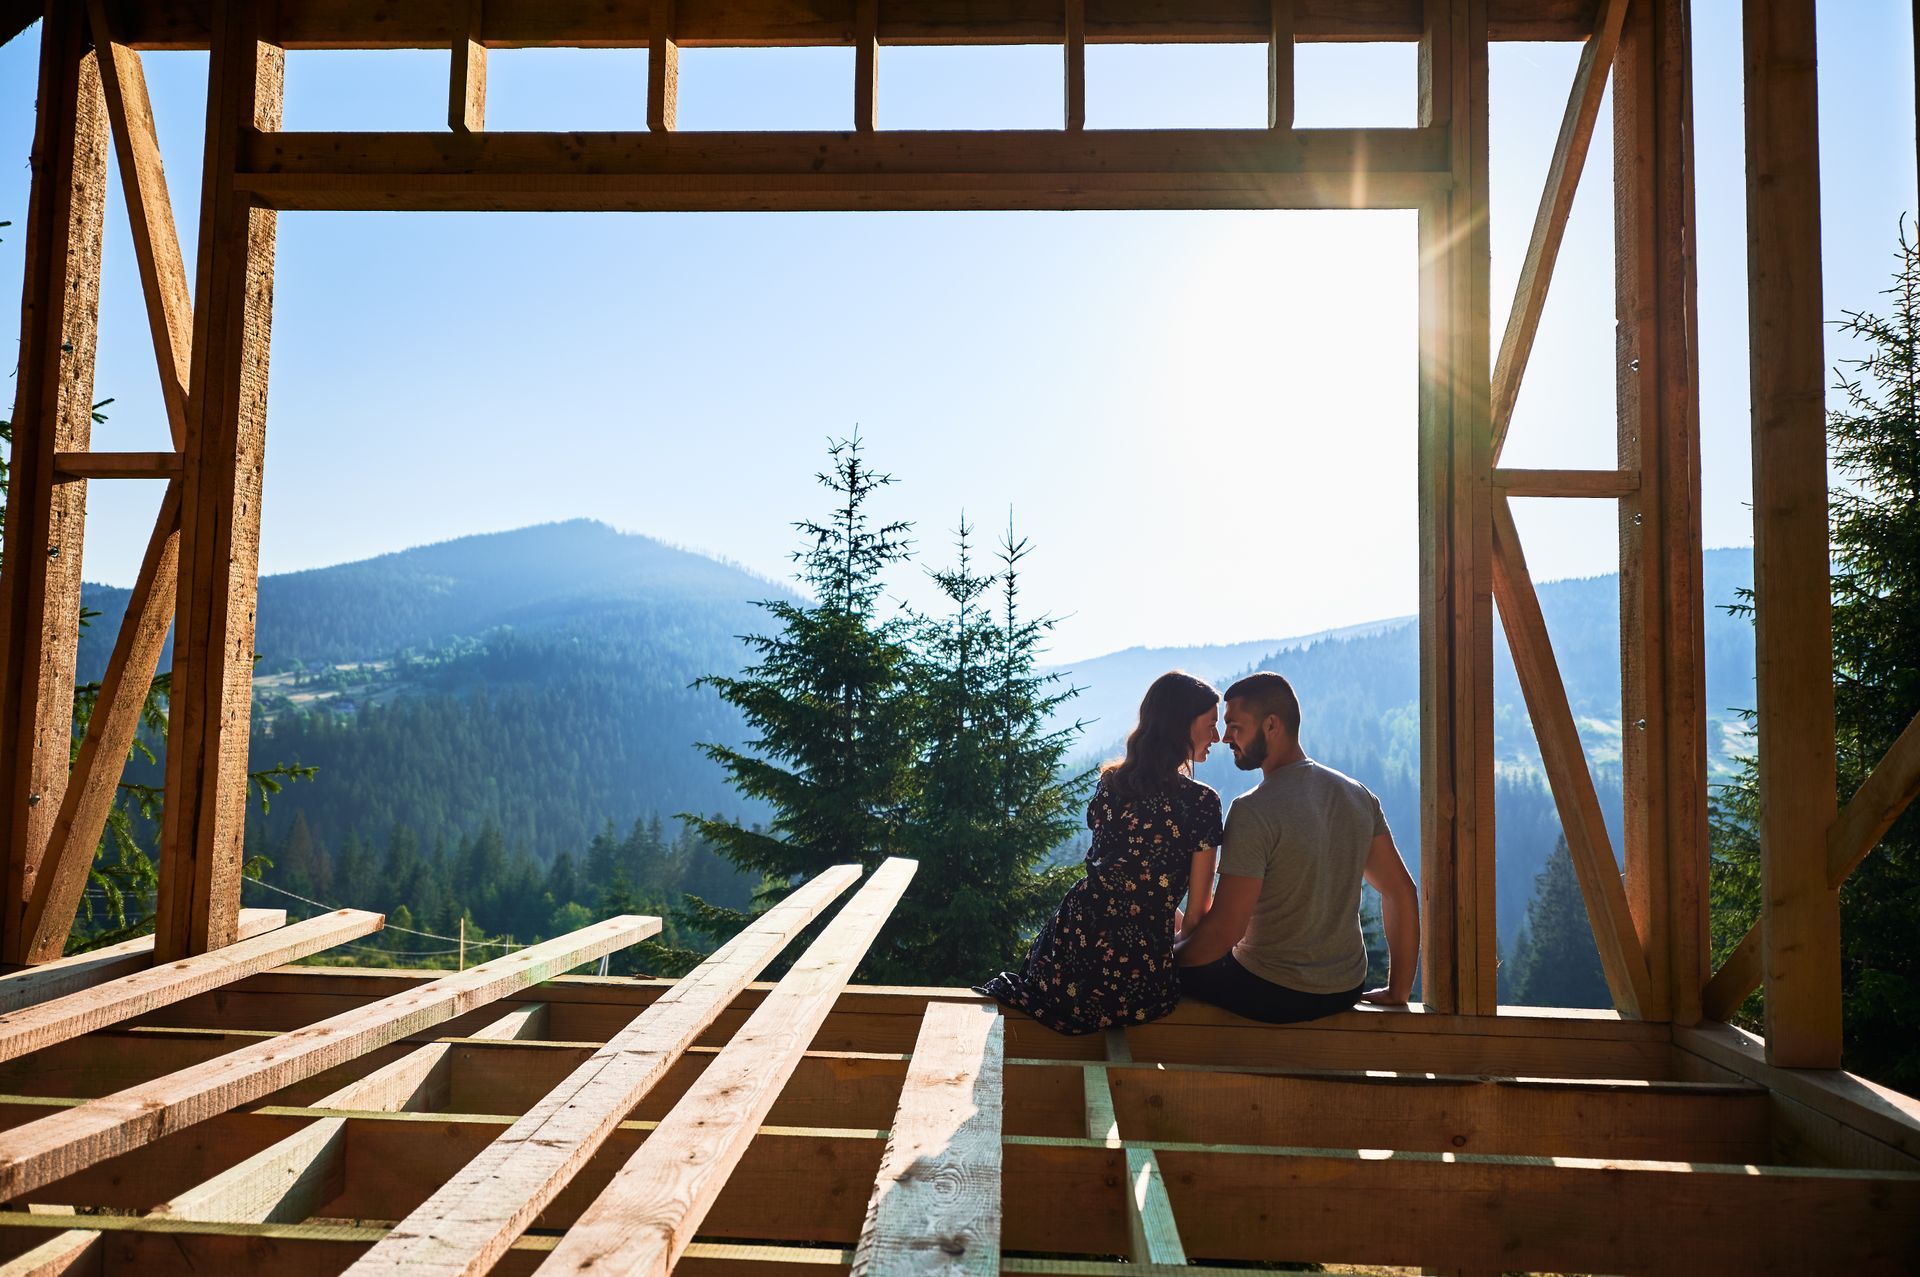
Couple sitting in framed home overlooking Vermont mountains during new home construction.
By Blog Owner June 23, 2026
Discover the top summer home design trends in Vermont for 2026, from energy-efficient features to indoor-outdoor living and Vermont-inspired materials.
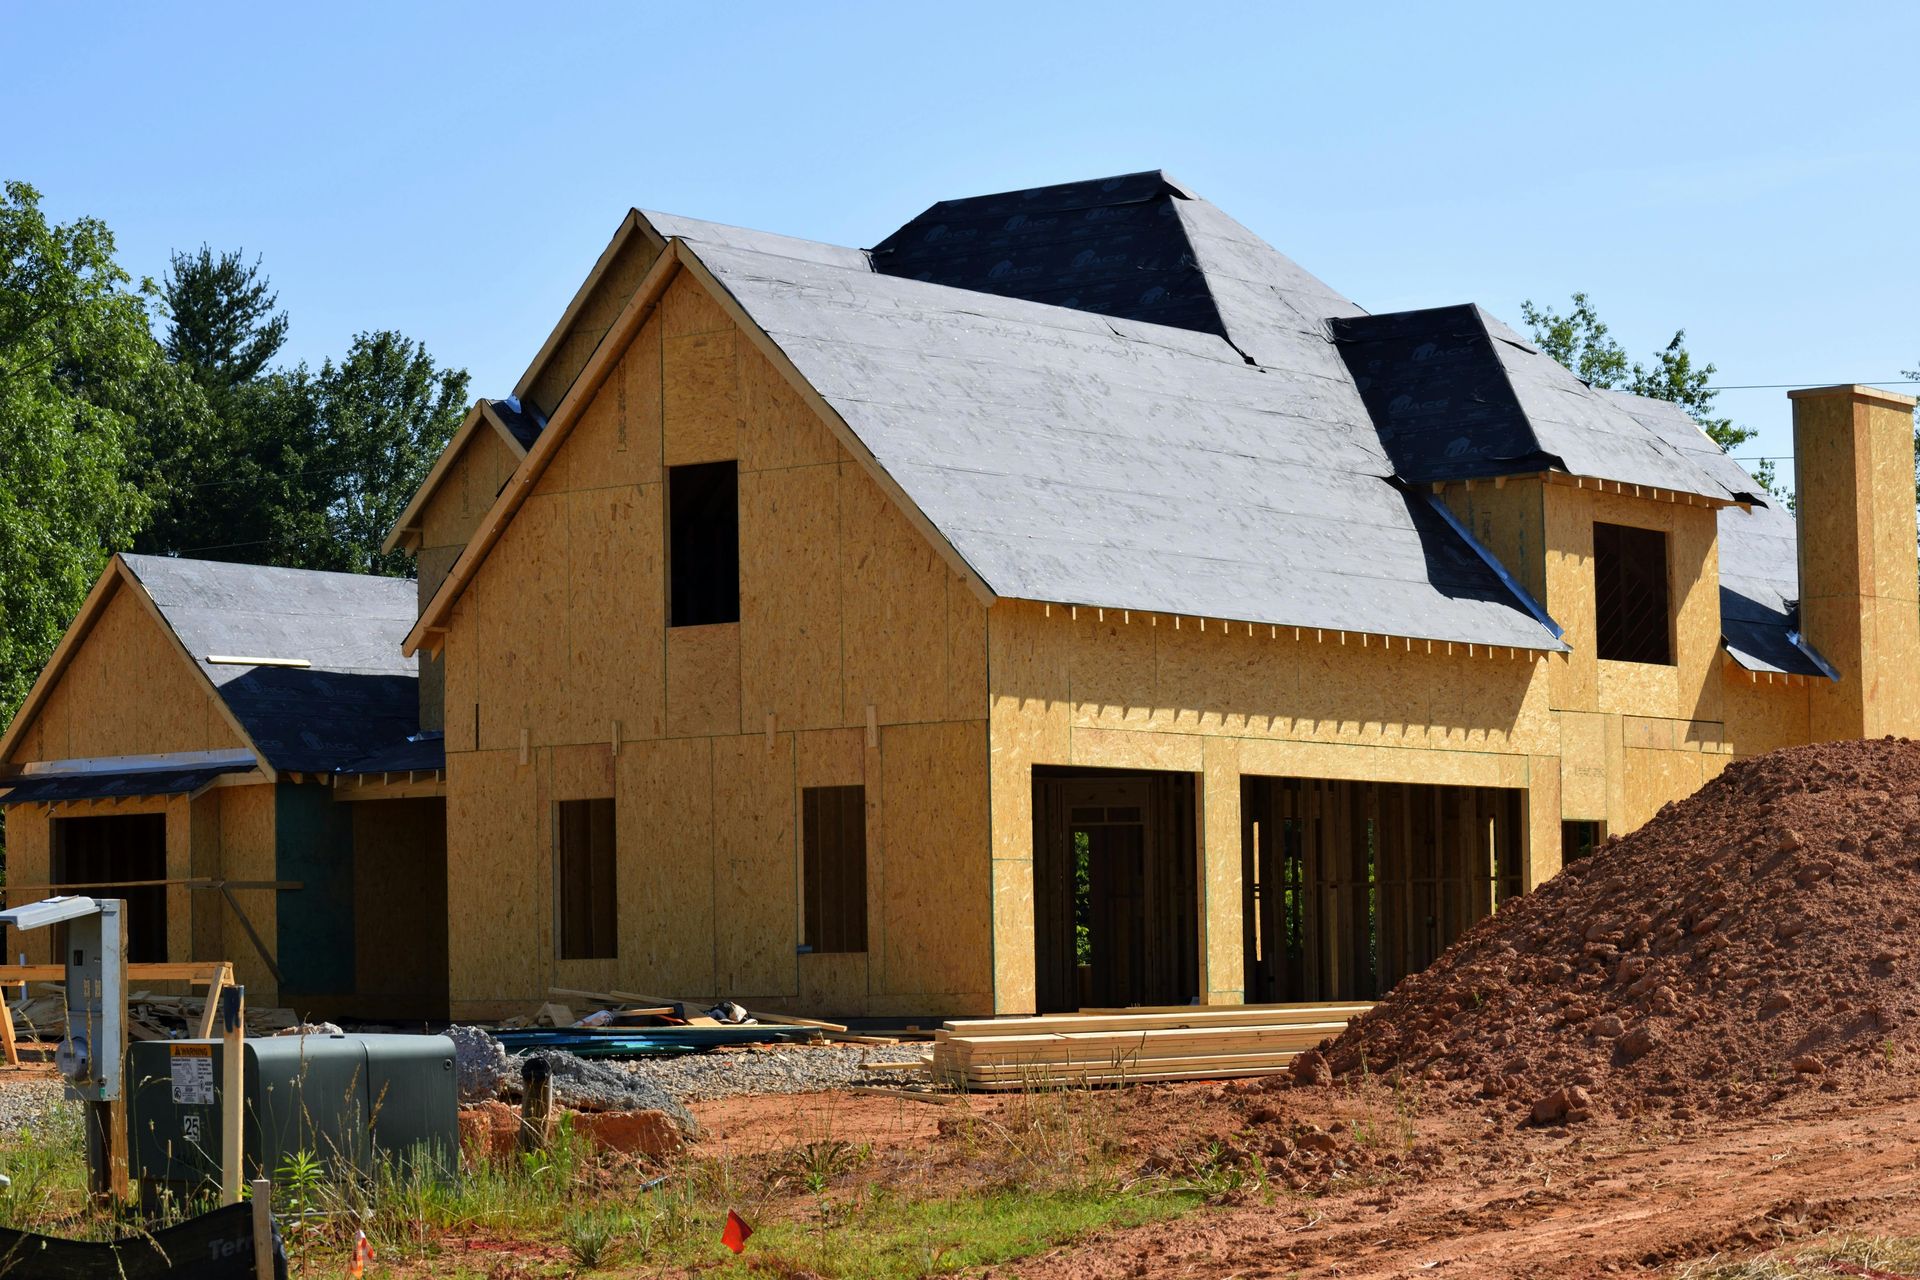
New home construction in Vermont with framed house structure during summer build.
By Blog Owner June 9, 2026
Thinking about building a home in Vermont? Discover why summer is the ideal time to start construction, from stable ground conditions to faster build timelines.
A white dog stands on the snowy front steps of a grey house with a yellow front door.
By Blog Owner May 25, 2026
Explore deck and porch ideas built for Vermont summers. Learn how to design durable, comfortable outdoor living spaces for your home.
Architectural floor plans, a set of keys, a construction level, and a hard hat resting on a textured concrete surface.
By Blog Owner May 1, 2026
Discover the benefits of working with a local Vermont builder, from climate expertise to trusted relationships and smoother project planning.
A room undergoing renovation with exposed wooden wall studs, white walls, and a wooden door visible in the background.
By Blog Owner April 21, 2026
April is the perfect time to start a home build or renovation in Vermont. Learn how early planning leads to smoother spring projects.
Deep, muddy tire tracks leading through a grassy field towards a line of bare trees under a bright blue sky.
By Blog Owner April 1, 2026
Mud season in Vermont can impact your home and property. Learn how to protect your driveway, foundation, and yard this spring.
Snowy residential street; houses, trees, and car visible under a clear, bright sky.
By Blog Owner March 30, 2026
Winter can take a toll on Vermont homes. Learn what to inspect and address in early spring to protect your home and plan repairs.
Blueprint with tools: drill, level, tape measure, screws, and wall anchors on wooden surface.
By Blog Owner March 12, 2026
Learn what to look for when choosing a home builder in Vermont, from experience and communication to craftsmanship and project management.
Architectural blueprints showing a kitchen with appliances, dining area, and other details.
By Blog Owner February 24, 2026
Tanguay Homes helps Northeast Kingdom homeowners plan smart additions and renovations built for Vermont’s climate.