How To Plan A Home Addition
7 Steps to Plan Your Home Addition
Tips For Success
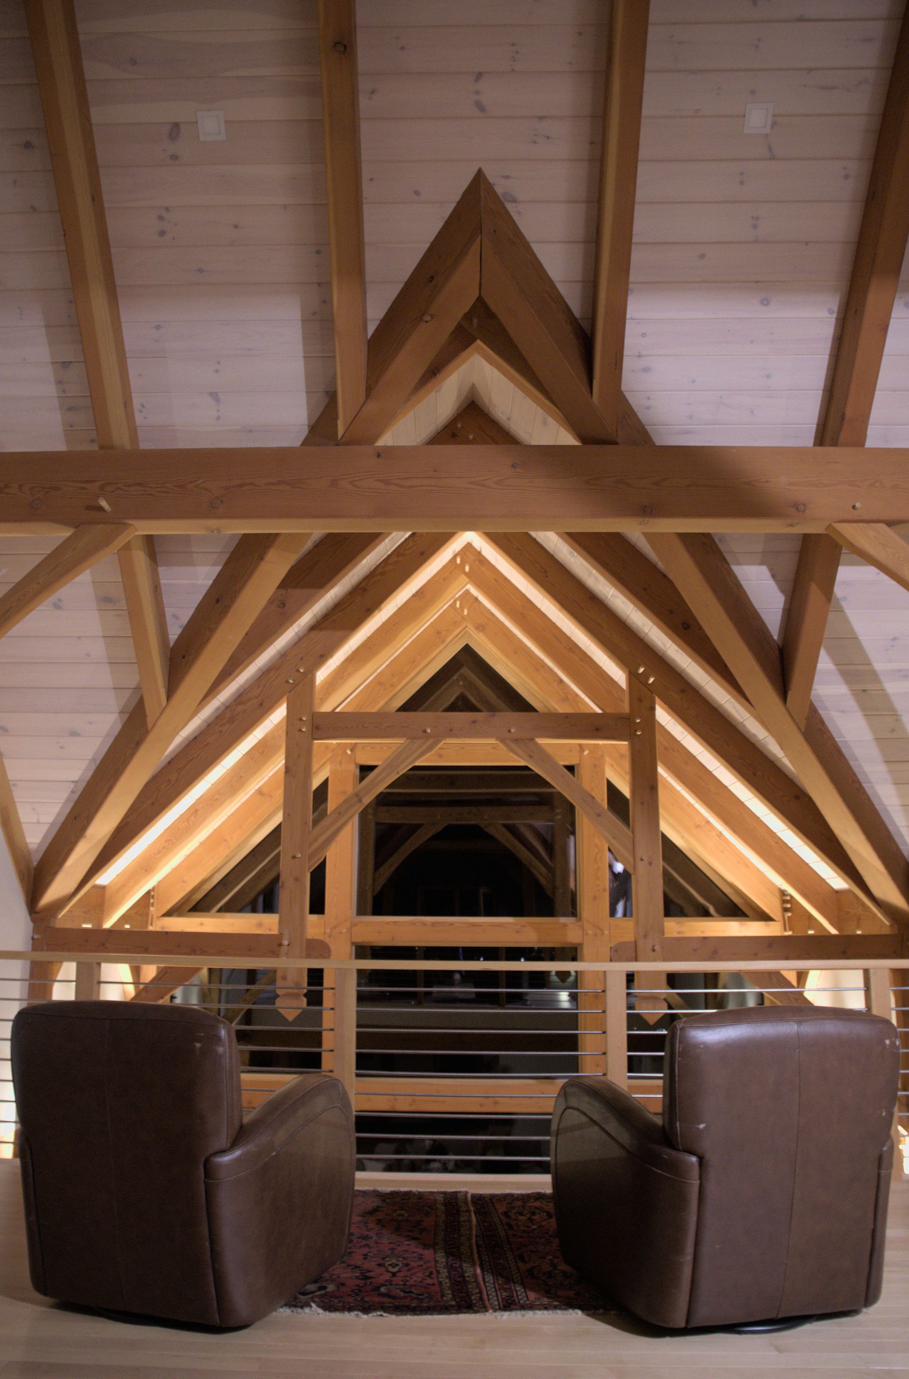
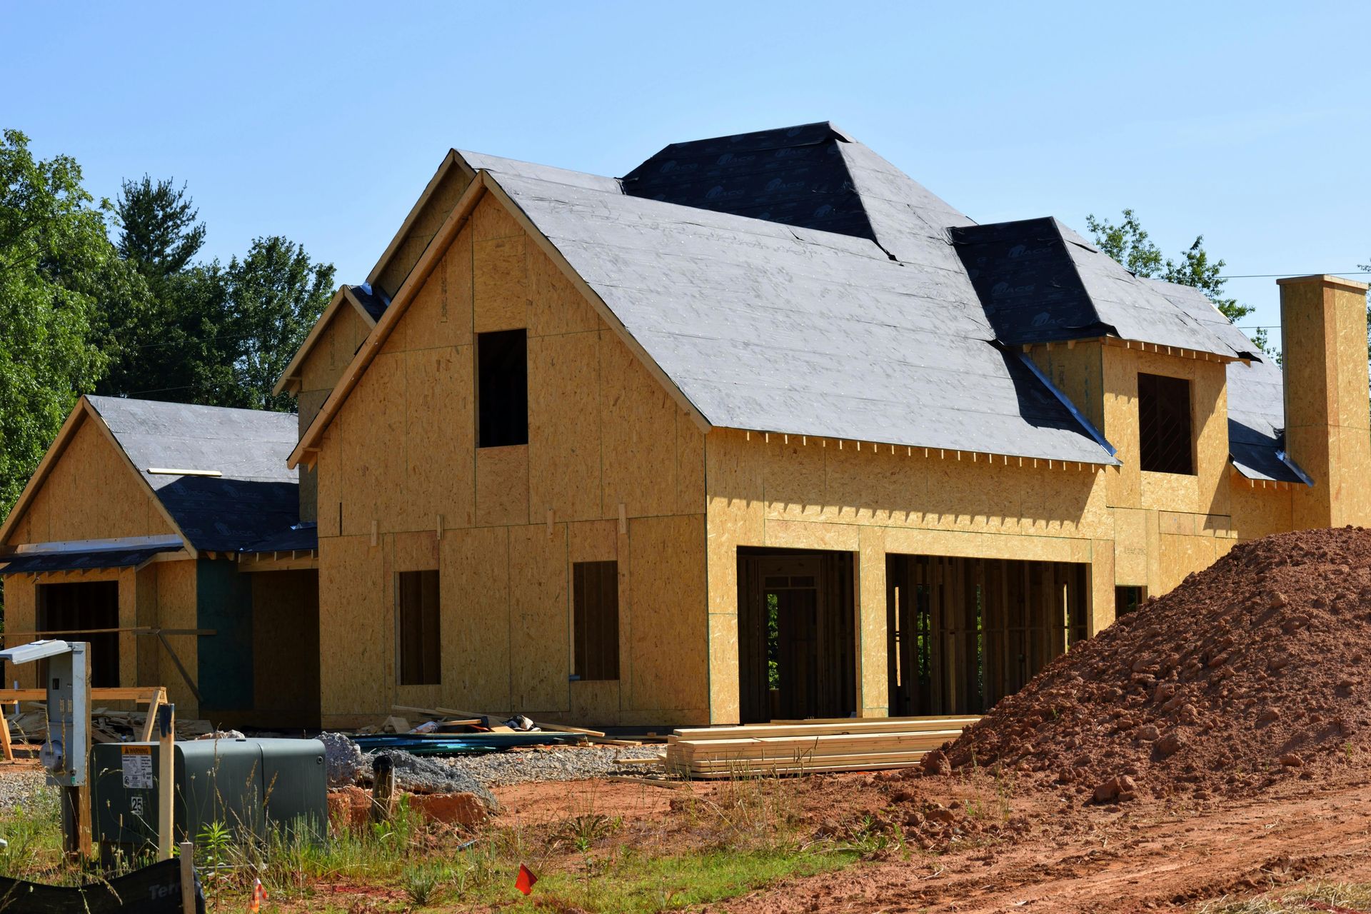
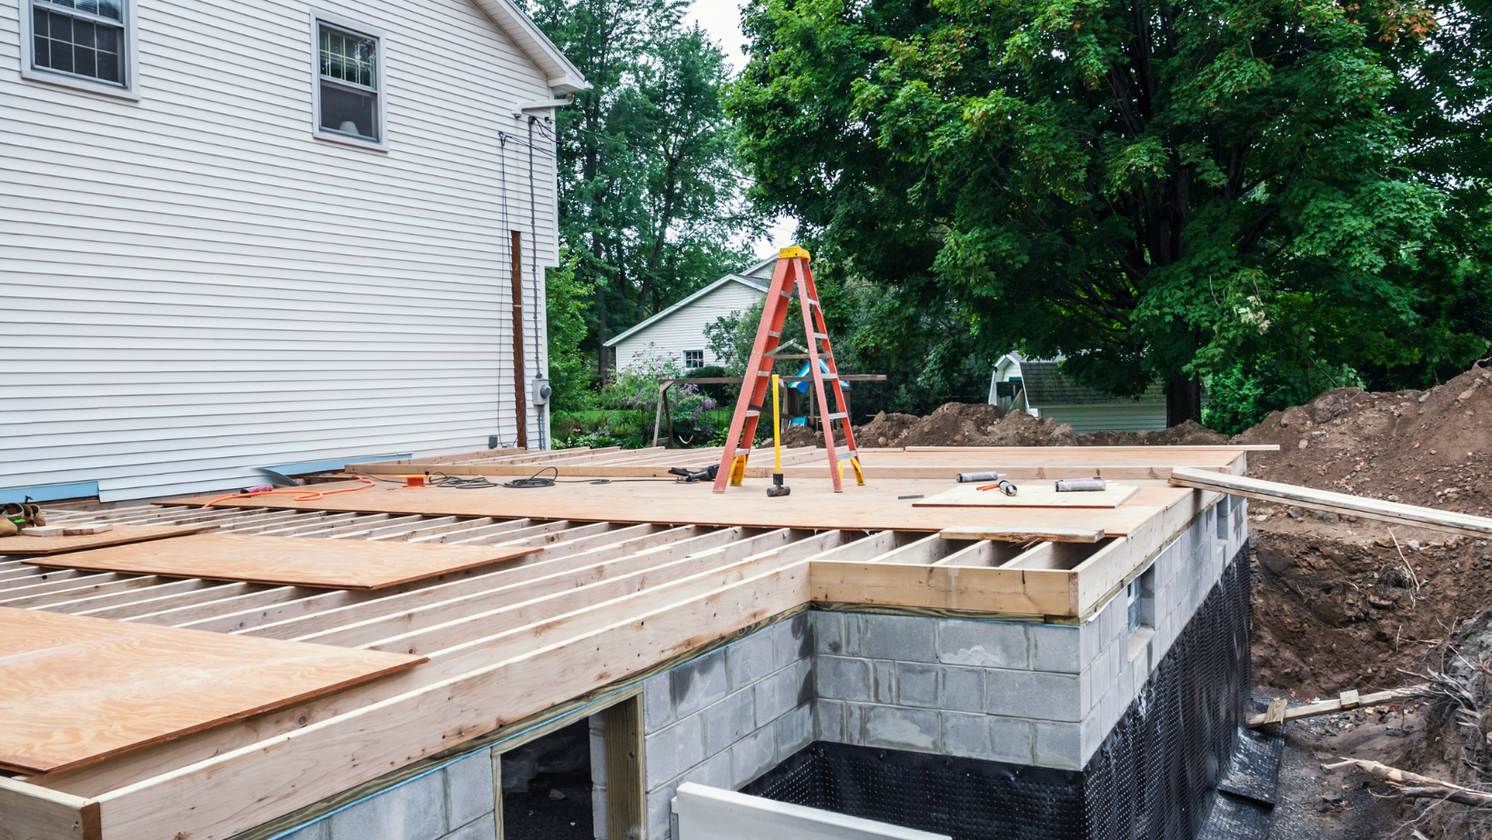
Expanding your living space with a home addition is an exciting venture that can enhance both your home's functionality and its overall value. Whether you're looking to add a new bedroom, expand your kitchen, or create a cozy family room, careful planning is essential for a successful project. Here are some tips to help you navigate the process and ensure your home addition project goes smoothly.
Define Your Goals & Needs
The first step in planning a home addition is to clearly define your goals and needs. Ask yourself why you need the extra space and how you envision using it. Are you looking for more room for your growing family, a dedicated workspace, or perhaps a luxury entertainment area? Understanding your objectives will guide all subsequent decisions.
Set A Realistic Budget
Creating a realistic budget is crucial. Research the cost of materials, labor, permits, and any additional expenses. Be sure to set aside a contingency fund for unexpected costs that may arise during the project. Consulting with a contractor or construction professional can help you get a more accurate estimate.
Hire The Right Contractor
Choosing the right contractor is perhaps the most critical decision you'll make in this process. Look for a reputable contractor with experience in home additions. Ask for recommendations from friends or neighbors and check online reviews. Verify their licensing, insurance, and past project history. A reliable contractor will help turn your vision into reality while adhering to your budget and timeline.
Plan The Design Carefully
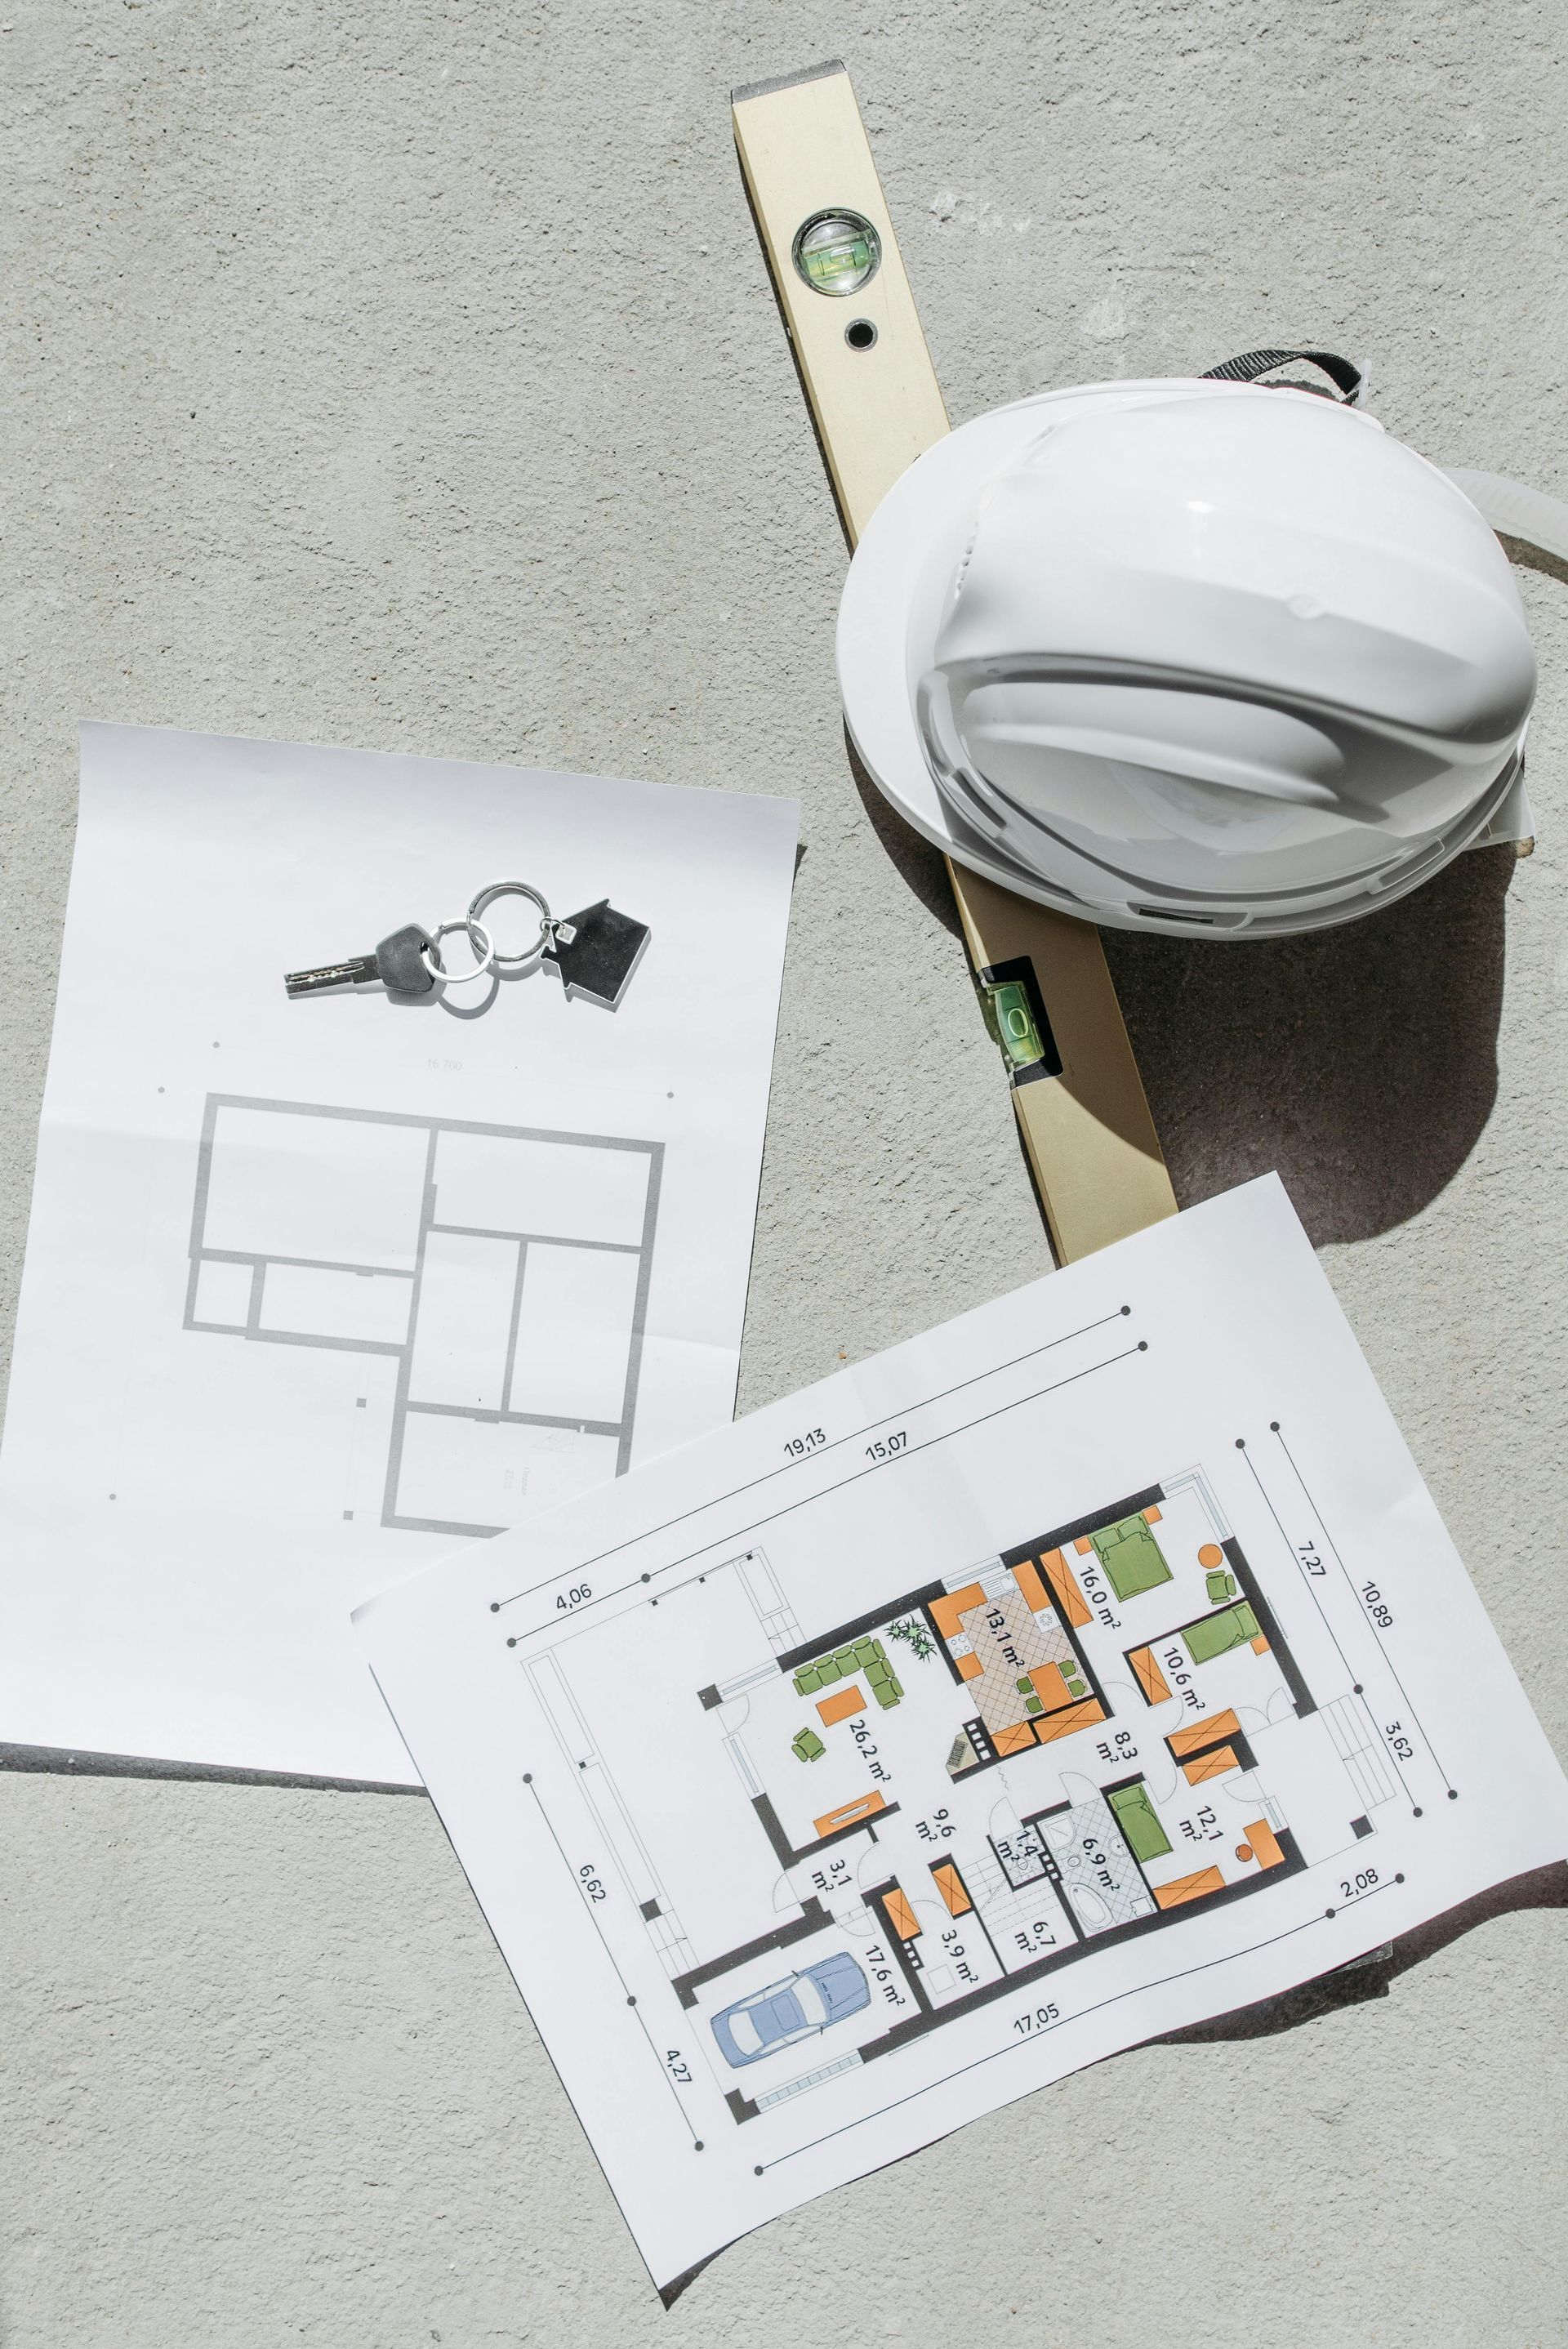
Collaborate closely with an architect or designer to create a design that aligns with your vision and the existing structure of your home. Consider the architectural style, traffic flow, and functionality of the new space. Your design should not only meet your immediate needs but also add value to your home for years to come.
Obtain The Necessary Permits
Before any construction begins, you'll need to obtain the required permits and approvals from your local municipality. Working with an experienced contractor will help streamline this process, as they are familiar with local building codes and regulations.
Consider Energy Efficiency
As you plan your home addition, consider incorporating energy-efficient features. These can not only reduce your utility bills but also enhance the long-term value of your home. Explore options like energy-efficient windows, insulation, and HVAC systems.
Plan For Temporary Disruptions
A home addition can be disruptive to your daily life, especially if it involves major structural changes. Plan for temporary accommodations or adjustments to your routines during construction. Discuss this with your contractor to minimize inconvenience.
Once your home addition is complete, take time to celebrate the achievement. Enjoy your new space and the enhanced functionality it brings to your home.
A well-planned home addition can significantly enhance your living experience and add value to your property. By following these tips and working with experienced professionals, you can ensure that your home addition project is a resounding success. Remember, careful planning and communication are the keys to a stress-free and rewarding home expansion journey.