Is Standing Seam for you?
The benefits of standing seam roofing.
What is standing seam?
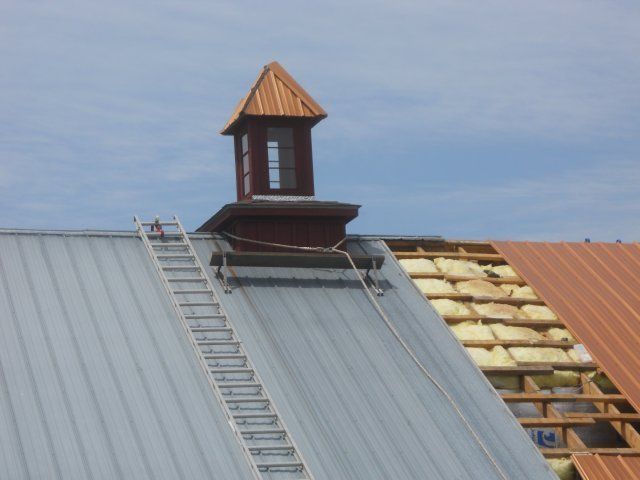
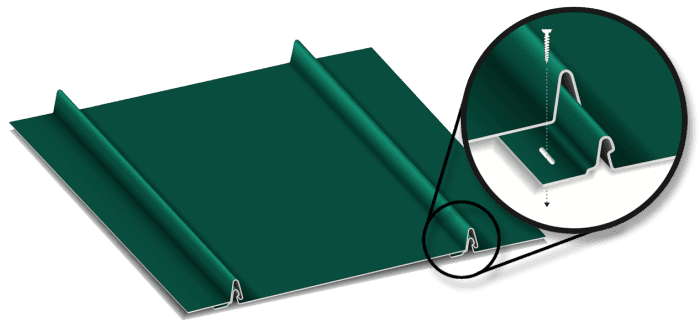
A standing seam roof is simply a roof composed of interlocking sheets of metal, where continuous panels run from the ridge of roof all the way down to the eaves. This system effectively keeps moisture from seeping into the home and offers protection from external hazards, such as wind-blown sparks or lightening.
Advantages
High Seams: One great advantage of standing seam metal roofs is contained in the name itself: seams, the weak point in any roof and a potential entry point for moisture, are raised above the level of the roofing panel. You can't say this for composition shingles.
Fewer Seams: Because the metal panels run unhindered from the top to the bottom of the roof, not only are there no horizontal seams but in total the roof has a far fewer number of seams.
Tough: Yes, metal is tough--very tough--but it's not impervious to all hazards. The sheet metal in this type of roofing can be penetrated by heavy falling limbs or dented by a severe hailstorm.
"Cool Roof": All metal roofing in general is considered a "cool roof" by the US Environmental Protection Agency. This is because metal roofing can be painted any color, including colors on the lighter end of the spectrum which will prevent solar heat gain.
Sleek Looks: Standing seam roofs are perfect for certain types of contemporary or country-style houses. Due to the smooth, straight lines, these roofs give your house an "industrial" feeling, yet with a modern flair. These are not the rippled tin roofs that you might remember from warehouses of the past.
Colors: I mentioned this earlier, but only in terms of lighter, sun-reflecting colors. But what about style? Metal comes in a decent array of colors: grays, browns, forest greens, earthy reds. Perhaps this isn't the full palette of colors as you might find at a paint store, but it's more than you'll find with composite/asphalt shingles.
Disadvantages
Fewer Roofers: Shake a tree and a hundred roofing contractors who install conventional roofs will fall out. But far fewer contractors install metal roofing, and fewer still install them well. This means that you will be searching longer for a good roofer and that total project cost may be higher because competition in the market is lessened.
Not Good For Flatter Roofs: "Roof pitch" refers to the angle of the roof's slope. Certain types of metal roofs do not lend themselves well to flatter (or completely flat) pitches. John Roper of Vertex Roofing tells us that it is
100% true that snap-lock panel metal roofs are not advisable for roofs with a pitch of 2:12 or less (2 feet of vertical rise for every 12 feet of horizontal rise). However, with a better quality mechanically seamed panel it is no problem to go to a 1/2:12 pitch. You can even bump the seams up to 2" with a butyl seal for those applications.
It's important to note, too, that when you get to these lower pitches, you're also below the recommended minimum pitch even for conventional shingles. Generally, these safely go down to a 4:12 pitch, with some shingle manufacturers warranting their product down to 2:12.
Cost: Metal is considered a moderately-expensive roofing material (more expensive than conventional shingles, but less than high-end slate or copper). However, metal's higher cost can be amortized via its longer lifespan.
For more information on Standing Seam Metal Roofing, visit http://homerenovations.about.com/od/houseexteriorframework/a/Standing-Seam-Metal-Roofs.htm