Structurally Insulated Panels

What are they and how can they benefit your new homes construction?
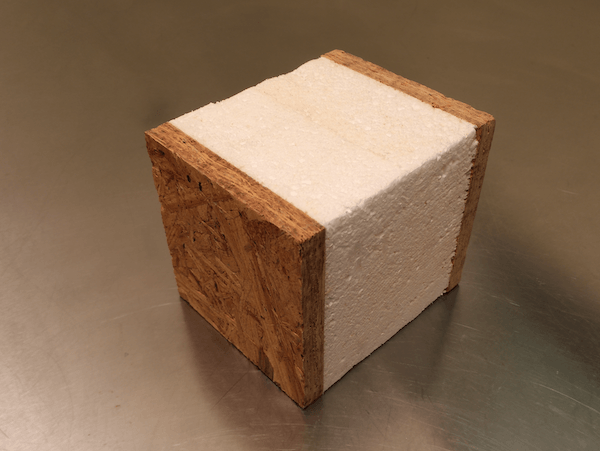
How SIPs can benefit your homes construction

What are SIPs?

SIPs or Structurally Insulated Panels are prefabricated panels of compressed woods with an insulated core. SIPs are used in place of traditional stick-built construction. The ready to use combination of sturdy composition and built in energy efficiency allows for a house to be raised much more quickly. SIPs panels are manufactured according to your home design plans and shipped directly to the building site by a company that specializes in panelized construction similar to modular home construction.

Why Use SIPs?

Unlike traditional lumber SIPs panels are not exposed to elements like rain and sun. This decreases the likelihood of rot and/or mold due to poor building conditions. The longer your home’s frame is open the more exposed it is to these problems. Since SIPs are premanufactured cutting down building time its possible to wait for better weather and build more quickly while favorable conditions are available.


Because there are fewer pieces, there is less chance of error. Everything is premeasured when it comes from the factory. Doors and window cutouts have been made. Wiring channels are already in place. These benefits allow for your home to be built straighter, truer to blueprints, and more structurally sound.


SIPS superior insulating properties are the main thing that draws homeowners to this type of construction. According to performance data, even compared to heavily insulated stick-built construction they are much less likely to “leak” saving up to 50% in heating and cooling costs year-round.


Rolled cash and documents representing the cost and budgeting involved in building a Vermont home.
September 15, 2026
Learn what affects the cost of building a house in Vermont, from site preparation and utilities to design, materials, and energy efficiency.
Older couple enjoying a bright, comfortable living room designed for aging in place.
September 15, 2026
Learn how aging-in-place design can create a safe, comfortable, and adaptable Vermont home that supports every stage of life.
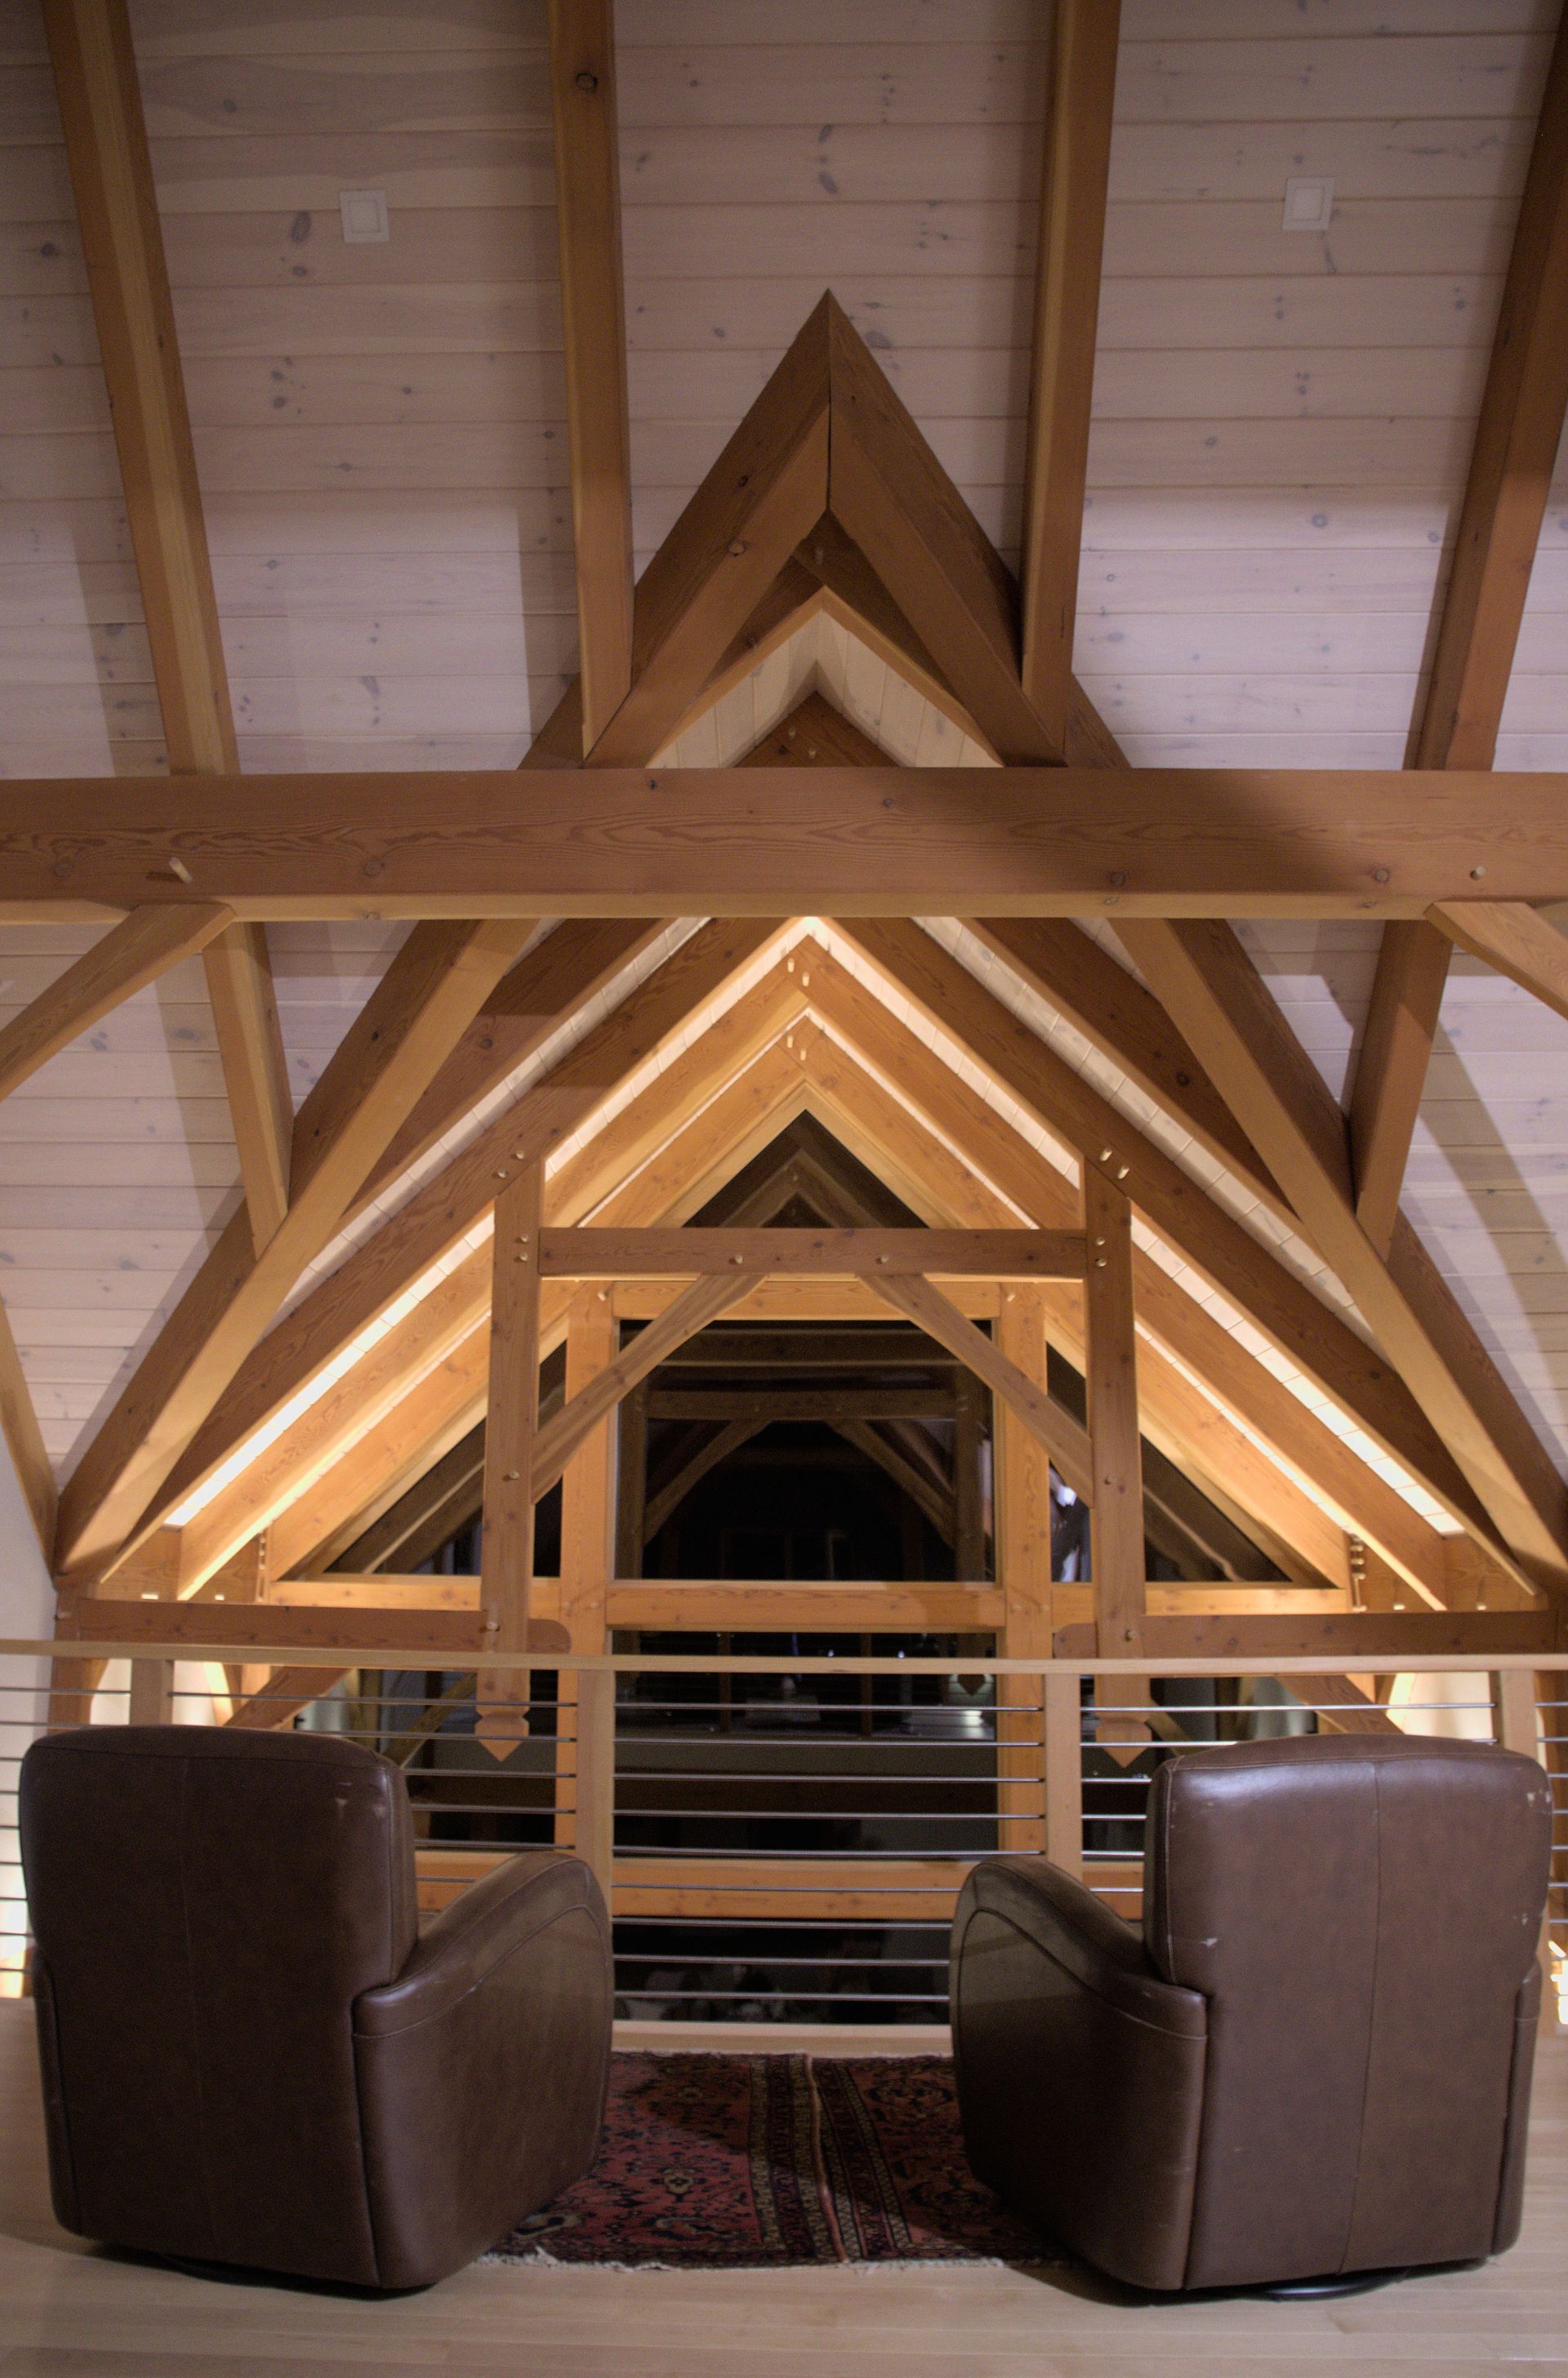
Cozy post-and-beam interior with exposed timber trusses and warm wood ceilings.
August 18, 2026
Explore why post-and-beam homes are a timeless fit for Vermont living, blending exposed timber, open design, craftsmanship, and year-round comfort.
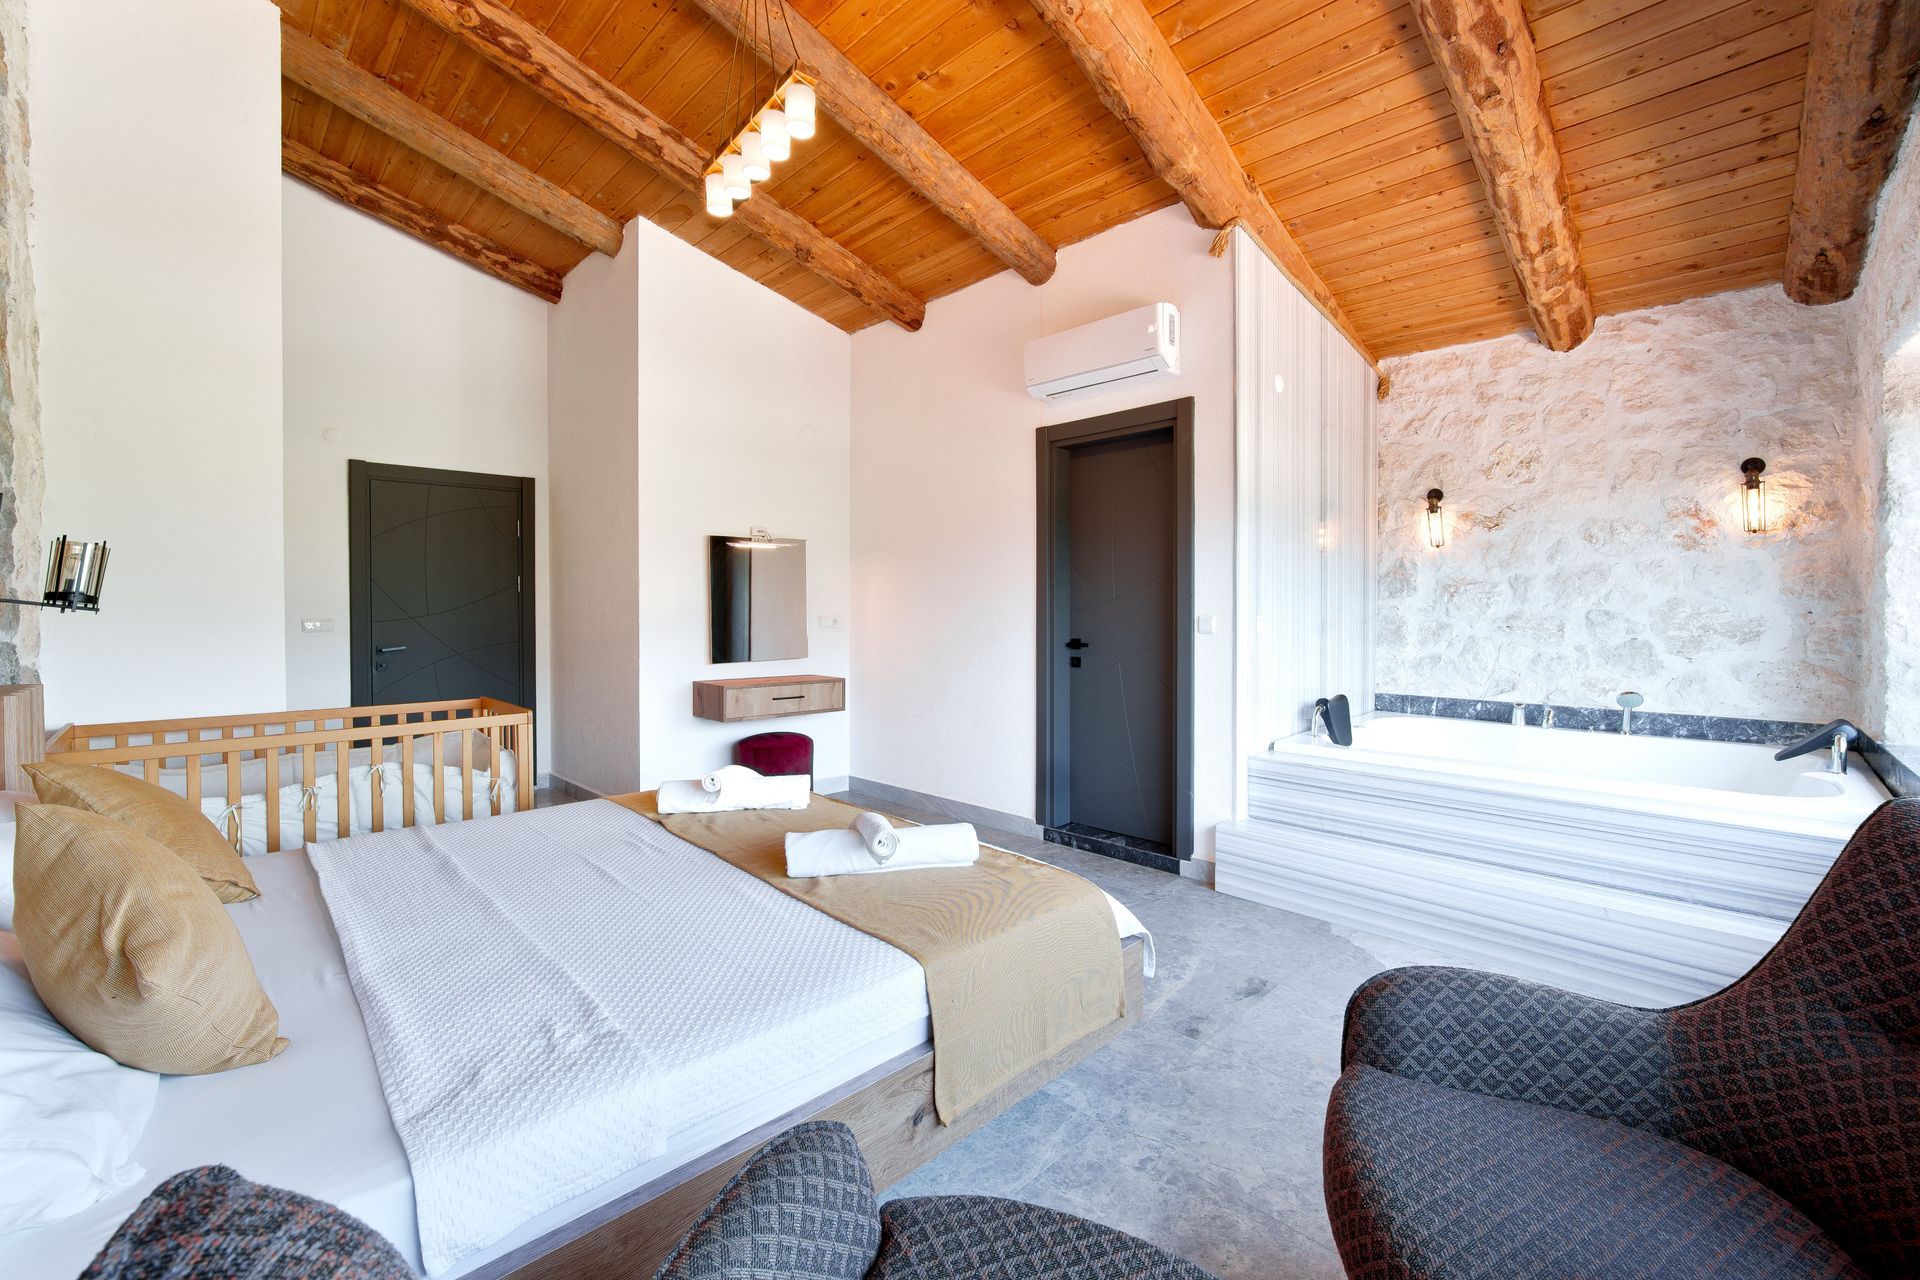
Bright Vermont guest suite with exposed wood ceiling and cozy beds for flexible living.
August 4, 2026
Planning an ADU, in-law apartment, or guest suite in Vermont? Learn how to design a flexible living space for family, guests, aging in place, or rental use.
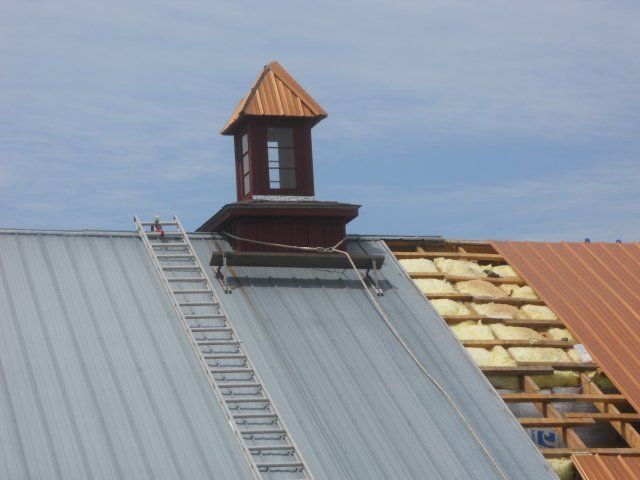
Metal roof installation with a ladder, cupola, and partially exposed roof framing.
July 21, 2026
Plan a winter-ready Vermont home with smart insulation, SIPs, and standing seam roofing choices that improve comfort, efficiency, and durability.
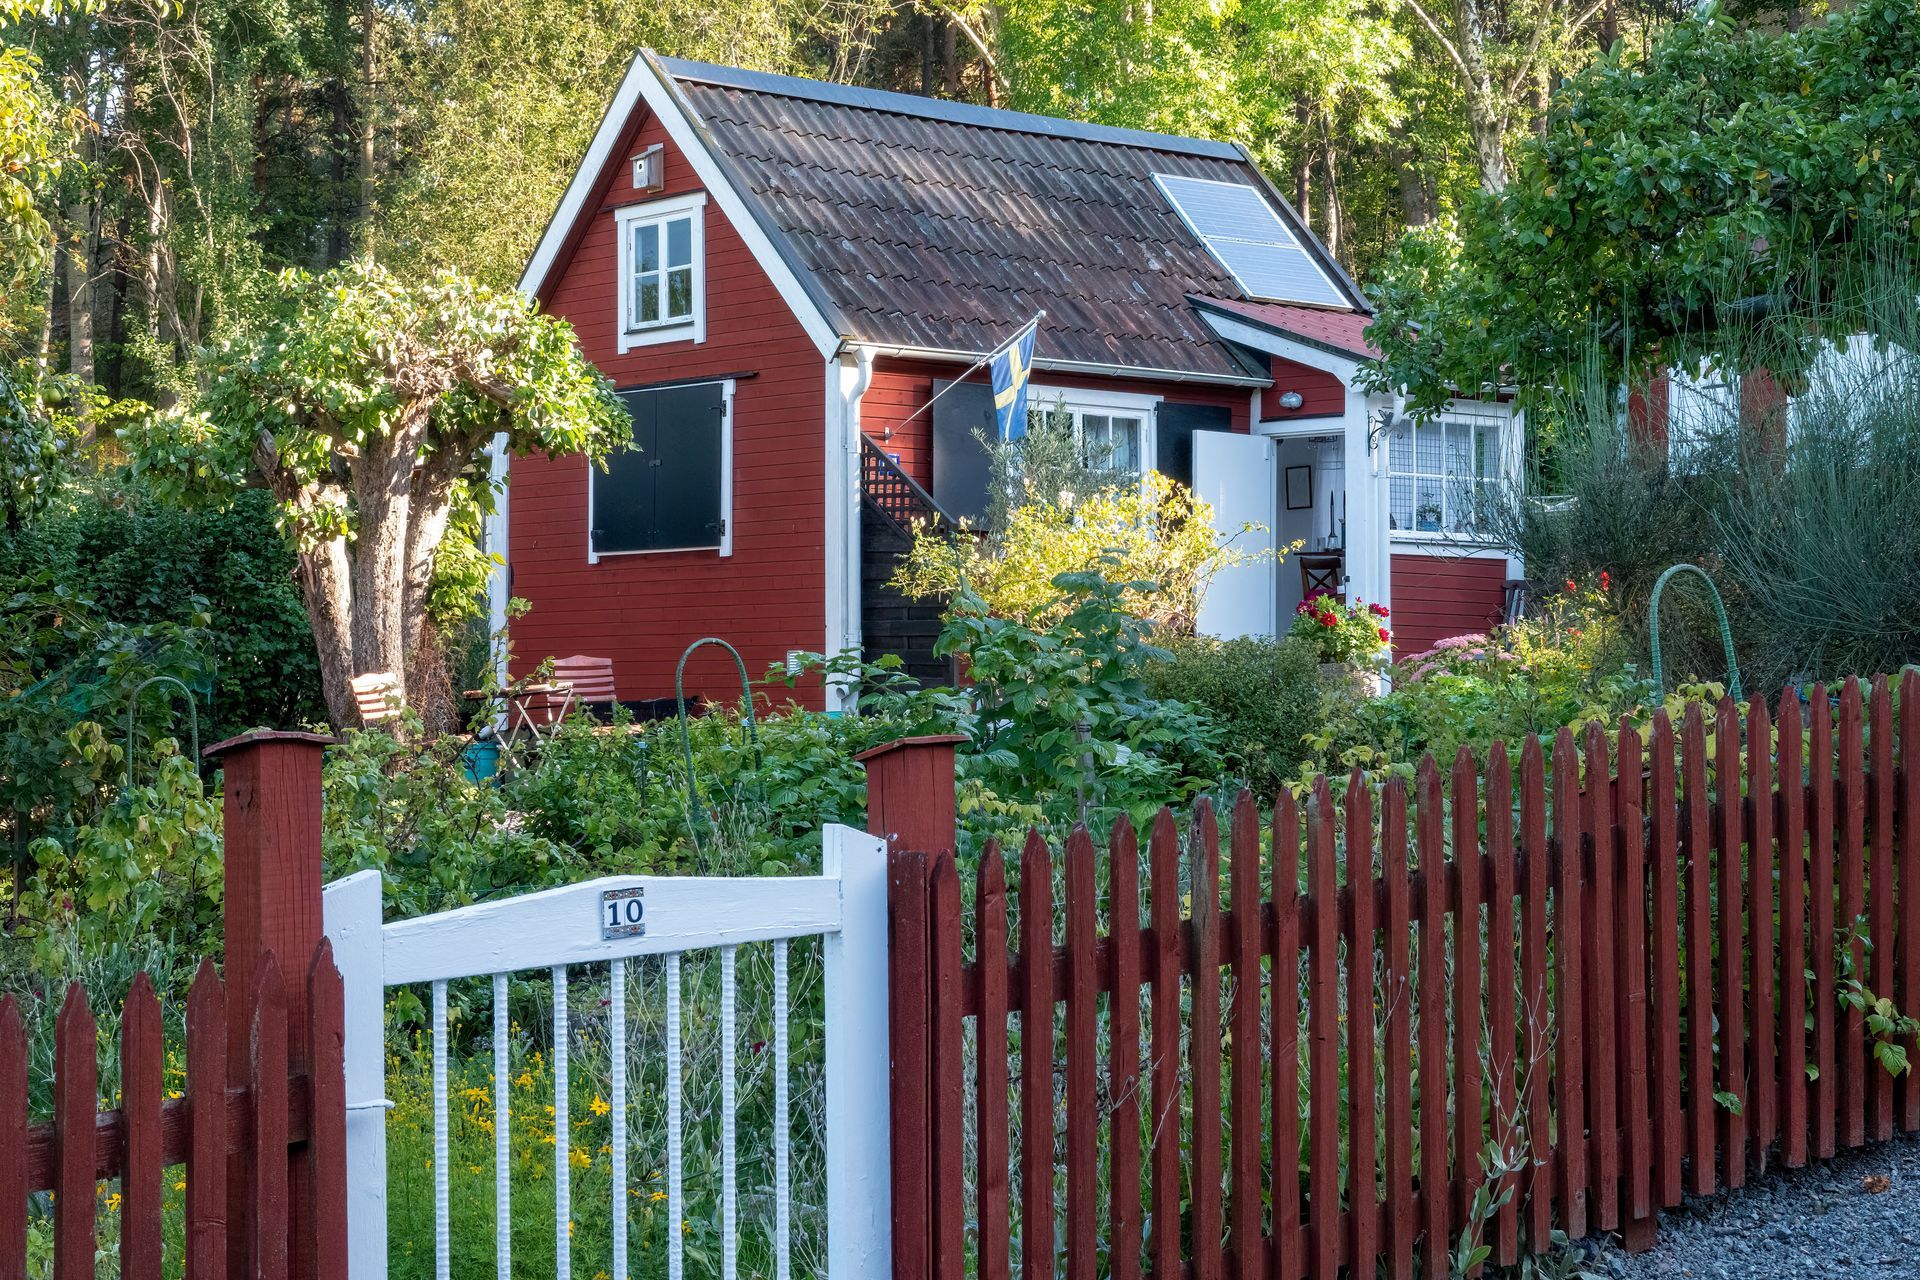
Small red cottage with white trim, a garden, and a red picket fence surrounded by trees.
July 7, 2026
Planning a custom home in Vermont? Learn smart design choices that make every square foot more functional, comfortable, and efficient for everyday living.
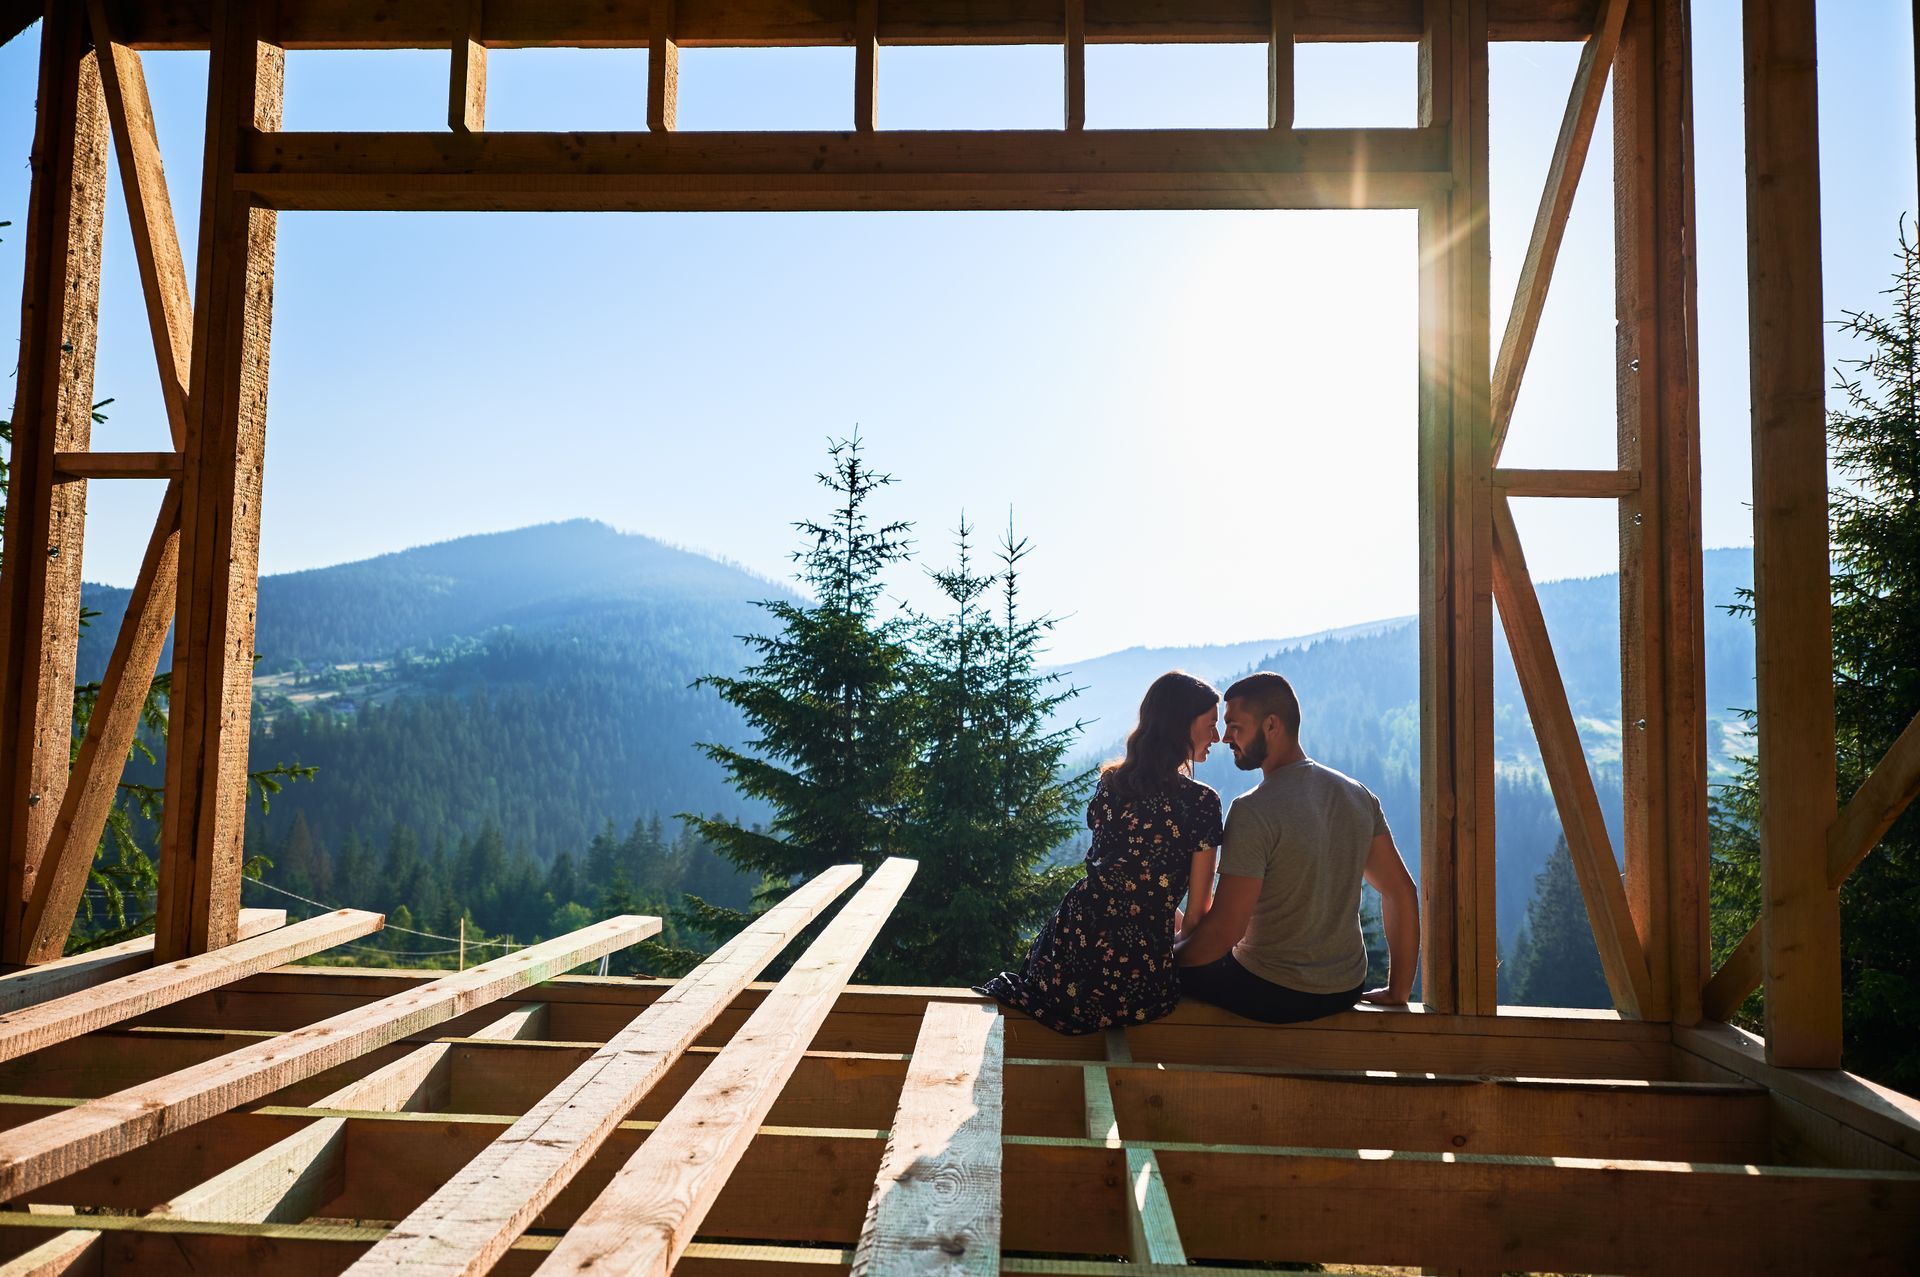
Couple sitting in framed home overlooking Vermont mountains during new home construction.
By Blog Owner June 23, 2026
Discover the top summer home design trends in Vermont for 2026, from energy-efficient features to indoor-outdoor living and Vermont-inspired materials.
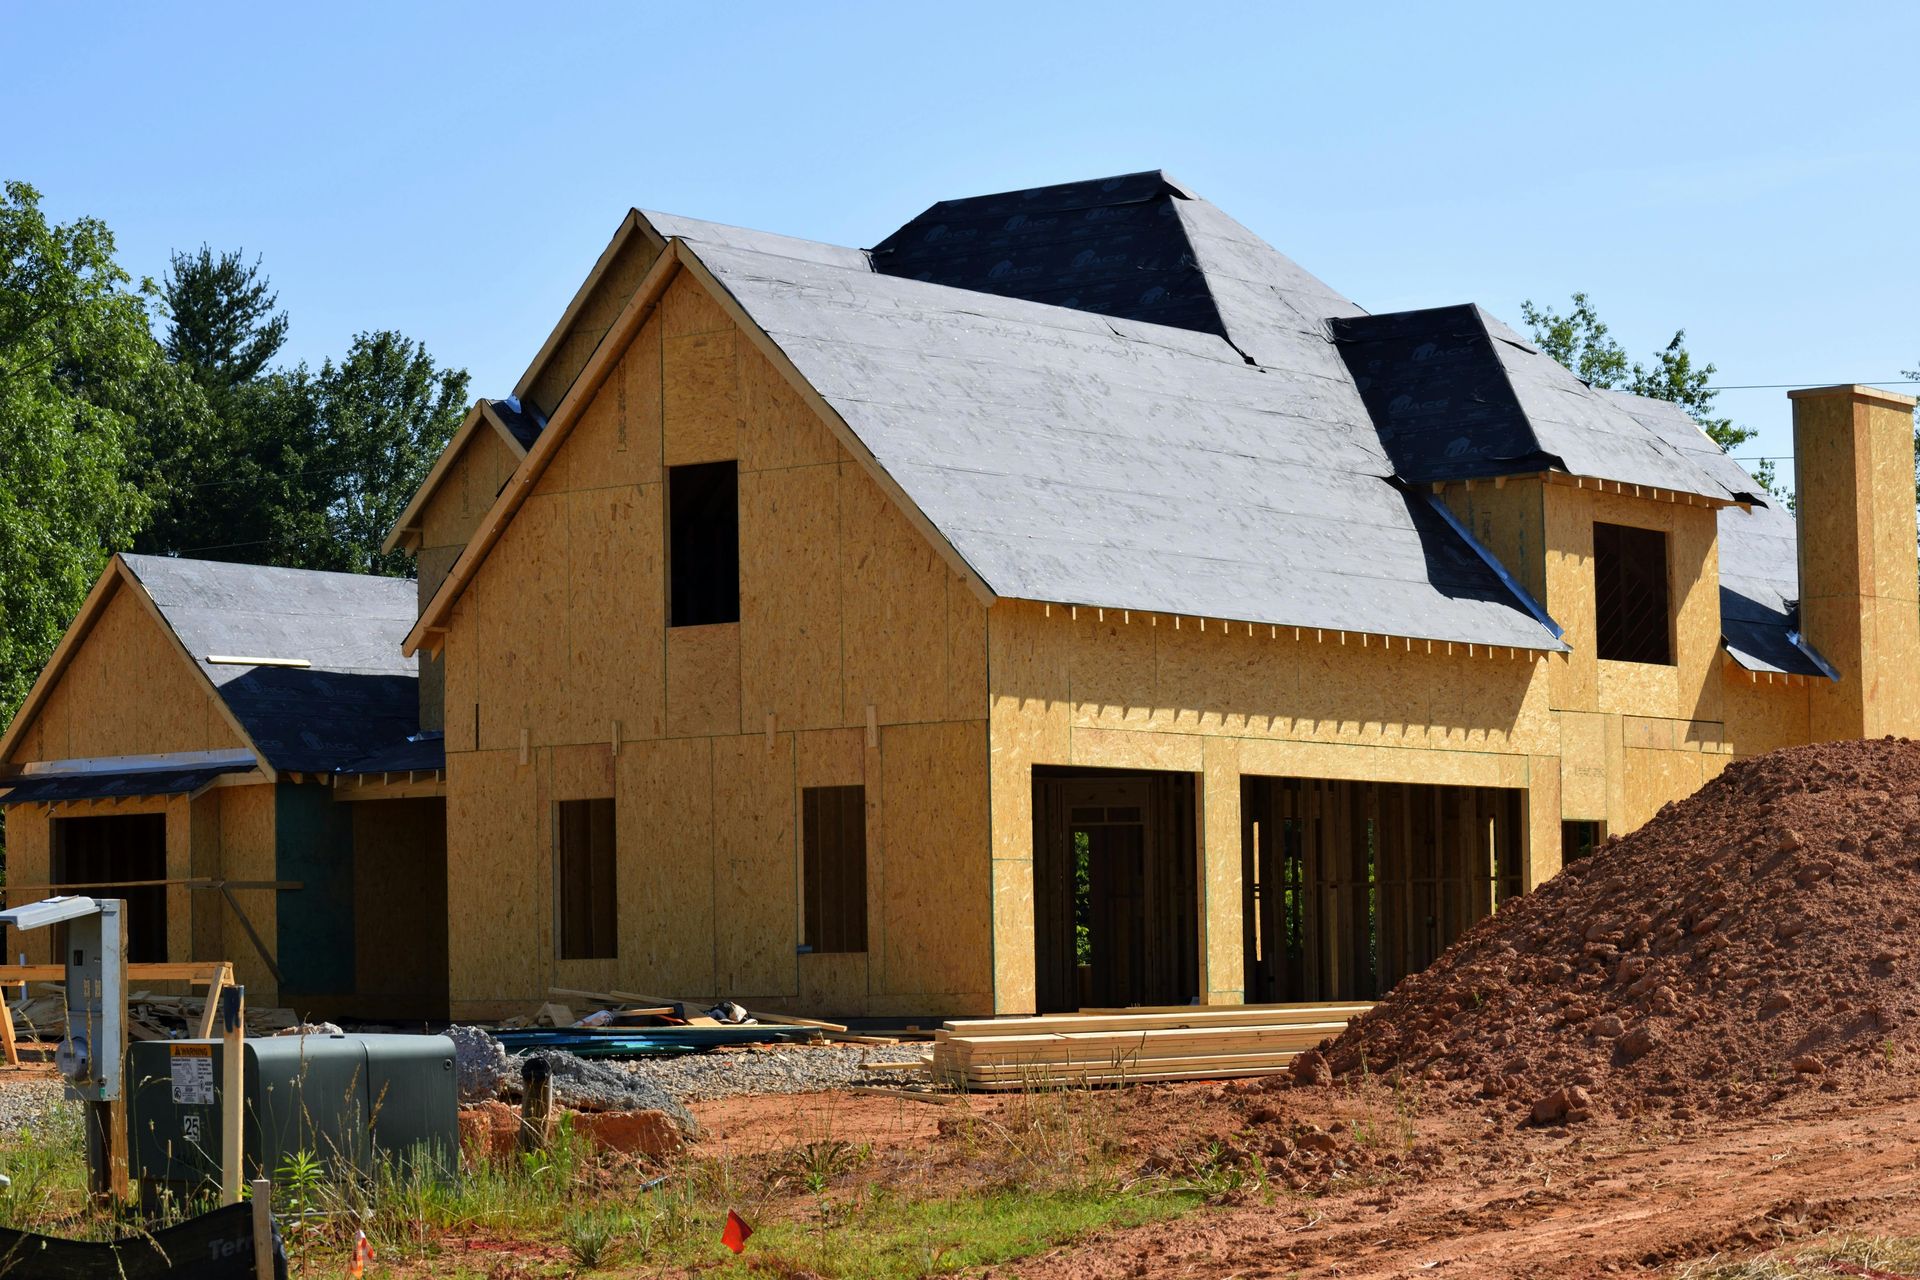
New home construction in Vermont with framed house structure during summer build.
By Blog Owner June 9, 2026
Thinking about building a home in Vermont? Discover why summer is the ideal time to start construction, from stable ground conditions to faster build timelines.
A white dog stands on the snowy front steps of a grey house with a yellow front door.
By Blog Owner May 25, 2026
Explore deck and porch ideas built for Vermont summers. Learn how to design durable, comfortable outdoor living spaces for your home.
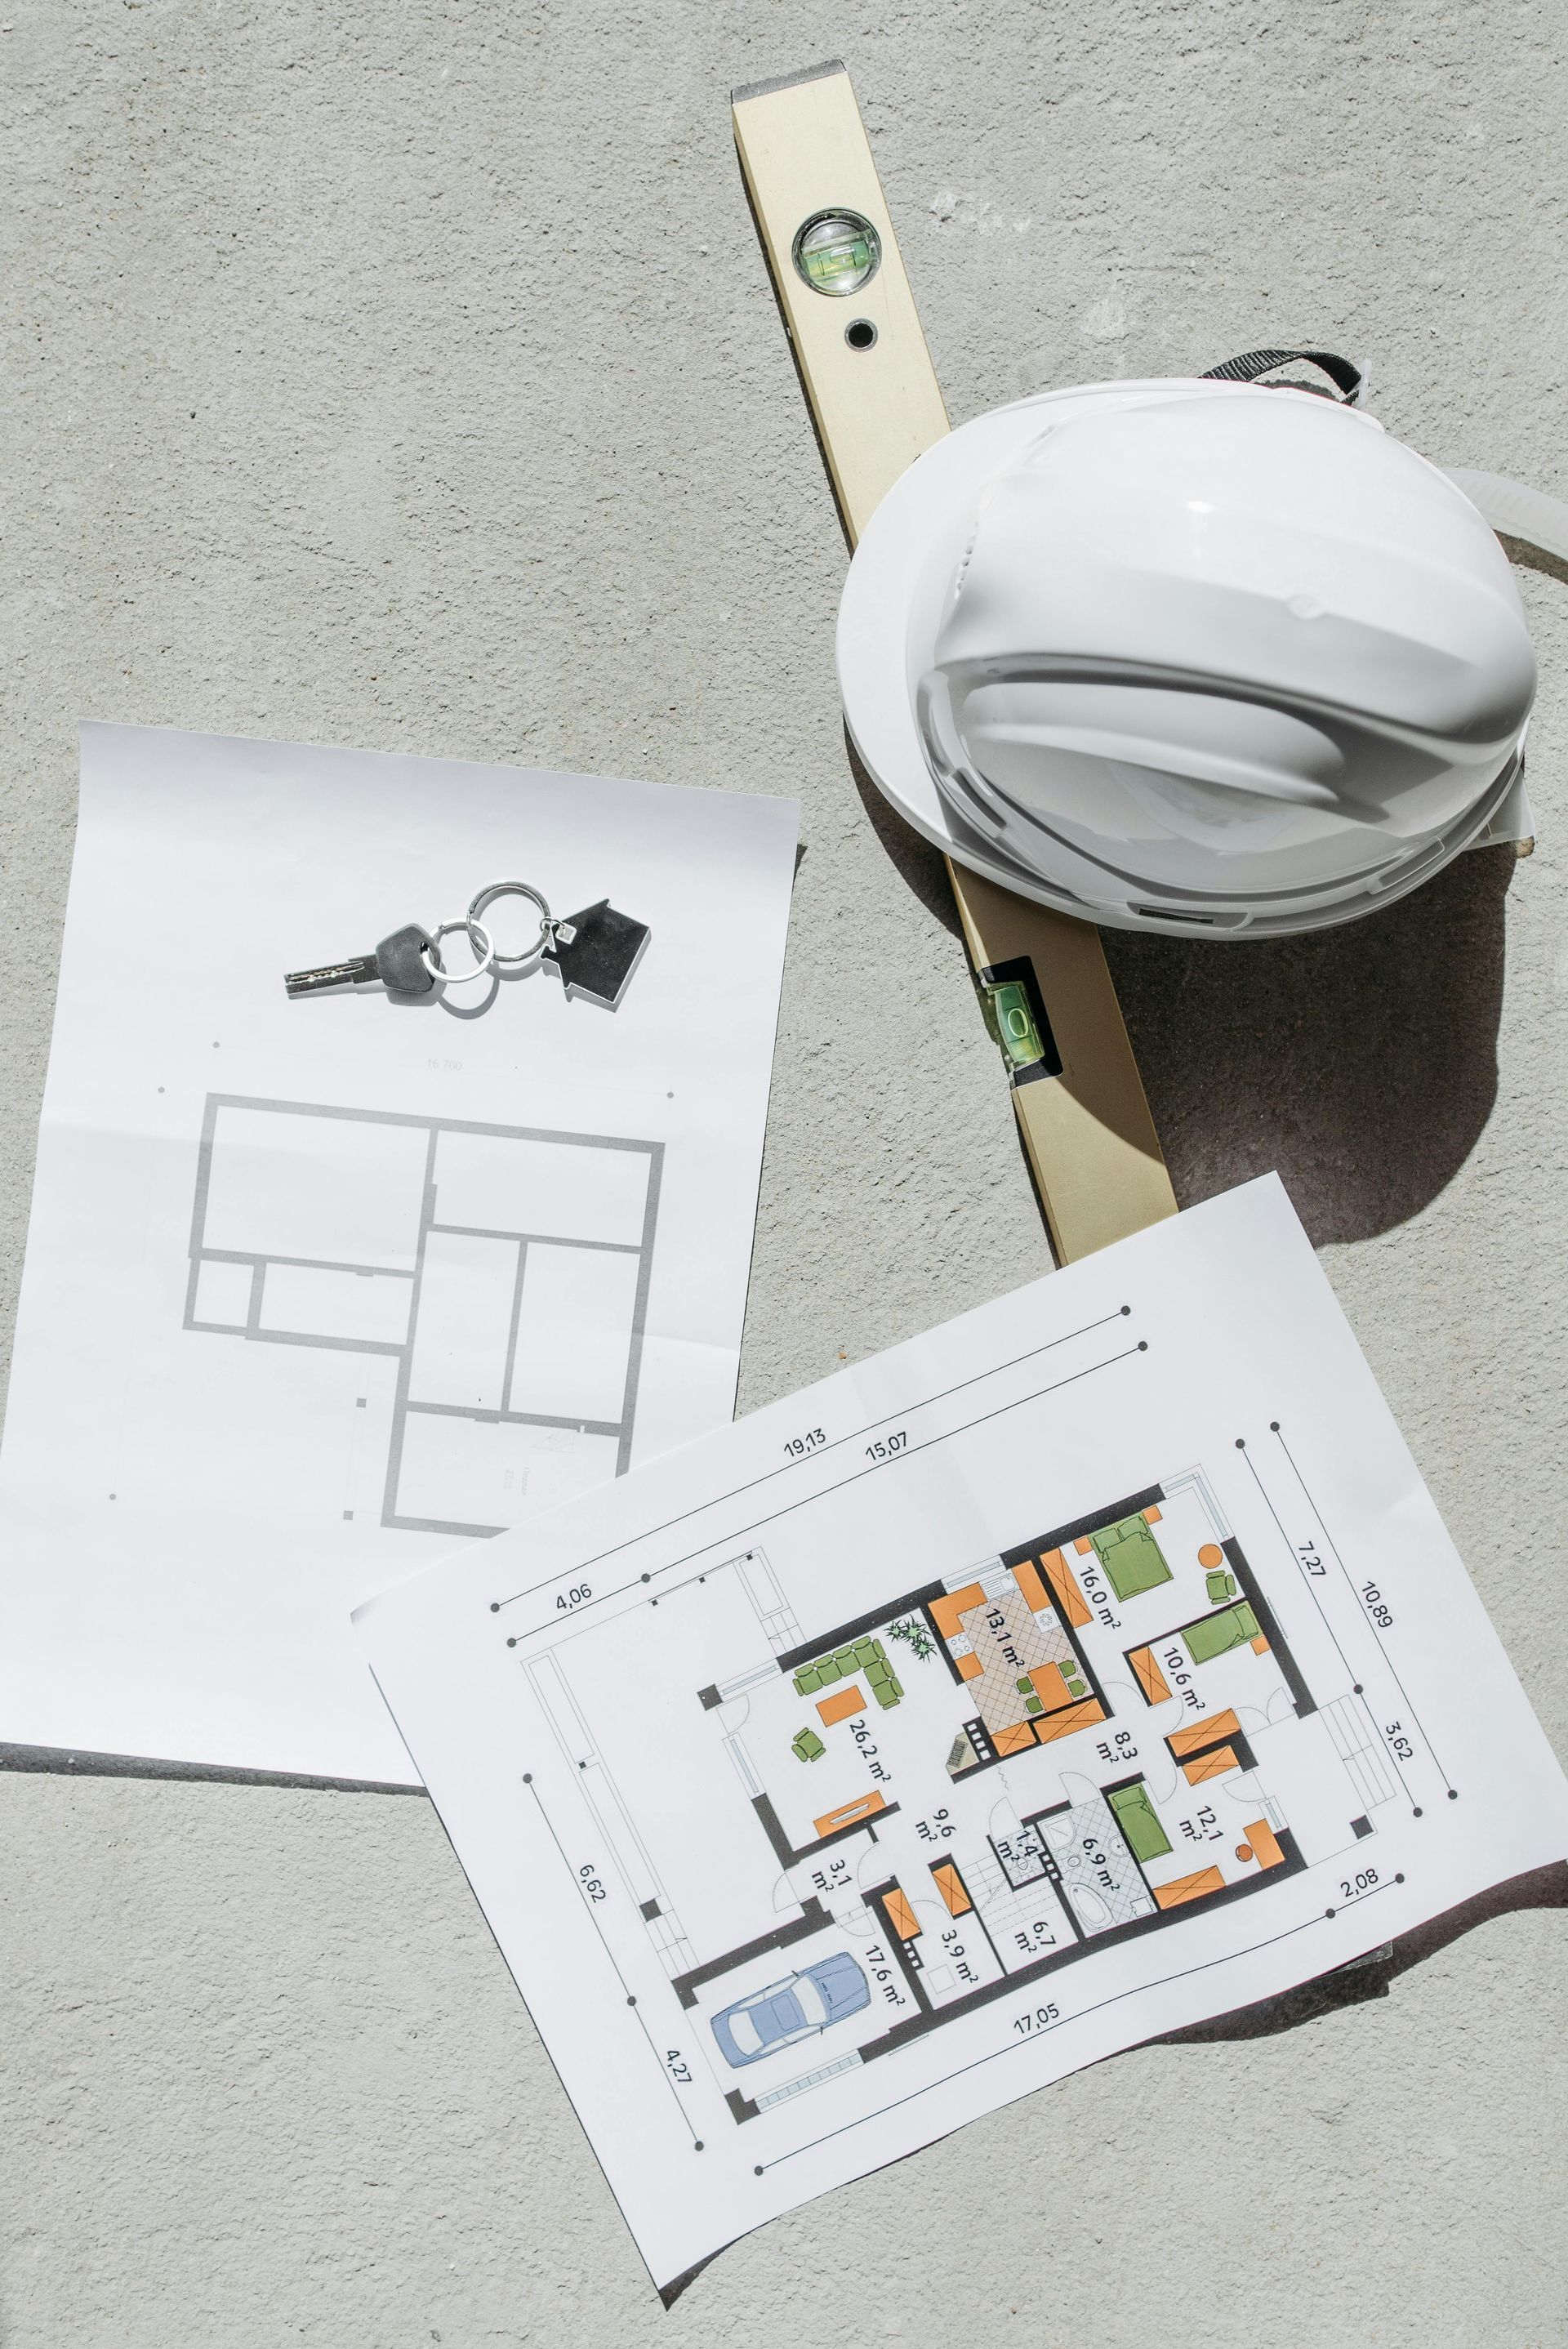
Architectural floor plans, a set of keys, a construction level, and a hard hat resting on a textured concrete surface.
By Blog Owner May 1, 2026
Discover the benefits of working with a local Vermont builder, from climate expertise to trusted relationships and smoother project planning.