Advantages and Disadvantages of Blow-in Insulation

The Basics
Advantages to Using Blow-in Insulation

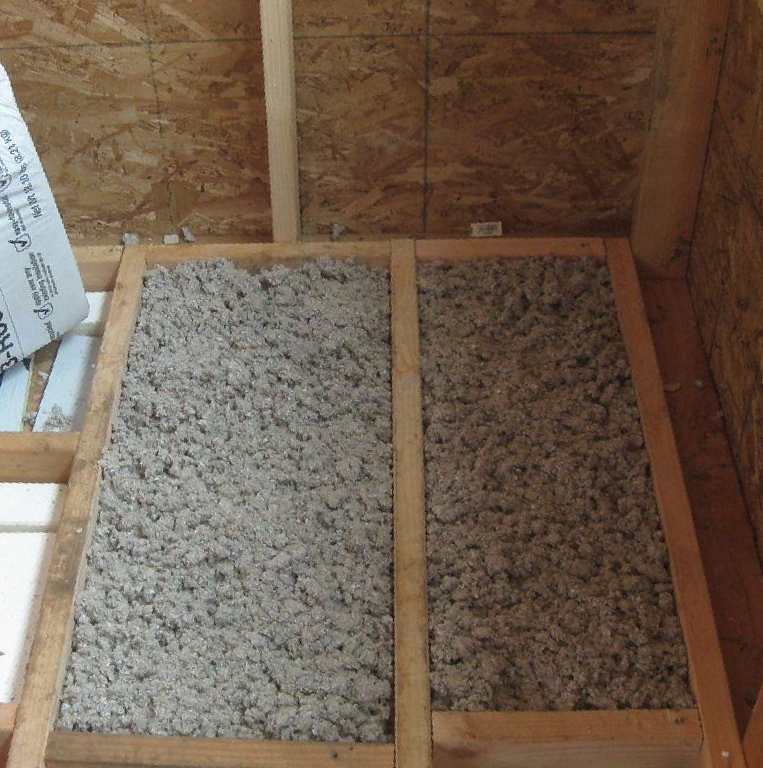
A large advantage of using Blow-in insulation is the ease of installation. There is no carrying large batts of fiberglass panels through your house, measuring or cutting. Simply run a hose through your attic hatch to complete the whole job within a couple of hours. For wall cavities, it is the most efficient application. Using batts would mean having to remove and replace walls panels.

Most applications are done with two people. One blowing the insulation and the other managing the hopper’s air intake while controlling the output. There is often no need to remove other insulation in attic spaces since the blow-in insulation can be added on top increasing R-Value even further.

Blow-in insulation is comparable with fiberglass batts in both price and R-value. There are some significant differences.

  • DIY- Blow-in insulation can be a DIY project. The machine is expensive for one-time use, but some places to do offer rentals. Wall cavities should often be left to the professionals since it may require drilling holes into the wall exterior. Fiberglass batts are slightly easier for DIYers since there is no equipment involved.
  • The cost for comparable R-value is about the same for both Blow-in and fiberglass batts. It costs about $600 to $1200 for materials for insulating an attic floor or the walls on a small 1,000 square foot house.
  • Labor costs for blow-in can be a little more expensive since you will more than likely need to hire a professional. Most jobs can be completed within a day.
  • R-values are similar. Blow-in cellulose offers an R-value of about 3.2 to 3.8 per inch. Fiberglass batts offer about 3.7 per inch.

Disadvantages of Blow-in Insulation

There are minimal drawbacks with blow-in insulation one being if it gets wet it is nearly impossible to dry. Even though it has been treated for mold prevention it is not guaranteed. If it does develop mold the task of removing it can be a long and messy project. Most likely it will need to be packed into contractor bags and removed from the house.

While it is flame retardant it can smolder when faced with high heat exposure such as exposed wiring or improperly installed recessed light fixtures. It is important to inspect attic spaces for any sources of high heat prior to using blow-in insulation to prevent this.


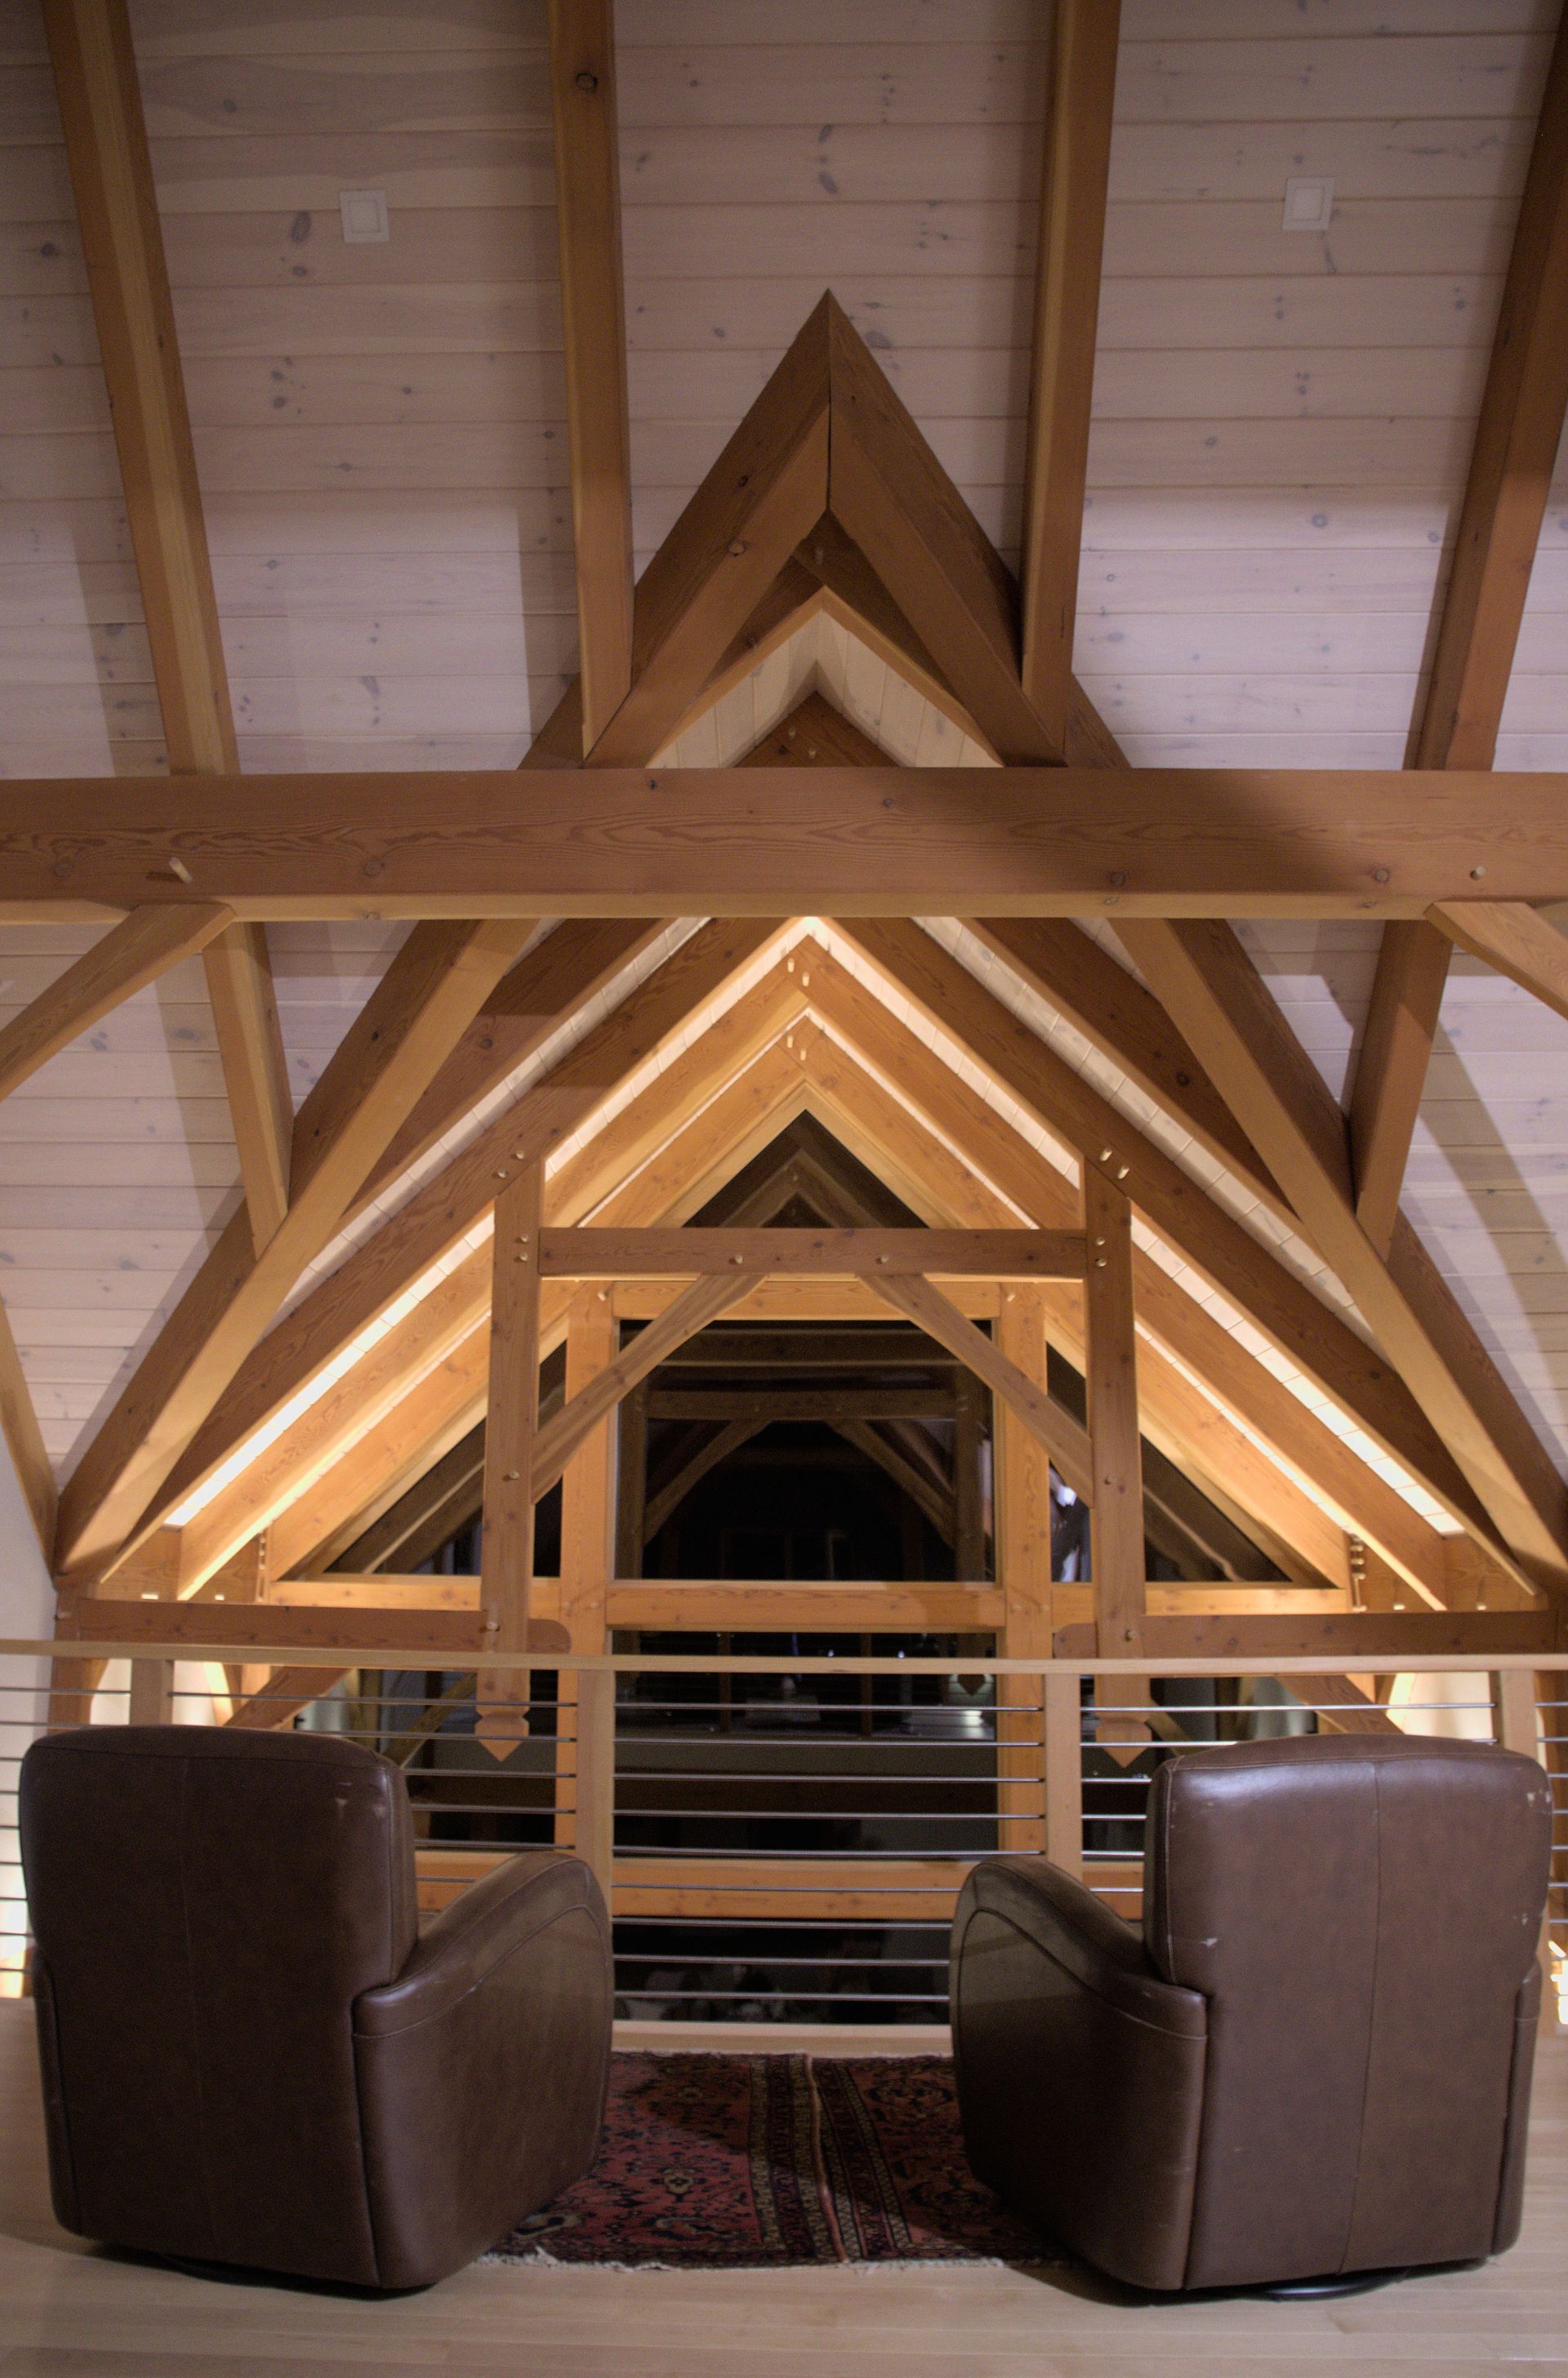
Cozy post-and-beam interior with exposed timber trusses and warm wood ceilings.
August 18, 2026
Explore why post-and-beam homes are a timeless fit for Vermont living, blending exposed timber, open design, craftsmanship, and year-round comfort.
Bright Vermont guest suite with exposed wood ceiling and cozy beds for flexible living.
August 4, 2026
Planning an ADU, in-law apartment, or guest suite in Vermont? Learn how to design a flexible living space for family, guests, aging in place, or rental use.
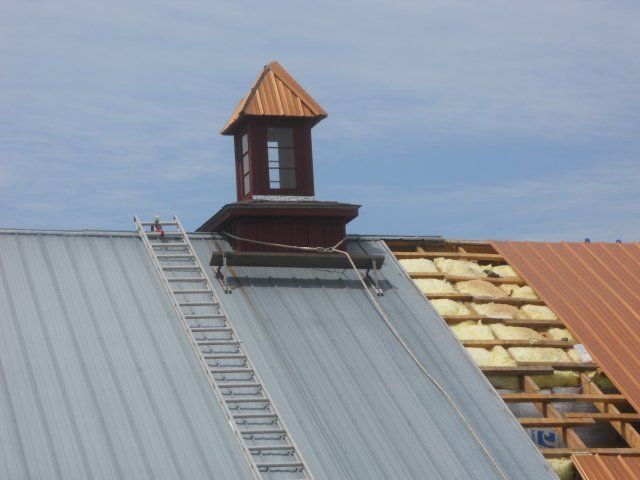
Metal roof installation with a ladder, cupola, and partially exposed roof framing.
July 21, 2026
Plan a winter-ready Vermont home with smart insulation, SIPs, and standing seam roofing choices that improve comfort, efficiency, and durability.
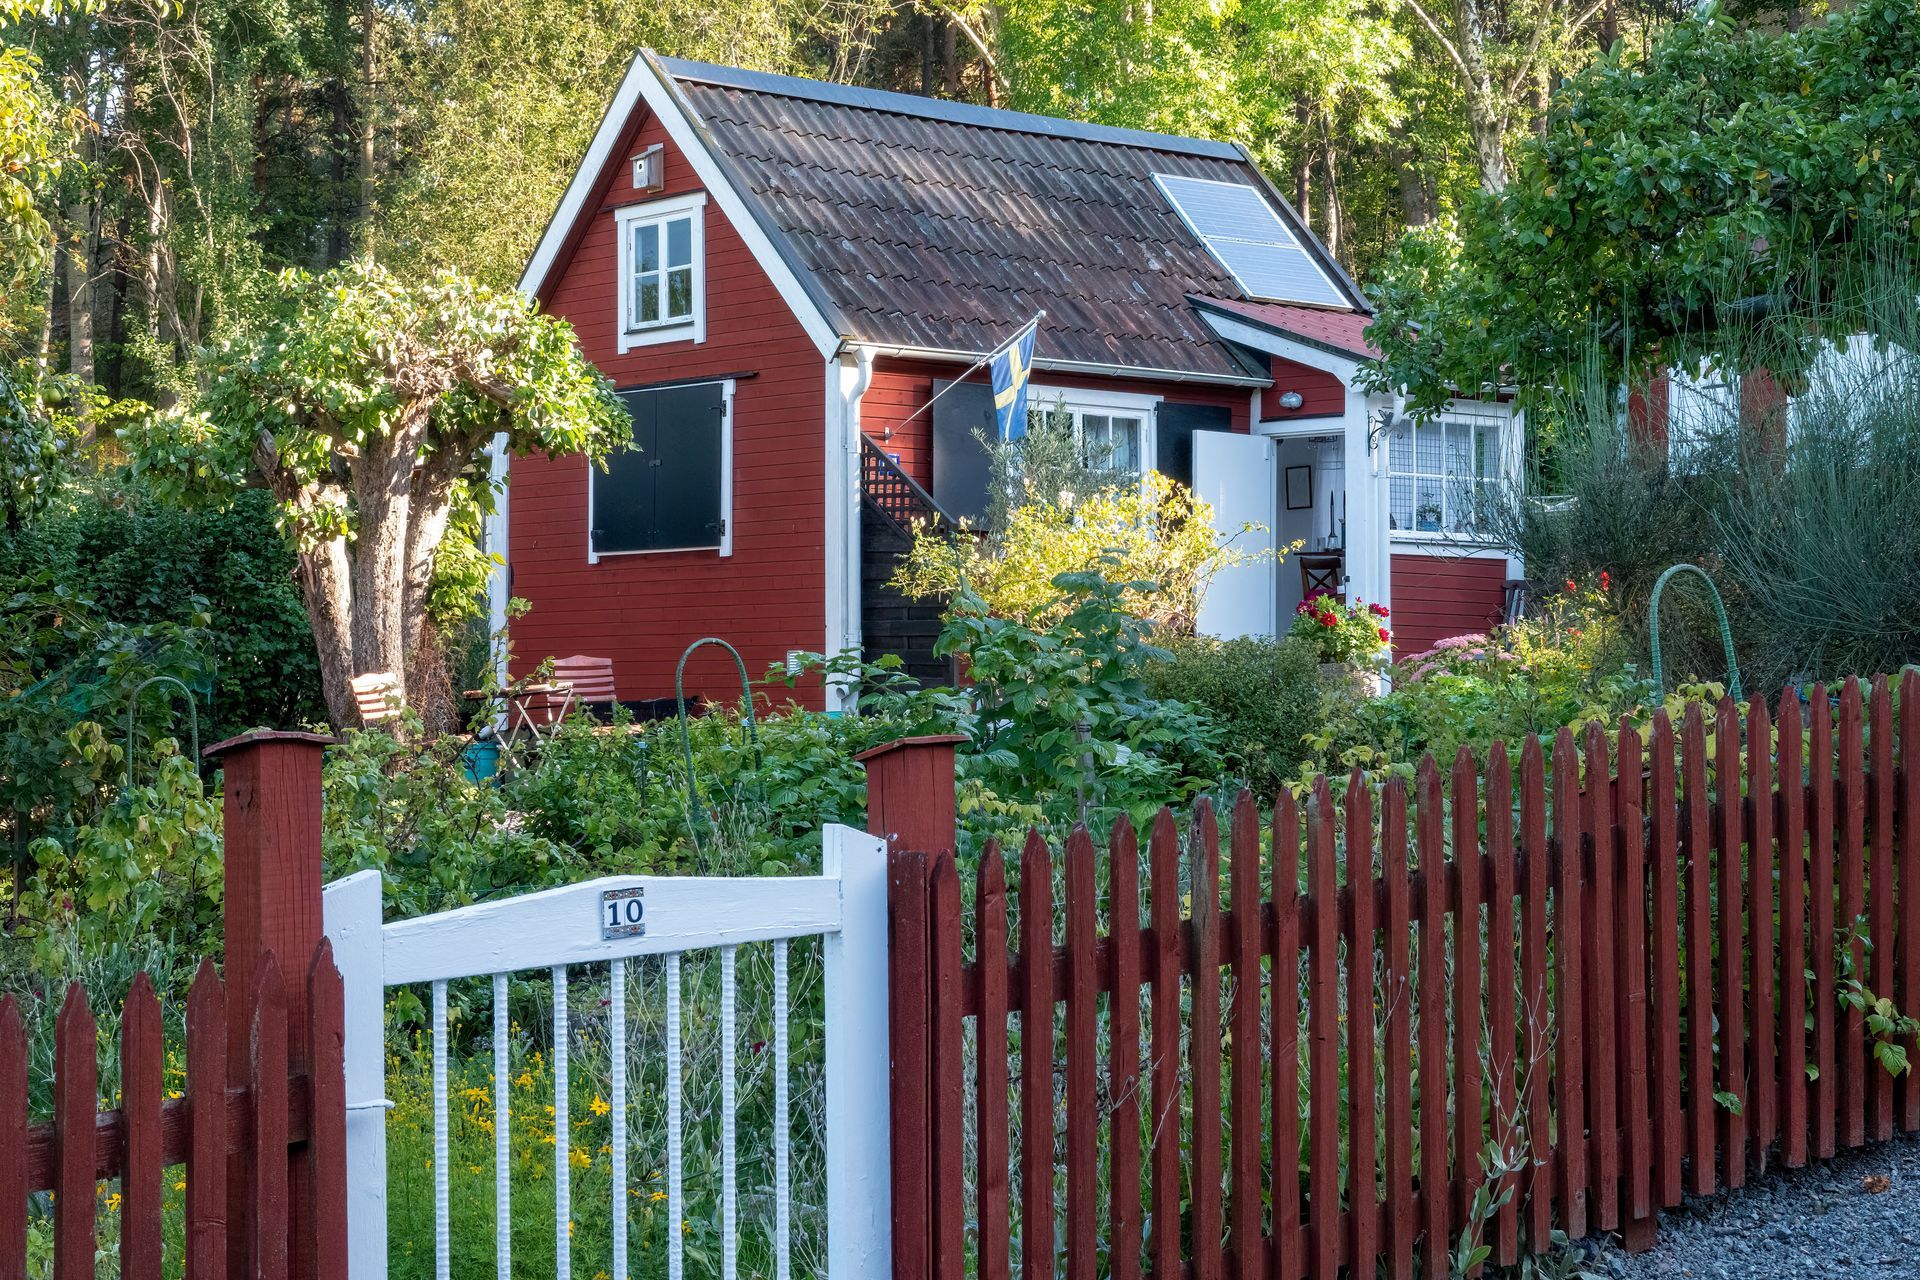
Small red cottage with white trim, a garden, and a red picket fence surrounded by trees.
July 7, 2026
Planning a custom home in Vermont? Learn smart design choices that make every square foot more functional, comfortable, and efficient for everyday living.
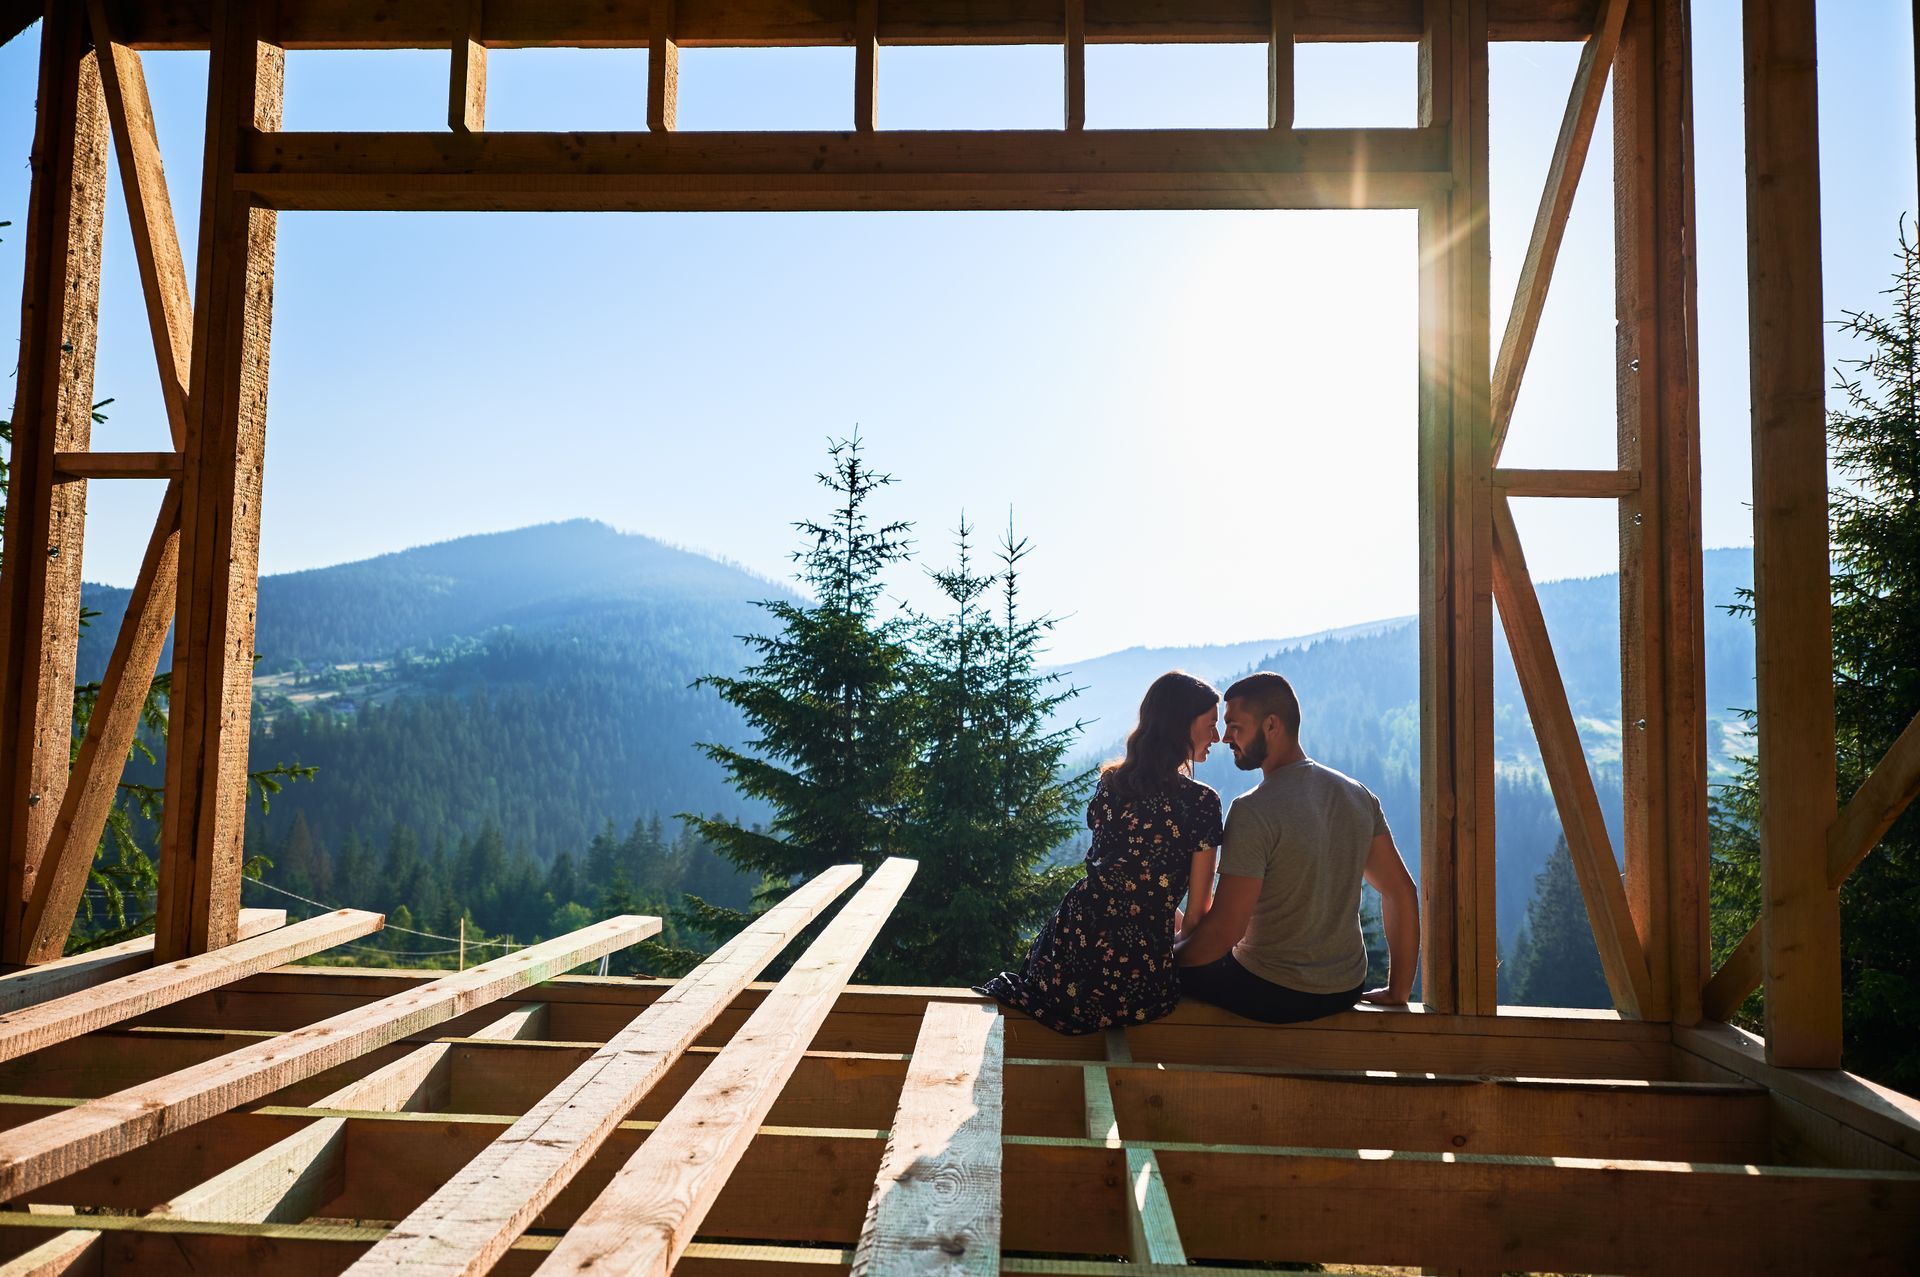
Couple sitting in framed home overlooking Vermont mountains during new home construction.
By Blog Owner June 23, 2026
Discover the top summer home design trends in Vermont for 2026, from energy-efficient features to indoor-outdoor living and Vermont-inspired materials.
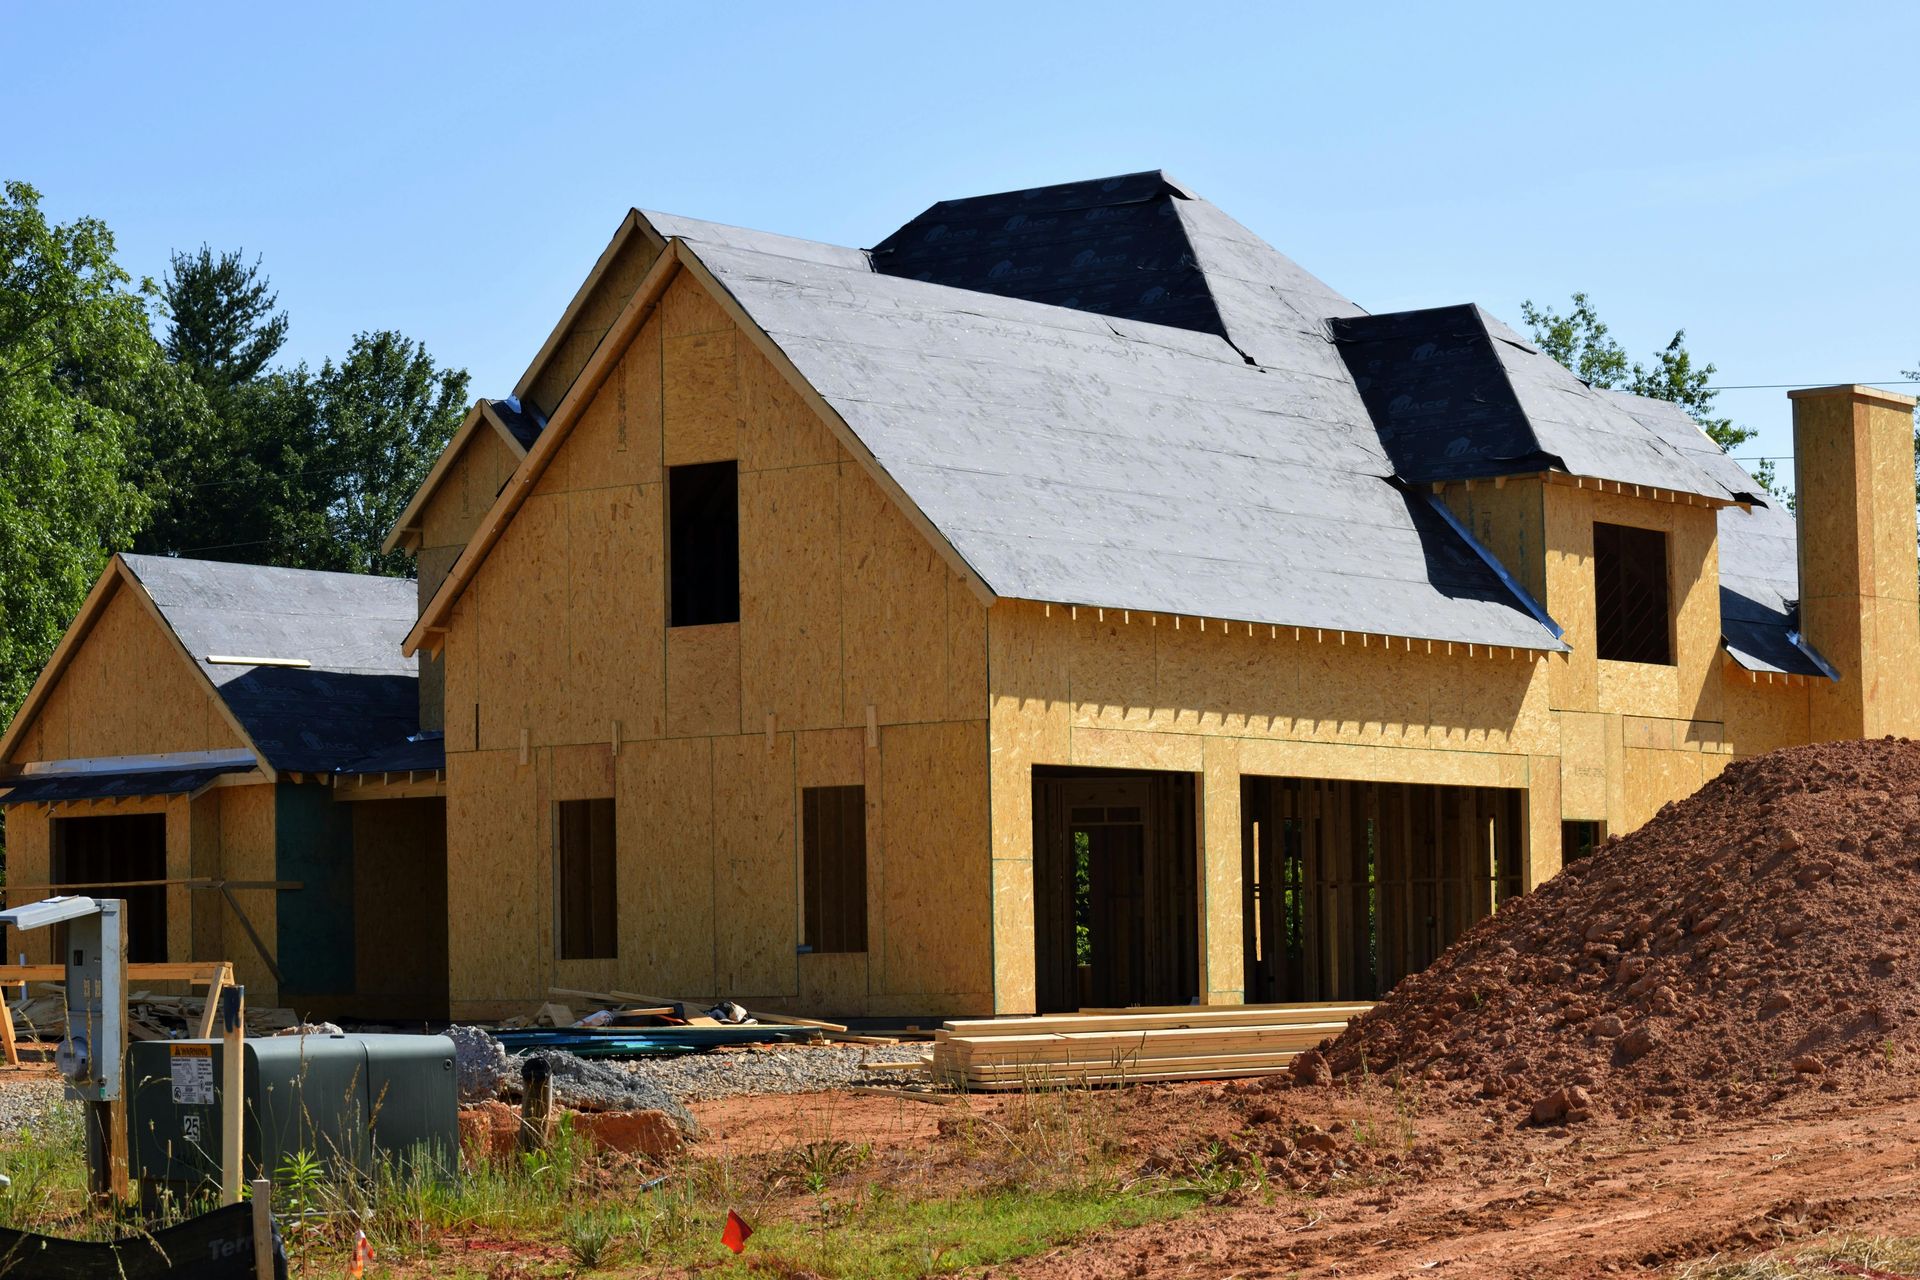
New home construction in Vermont with framed house structure during summer build.
By Blog Owner June 9, 2026
Thinking about building a home in Vermont? Discover why summer is the ideal time to start construction, from stable ground conditions to faster build timelines.
A white dog stands on the snowy front steps of a grey house with a yellow front door.
By Blog Owner May 25, 2026
Explore deck and porch ideas built for Vermont summers. Learn how to design durable, comfortable outdoor living spaces for your home.
Architectural floor plans, a set of keys, a construction level, and a hard hat resting on a textured concrete surface.
By Blog Owner May 1, 2026
Discover the benefits of working with a local Vermont builder, from climate expertise to trusted relationships and smoother project planning.
A room undergoing renovation with exposed wooden wall studs, white walls, and a wooden door visible in the background.
By Blog Owner April 21, 2026
April is the perfect time to start a home build or renovation in Vermont. Learn how early planning leads to smoother spring projects.
Deep, muddy tire tracks leading through a grassy field towards a line of bare trees under a bright blue sky.
By Blog Owner April 1, 2026
Mud season in Vermont can impact your home and property. Learn how to protect your driveway, foundation, and yard this spring.