Utilizing Natural Light: Architectural Tips for Your Home

Designing a Home That Harnesses Natural Light

Two potted plants sit on a window sill in front of a window

Natural light isn’t just beautiful—it can boost your mood, lower your energy bills, and make your home feel more spacious. When designing your new home, thoughtful planning can make a big difference in how sunlight moves through your space. 

Here are a few key strategies:

1. Smart Orientation
Position your home to take advantage of the sun’s path. South-facing windows capture steady light, while east- and west-facing windows bring in morning and evening sun.

2. Bigger Windows & Glass Doors
Floor-to-ceiling windows or sliding glass doors can flood your space with light. Look for energy-efficient glass to keep things comfortable year-round.

3. Skylights & Solar Tubes
Brighten darker spaces like hallways or bathrooms with skylights or compact solar tubes that channel light from the roof.

4. Open Layouts & Interior Glass
Open floor plans and glass interior doors help daylight reach farther into your home.

5. Reflective Surfaces
Light-colored walls, ceilings, and floors reflect sunlight better, helping rooms feel brighter and more open.

By using natural light wisely, you’ll create a home that feels warm, welcoming, and energy-smart from day one.
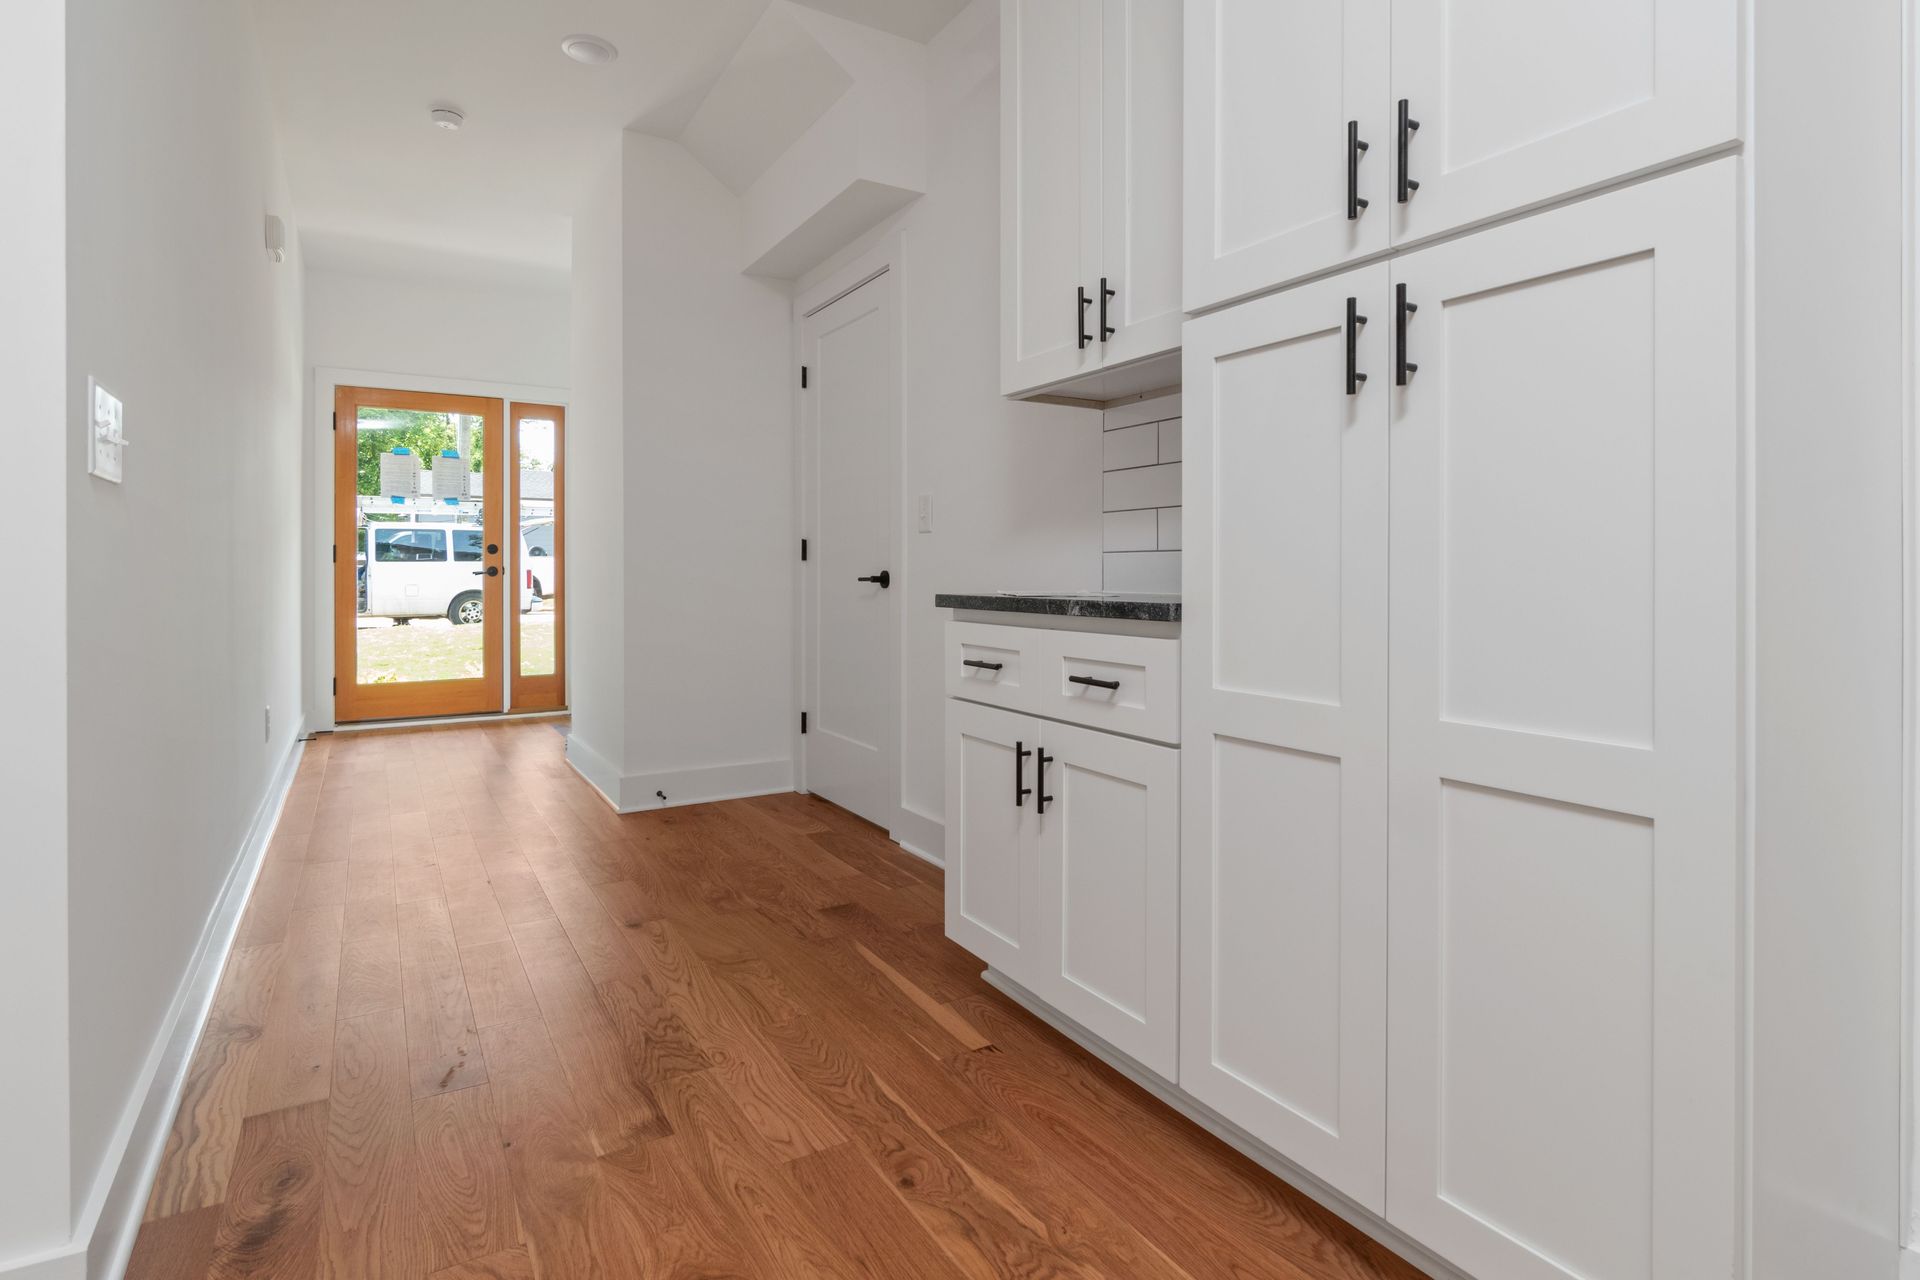
Bright hallway with white cabinets, wood floor, and a doorway to a sunlit room.
October 22, 2026
Design a Vermont mudroom that works year-round with smart storage, durable materials, seating, organization, and space for seasonal gear.
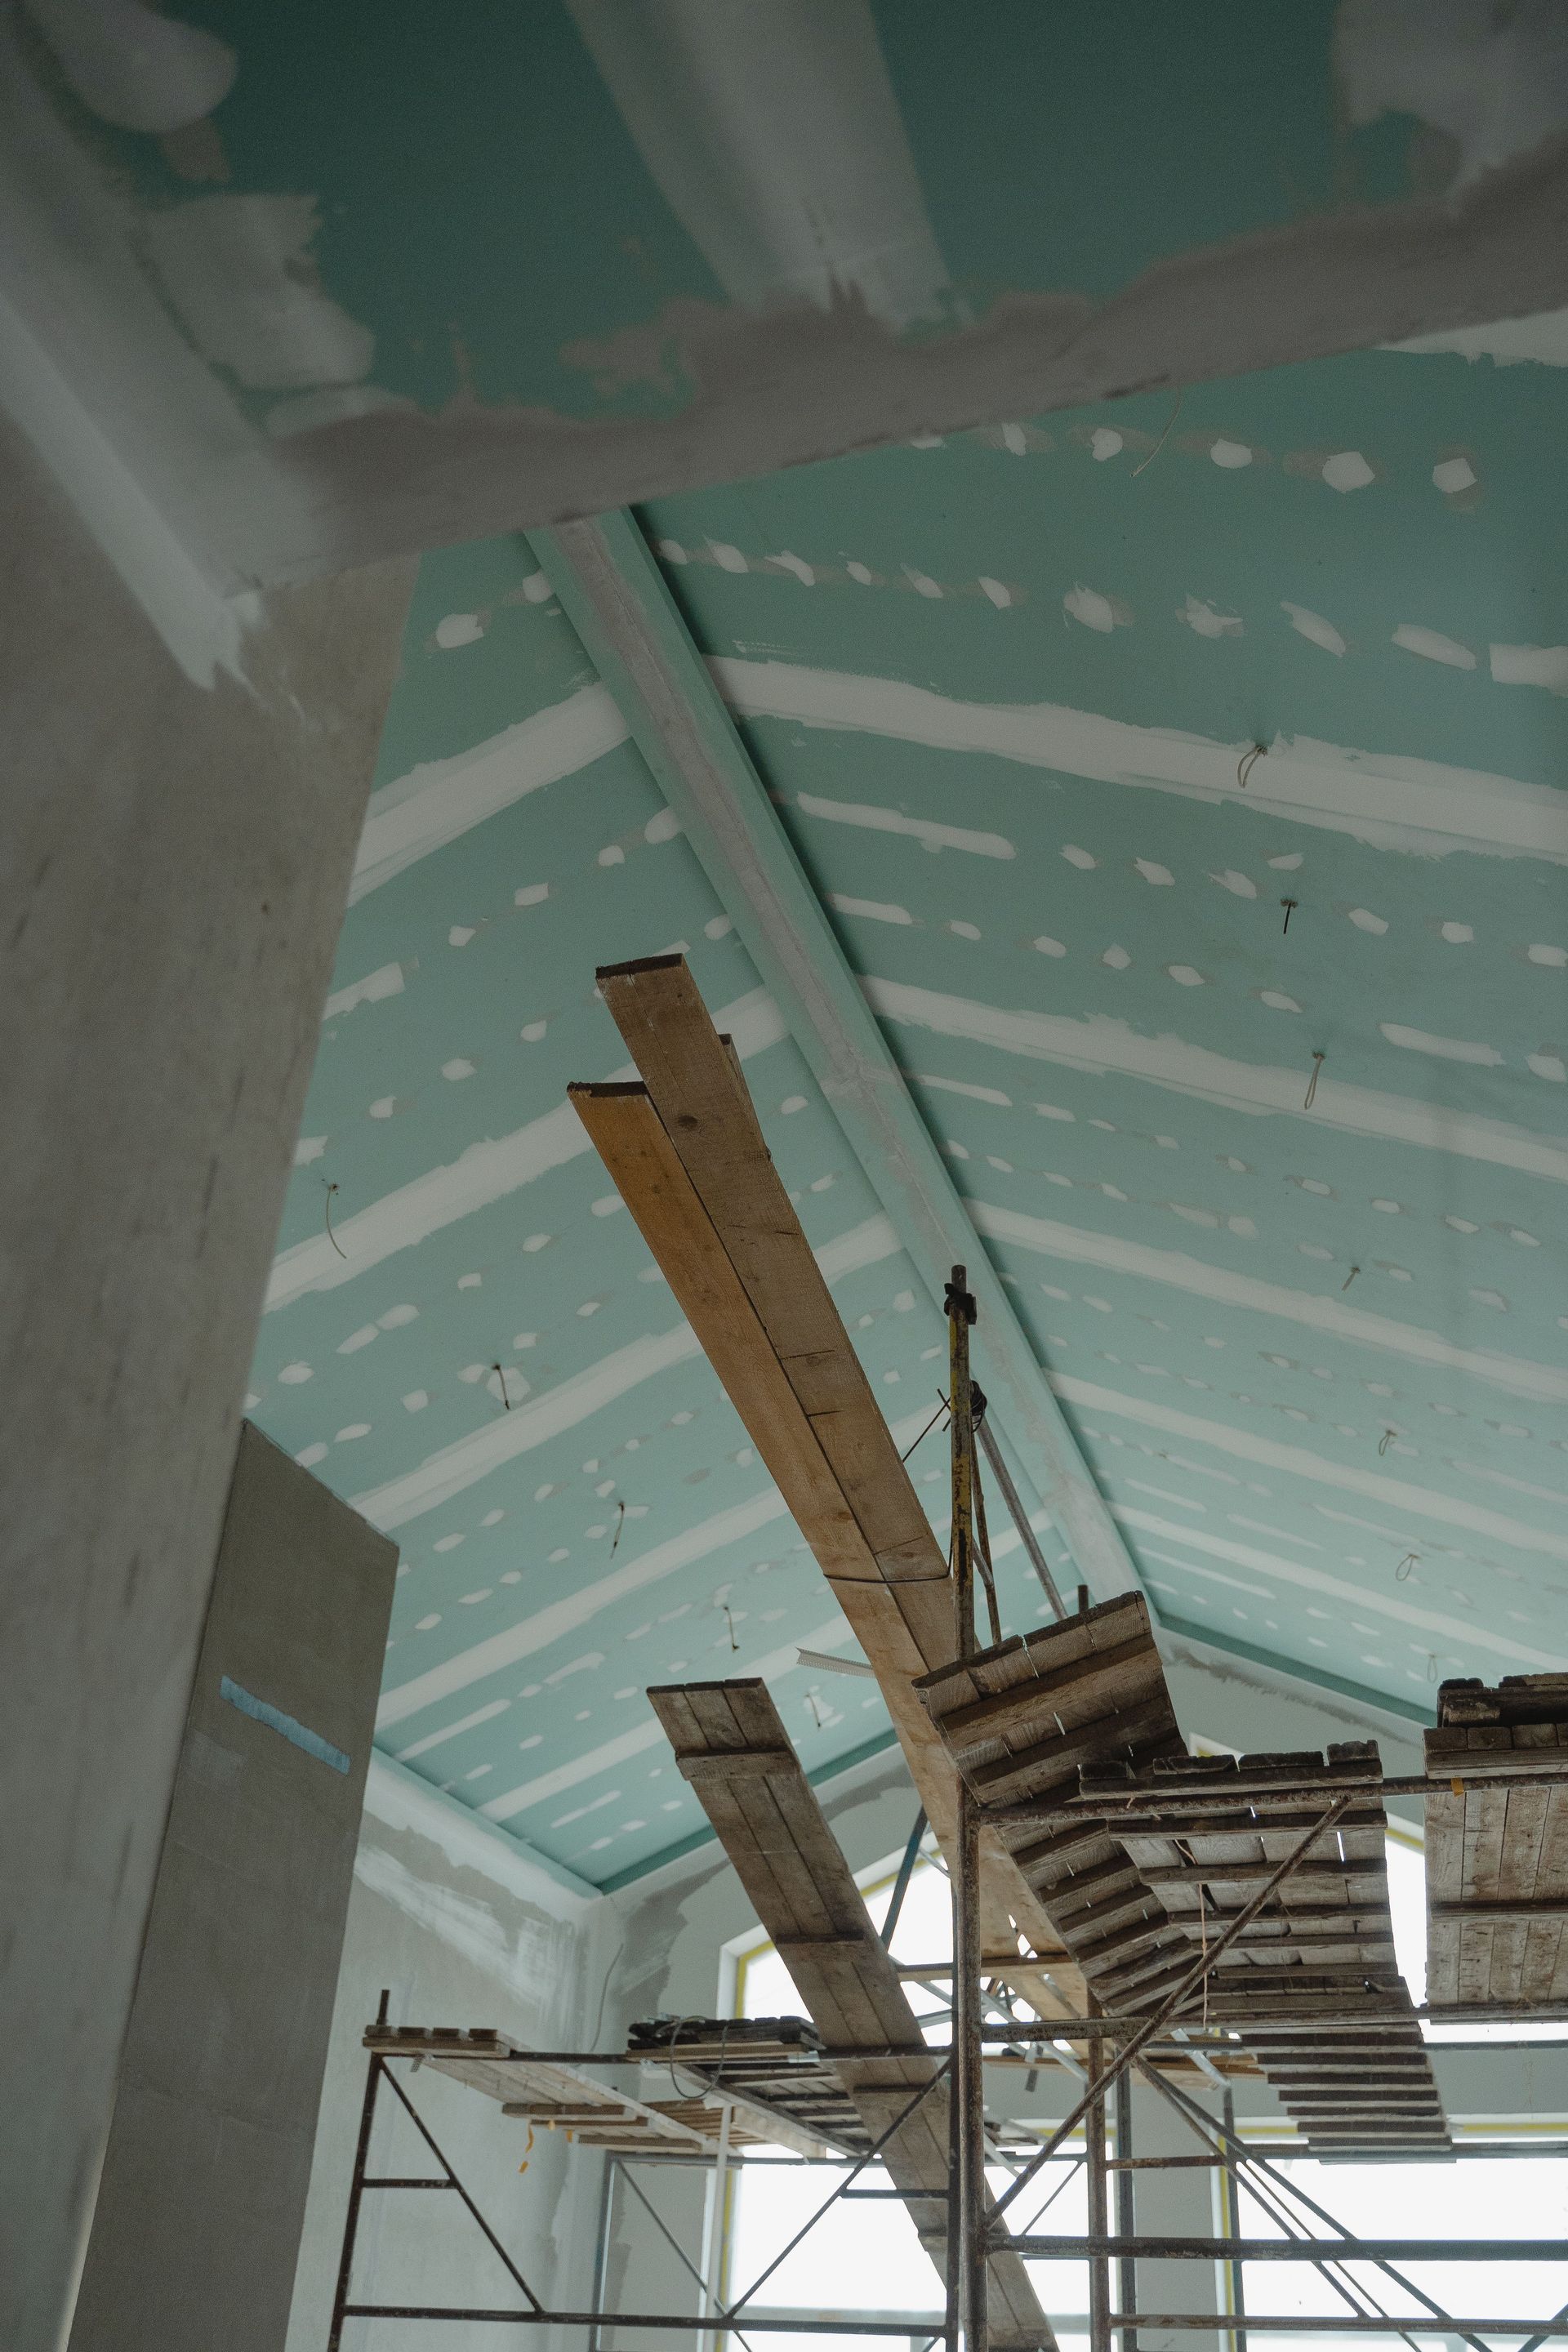
Scaffolding and wooden planks under a teal-painted arched ceiling in an unfinished room
October 8, 2026
Planning a major home renovation in Vermont? Learn what to consider before getting started, from priorities and budgets to design and long-term needs.
Rolled cash and documents representing the cost and budgeting involved in building a Vermont home.
September 15, 2026
Learn what affects the cost of building a house in Vermont, from site preparation and utilities to design, materials, and energy efficiency.
Older couple enjoying a bright, comfortable living room designed for aging in place.
September 15, 2026
Learn how aging-in-place design can create a safe, comfortable, and adaptable Vermont home that supports every stage of life.
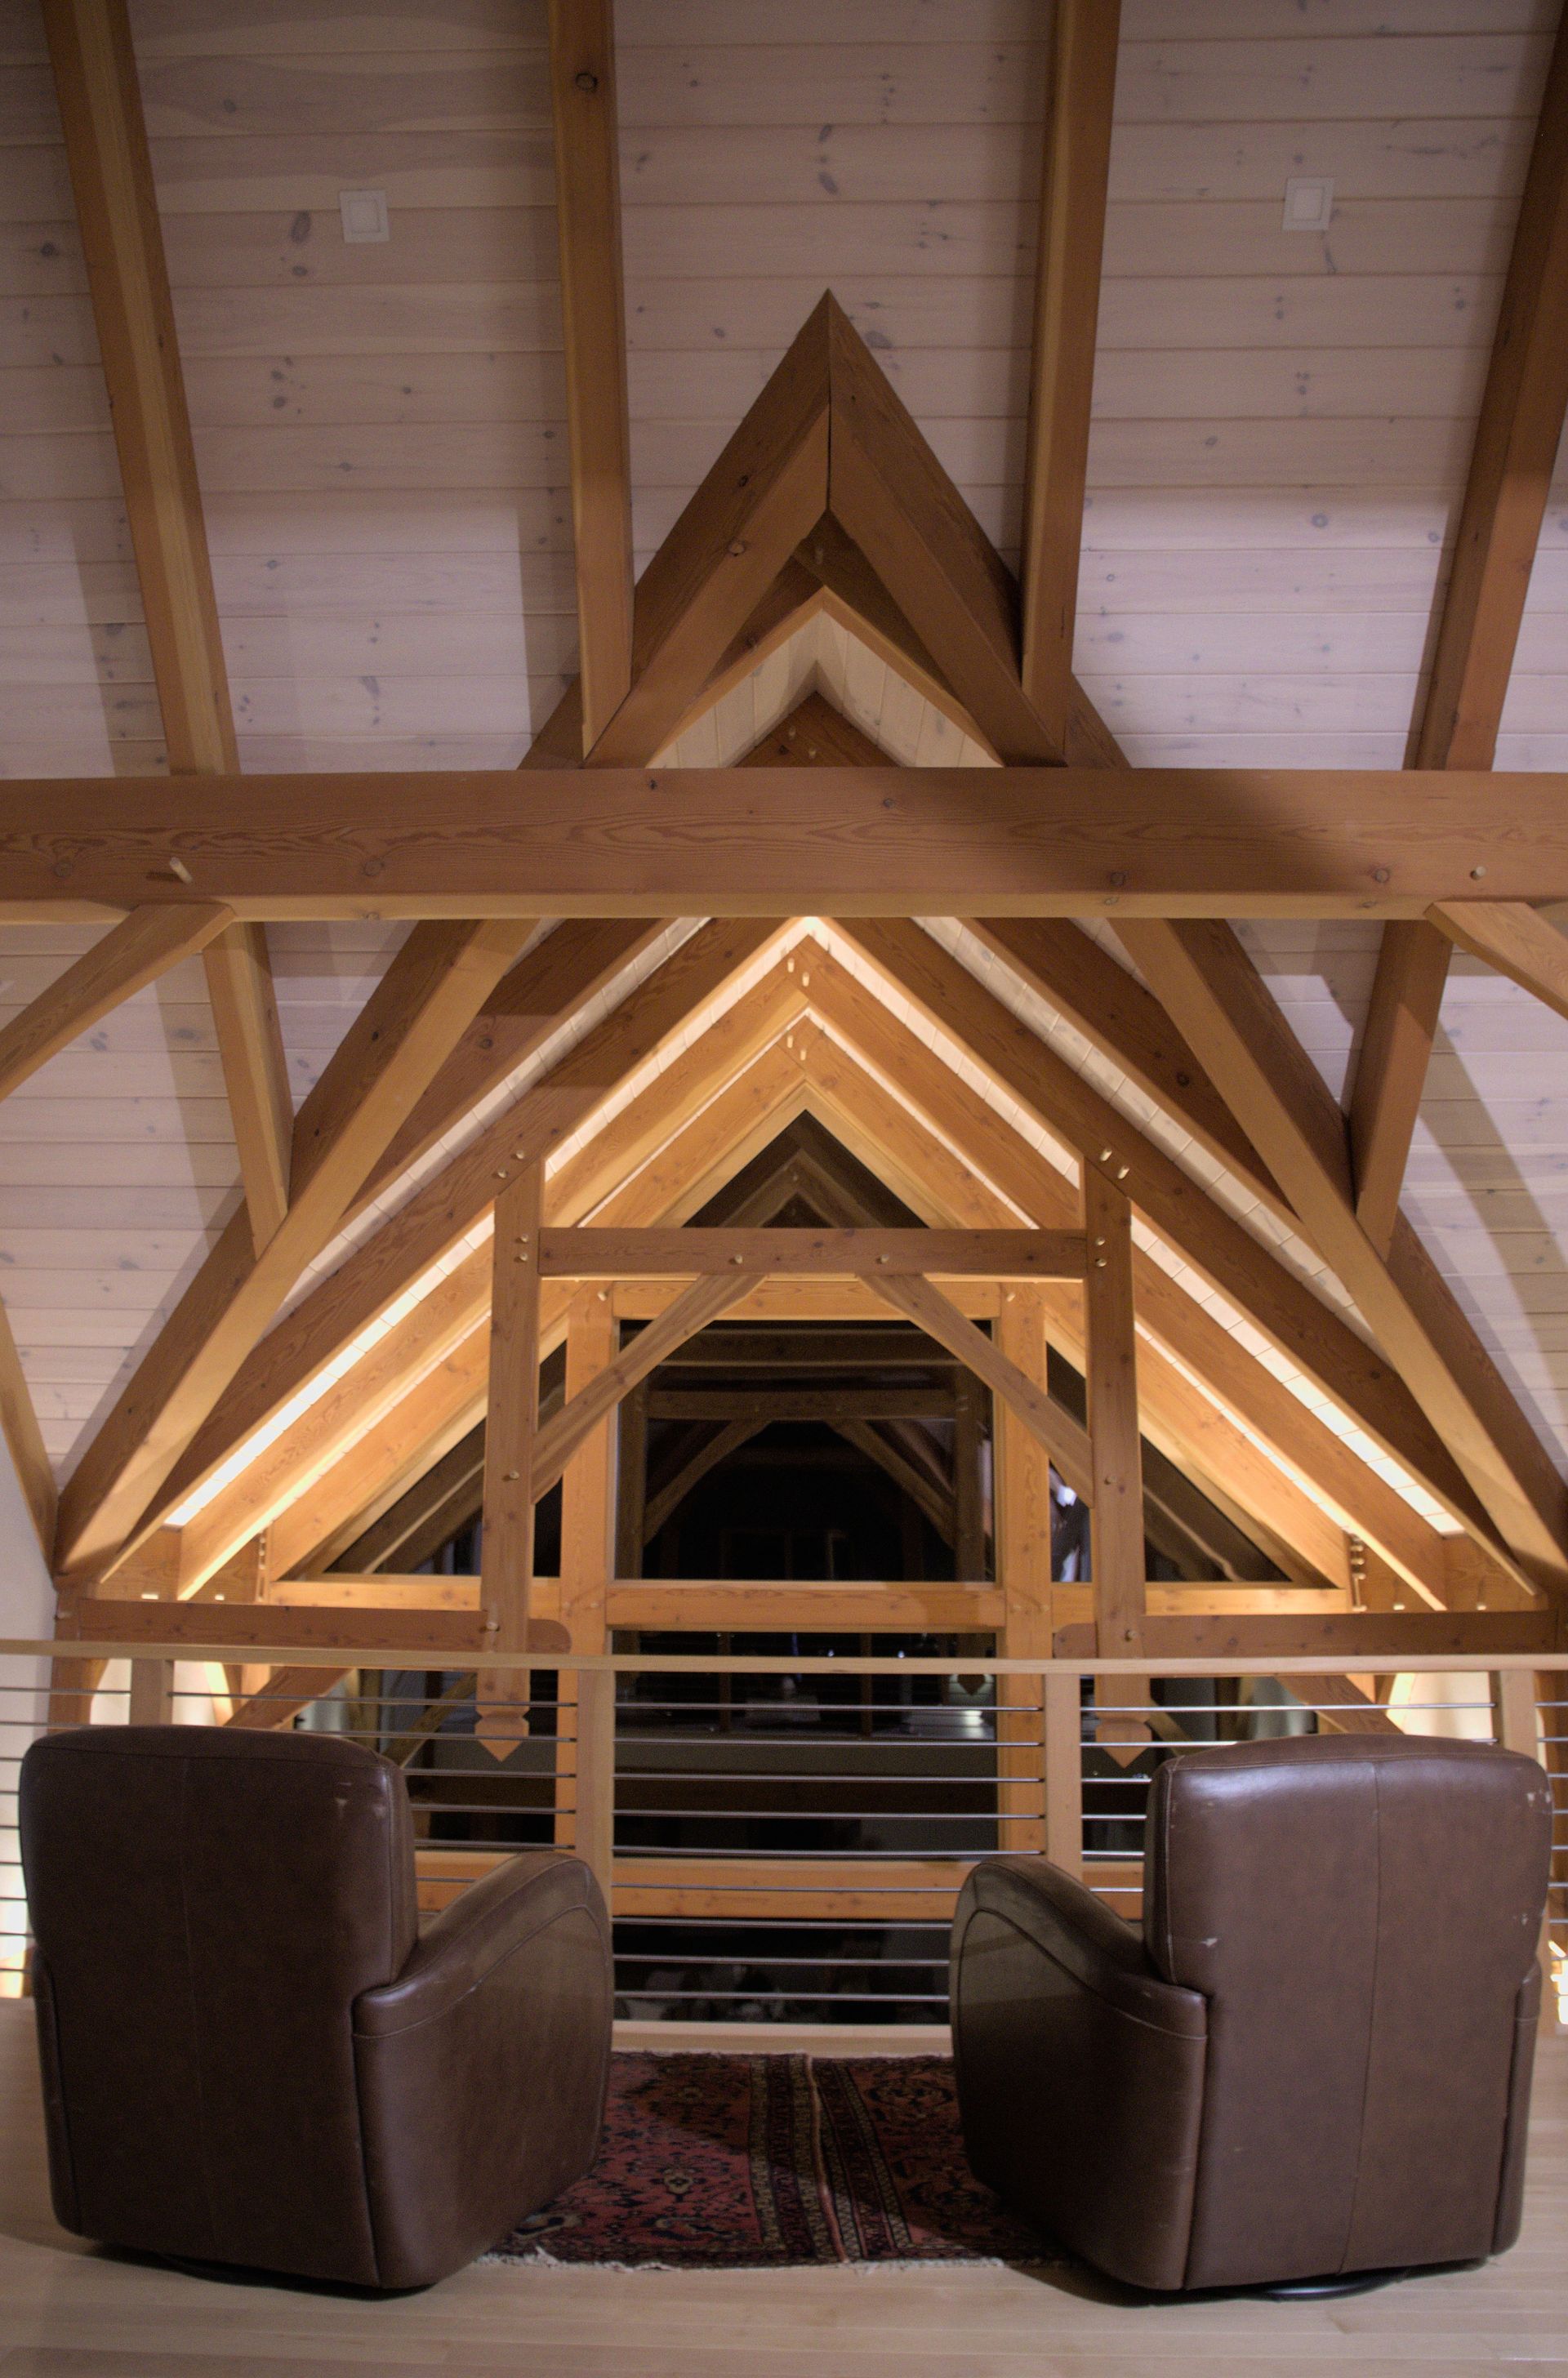
Cozy post-and-beam interior with exposed timber trusses and warm wood ceilings.
August 18, 2026
Explore why post-and-beam homes are a timeless fit for Vermont living, blending exposed timber, open design, craftsmanship, and year-round comfort.
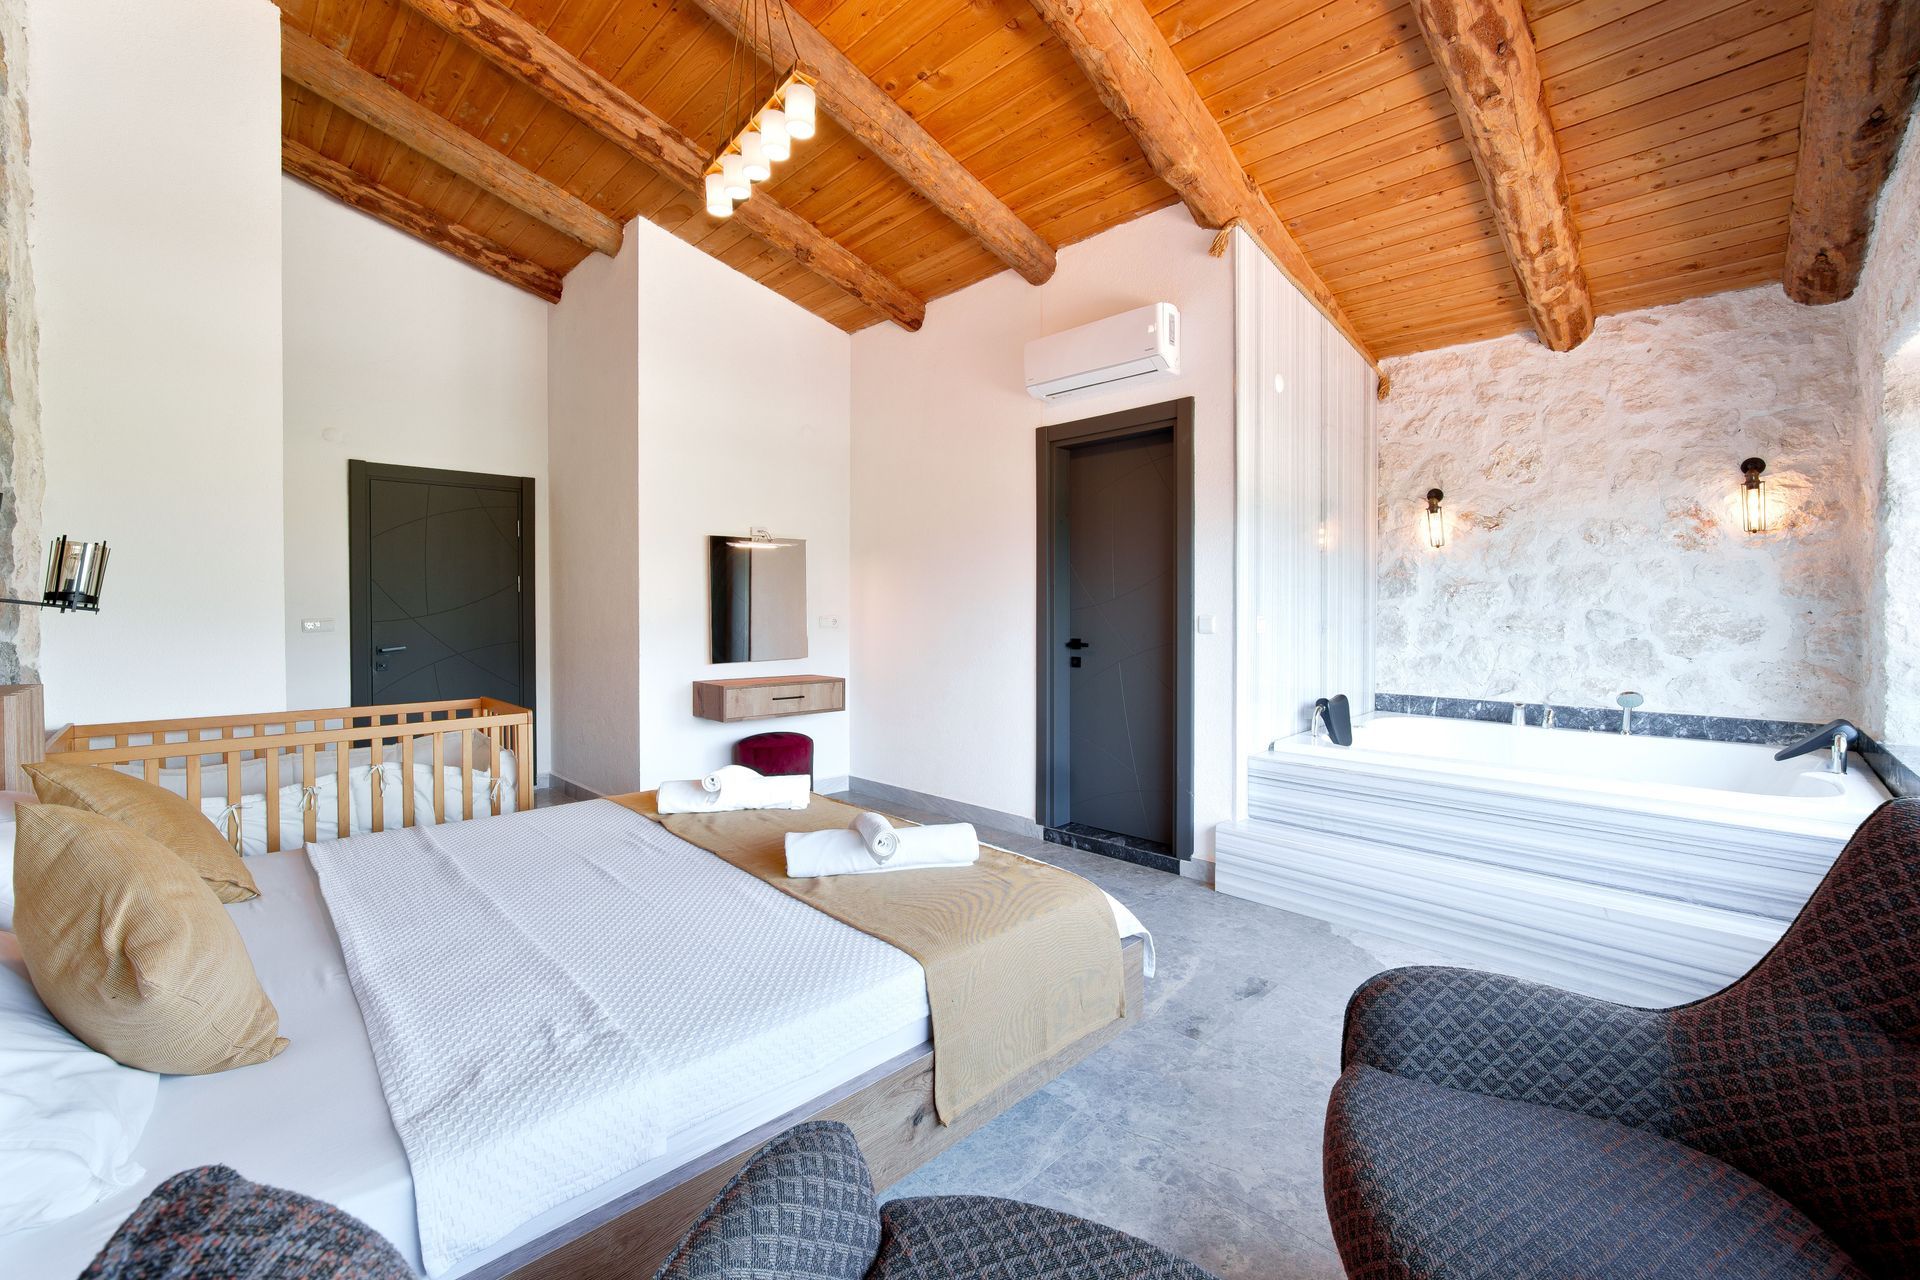
Bright Vermont guest suite with exposed wood ceiling and cozy beds for flexible living.
August 4, 2026
Planning an ADU, in-law apartment, or guest suite in Vermont? Learn how to design a flexible living space for family, guests, aging in place, or rental use.
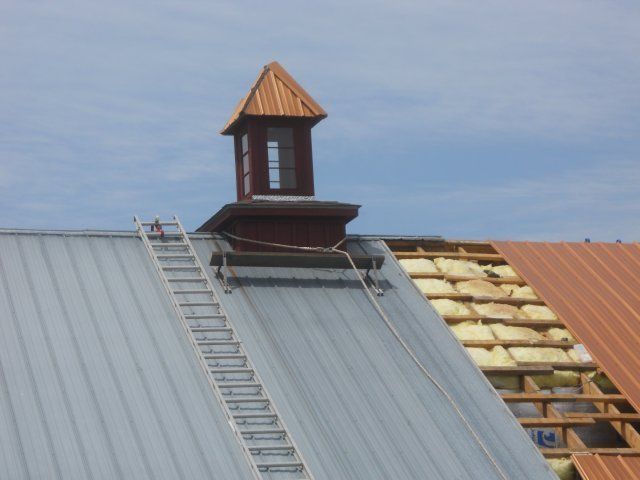
Metal roof installation with a ladder, cupola, and partially exposed roof framing.
July 21, 2026
Plan a winter-ready Vermont home with smart insulation, SIPs, and standing seam roofing choices that improve comfort, efficiency, and durability.
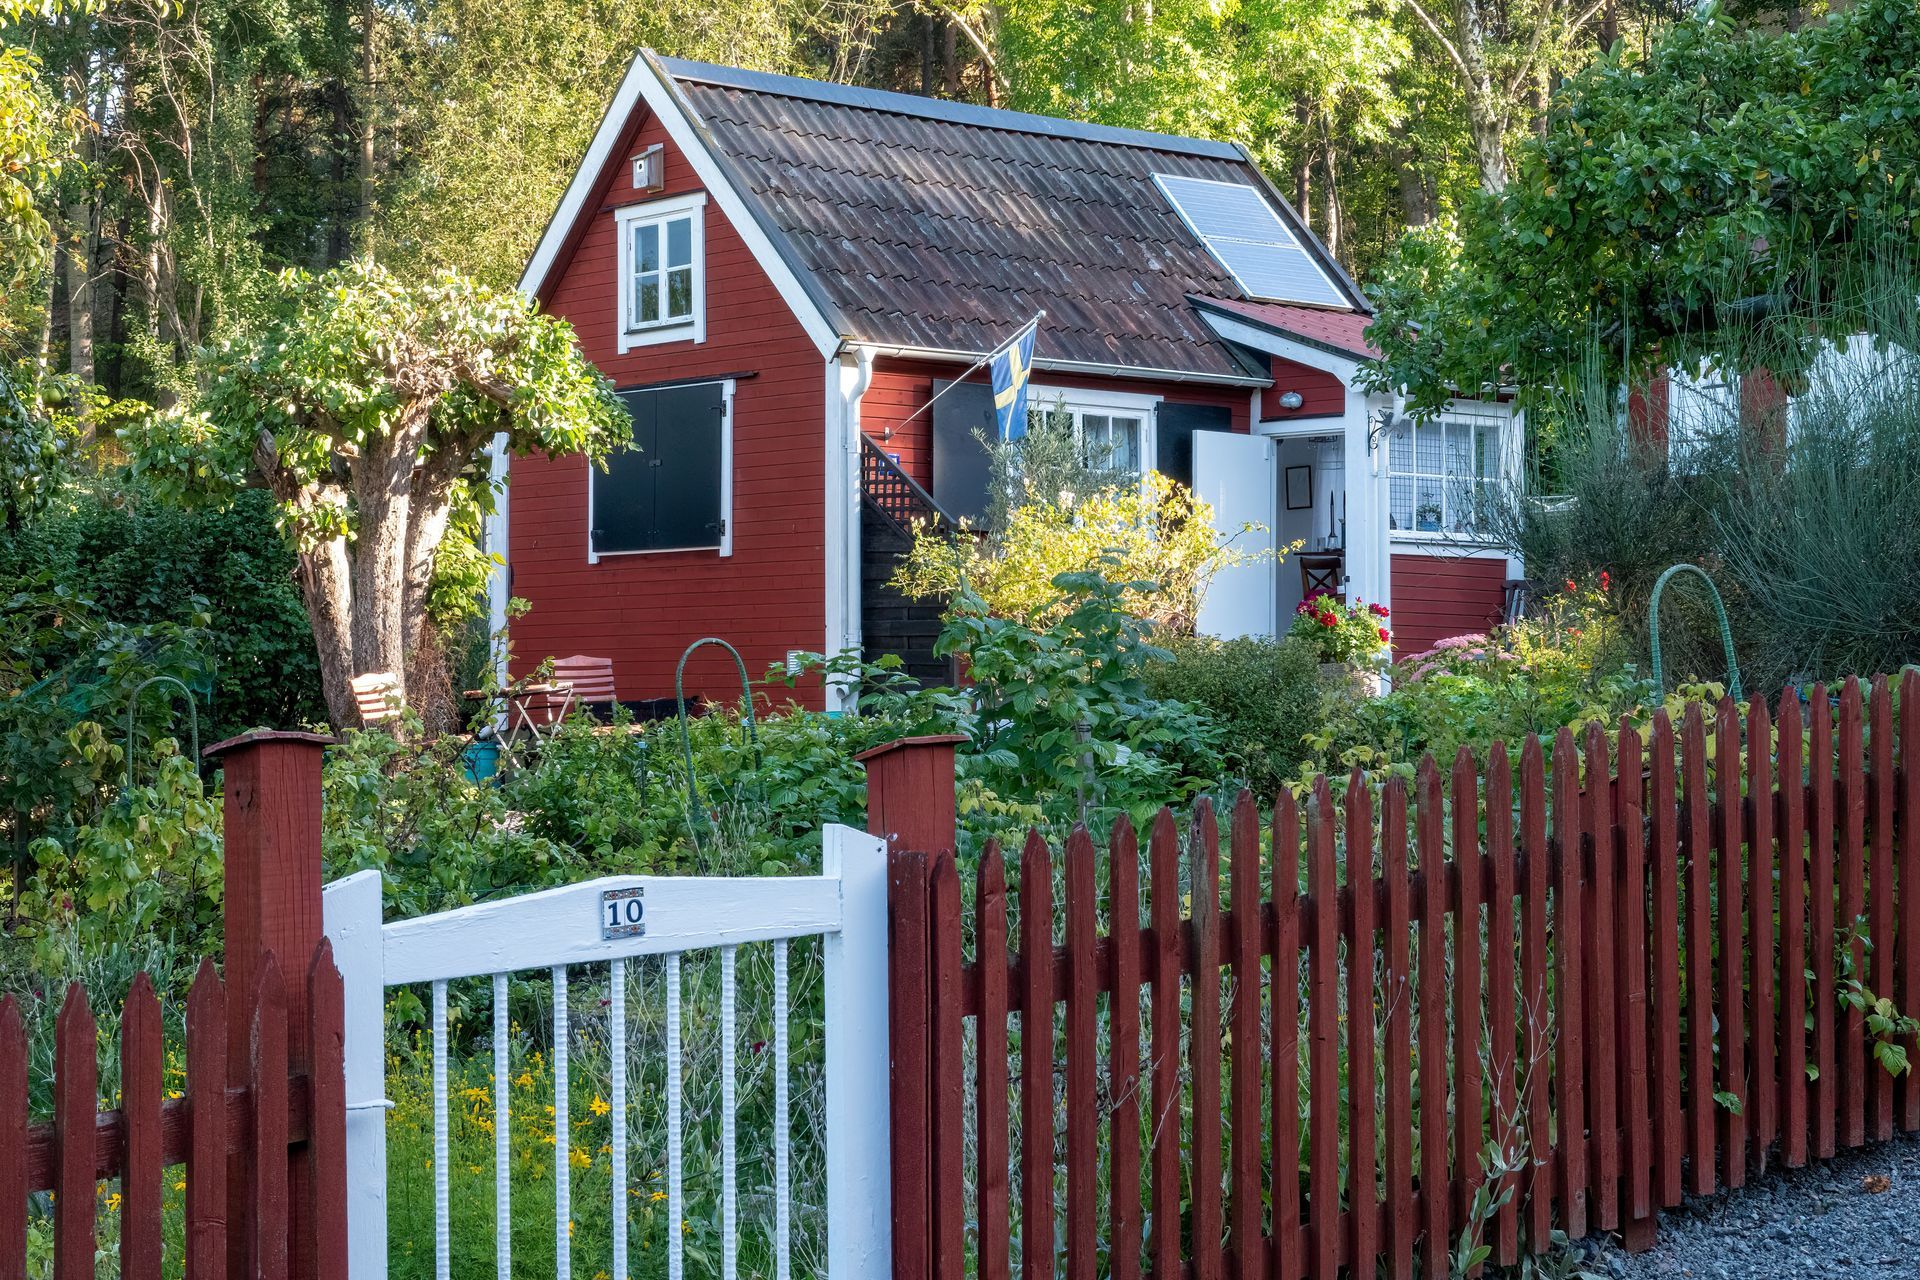
Small red cottage with white trim, a garden, and a red picket fence surrounded by trees.
July 7, 2026
Planning a custom home in Vermont? Learn smart design choices that make every square foot more functional, comfortable, and efficient for everyday living.
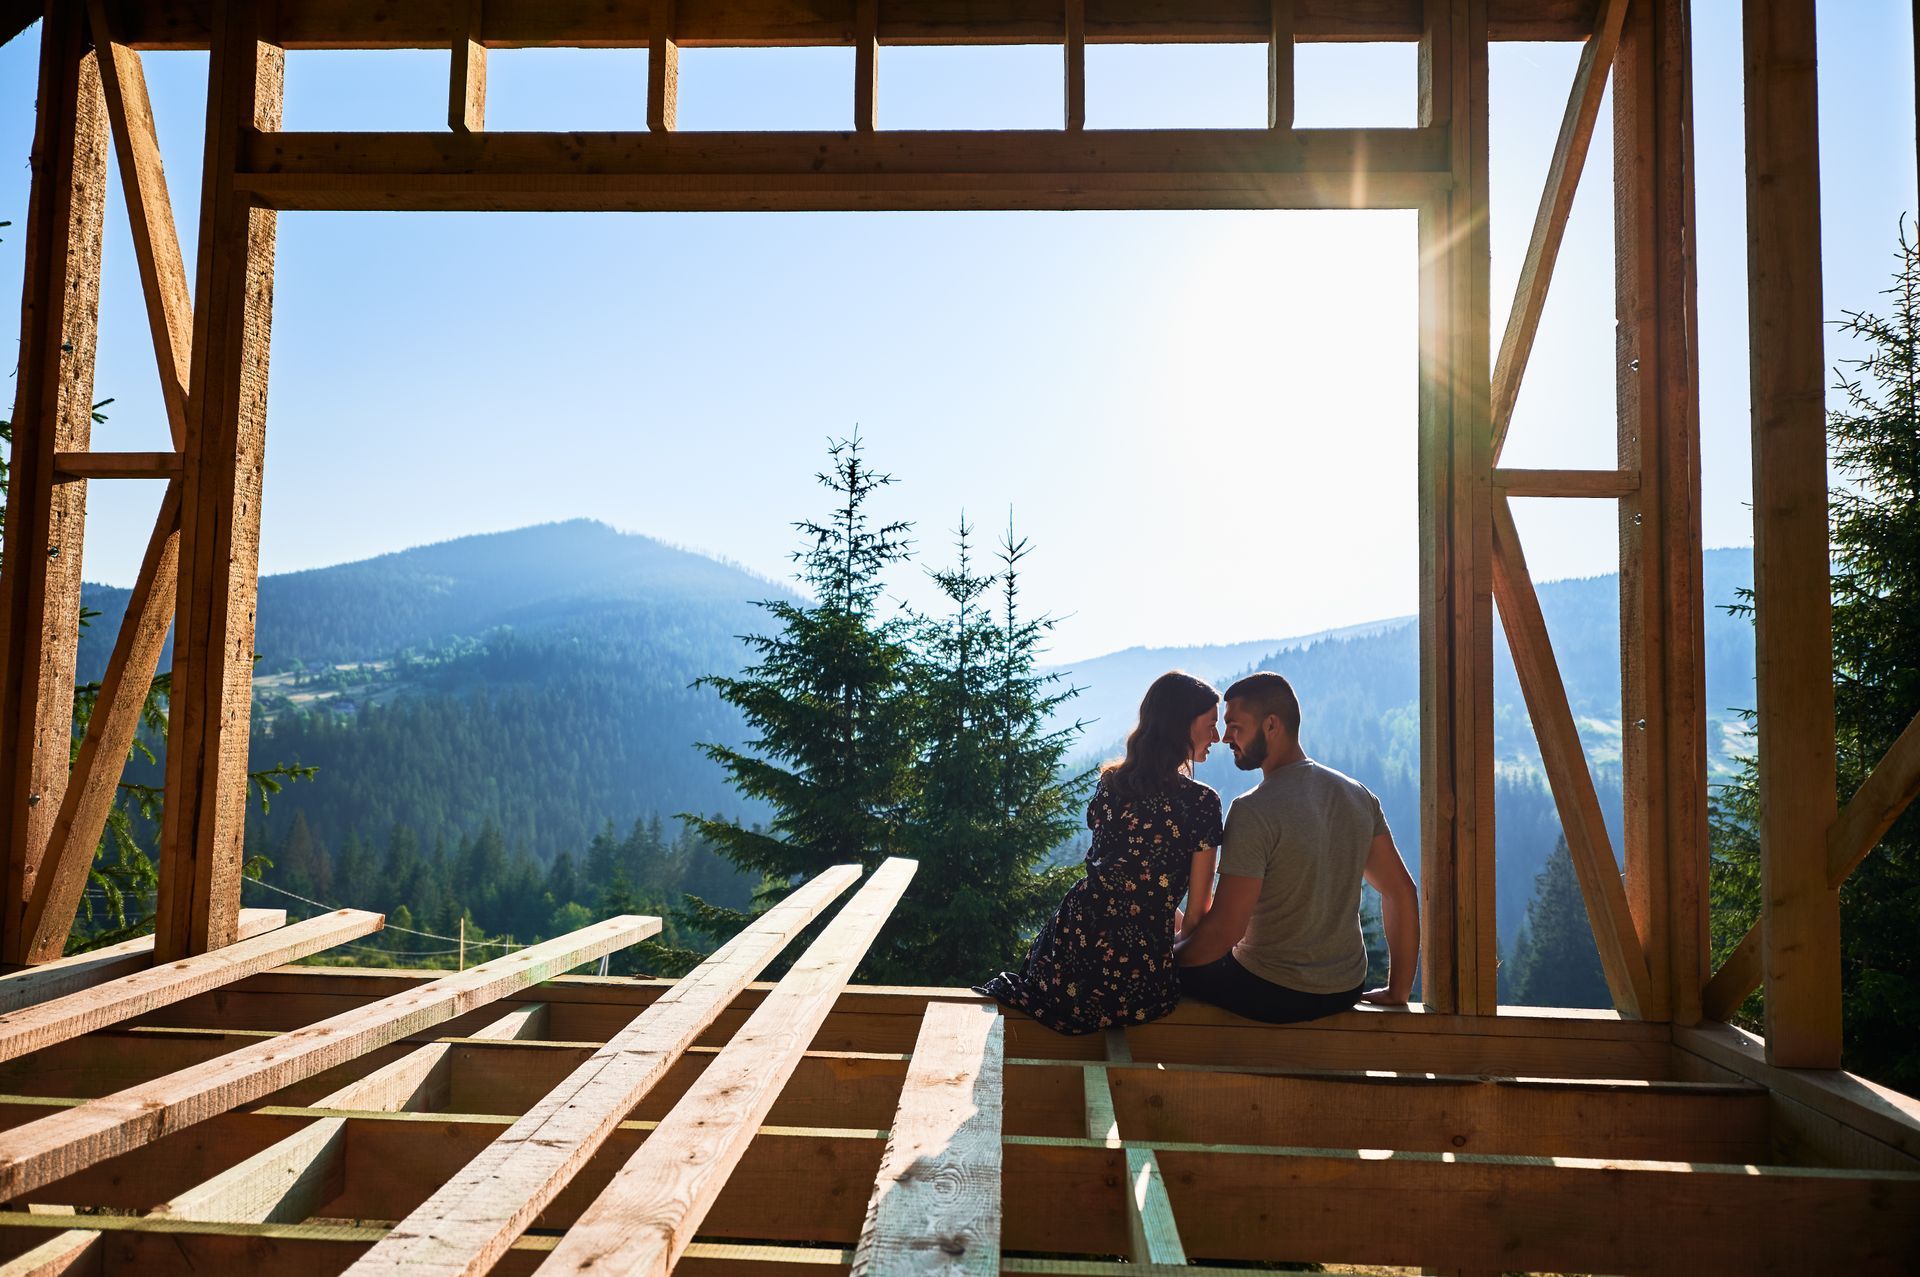
Couple sitting in framed home overlooking Vermont mountains during new home construction.
By Blog Owner • June 23, 2026
Discover the top summer home design trends in Vermont for 2026, from energy-efficient features to indoor-outdoor living and Vermont-inspired materials.
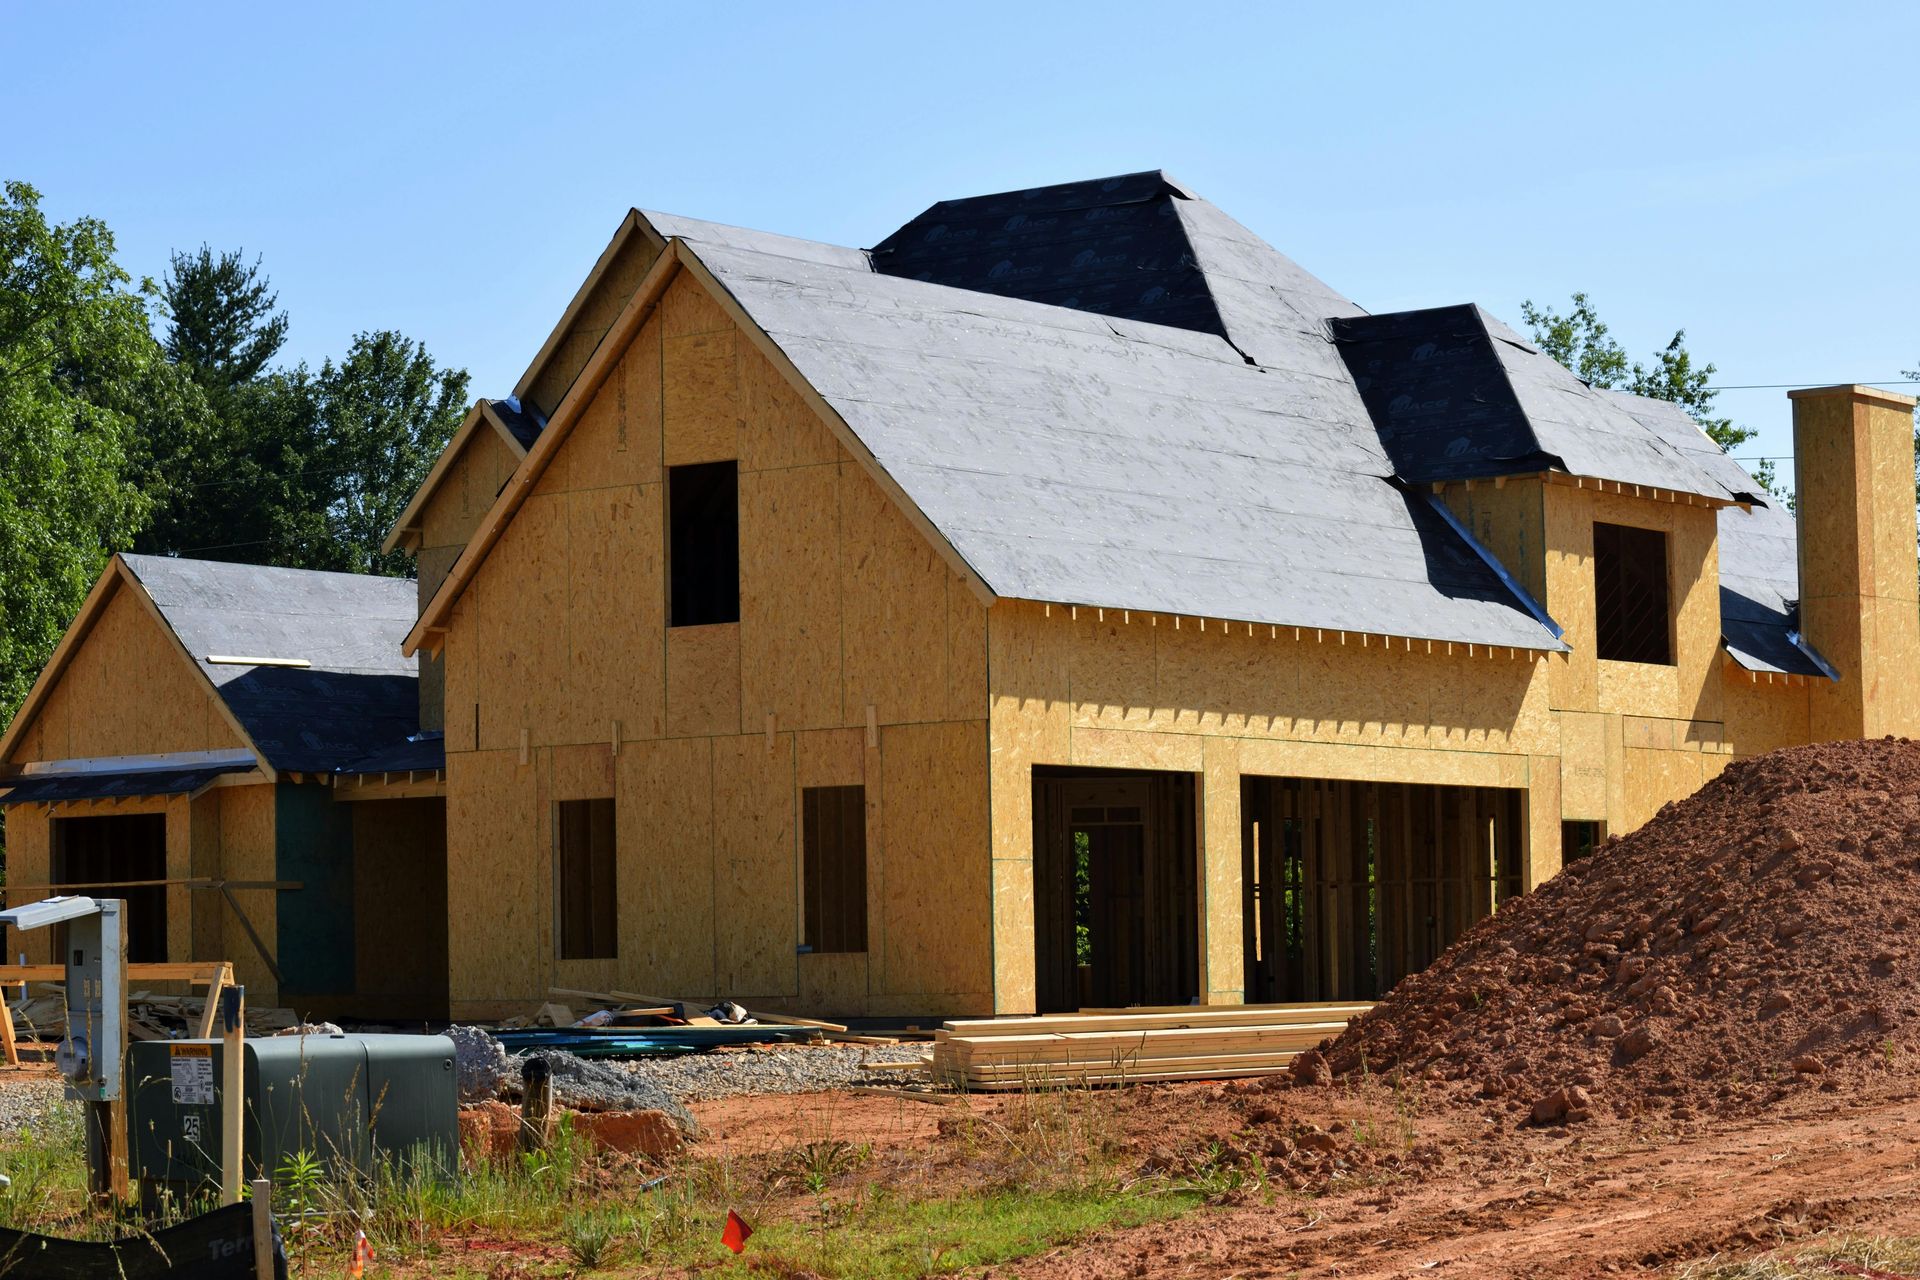
New home construction in Vermont with framed house structure during summer build.
By Blog Owner • June 9, 2026
Thinking about building a home in Vermont? Discover why summer is the ideal time to start construction, from stable ground conditions to faster build timelines.