Smaller, Smarter, Better Built: Vermont Home Design Choices That Make Every Square Foot Count
Smarter Space for Vermont Living
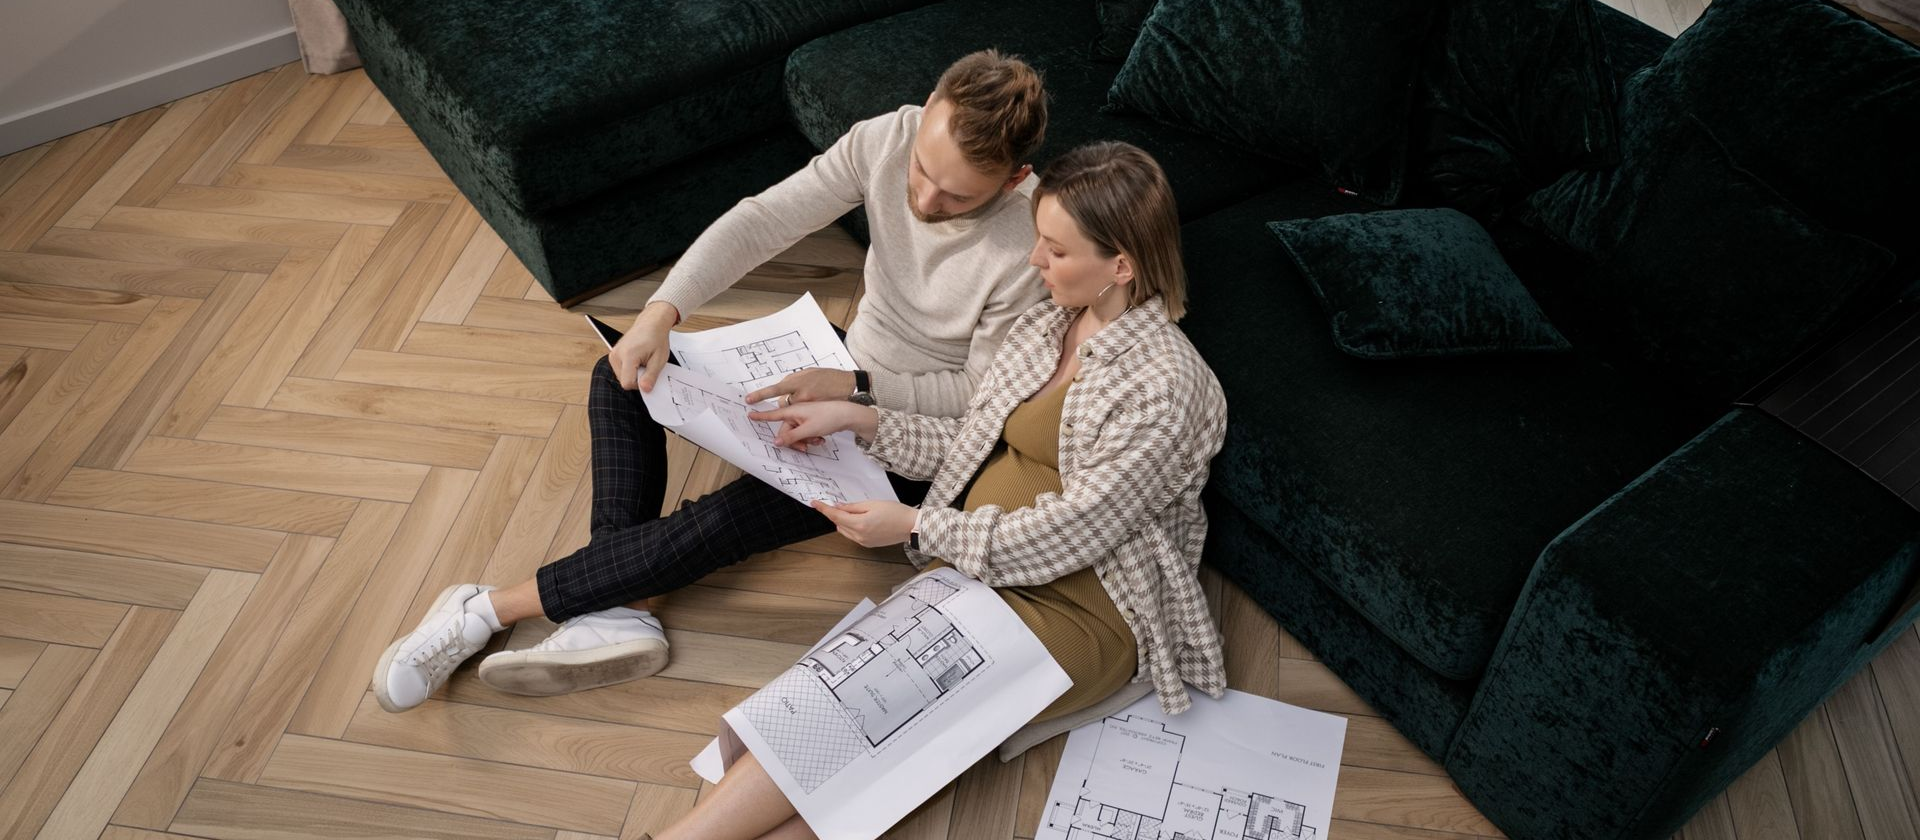
When planning a custom home, it is easy to focus on square footage first. More rooms, more space, more possibilities. But in today’s homebuilding world, many homeowners are realizing that a better home is not always the biggest one. A well-designed home can feel spacious, comfortable, and practical without adding unnecessary square footage.
Across the building industry, home design is shifting toward smarter, more efficient layouts. The National Association of Home Builders has reported that the new single-family home size has generally been trending lower as affordability has become more important, with buyers placing more value on homes that use space well.
For homeowners in Vermont, this approach makes a lot of sense. Our homes need to work hard through every season. They need room for winter gear, muddy boots, visiting family, pets, hobbies, storage, and everyday routines. A smart floor plan can make daily life easier while helping homeowners avoid paying for space they may not actually use.
At Tanguay Homes, we understand that every home should be designed around the people who will live in it. Tanguay Homes offers customizable floor plans for homeowners building in Northern Vermont, including designs tailored to the landscape, accessibility needs, and each homeowner’s vision.
Start with How You Really Live
The best custom home designs begin with lifestyle, not just measurements. Before deciding how large a home should be, it helps to think about how each space will be used day to day.
Do you need a large kitchen because everyone gathers there? Do you host overnight guests often? Do you work from home? Do you need a main-level bedroom or bathroom for long-term accessibility? Do you have outdoor equipment, snow gear, tools, or seasonal items that need dedicated storage?
These questions matter because a home designed around real routines will often feel larger and more comfortable than a home with extra rooms but poor flow. A smart design gives every area a purpose.
Make the Entryway Work Harder
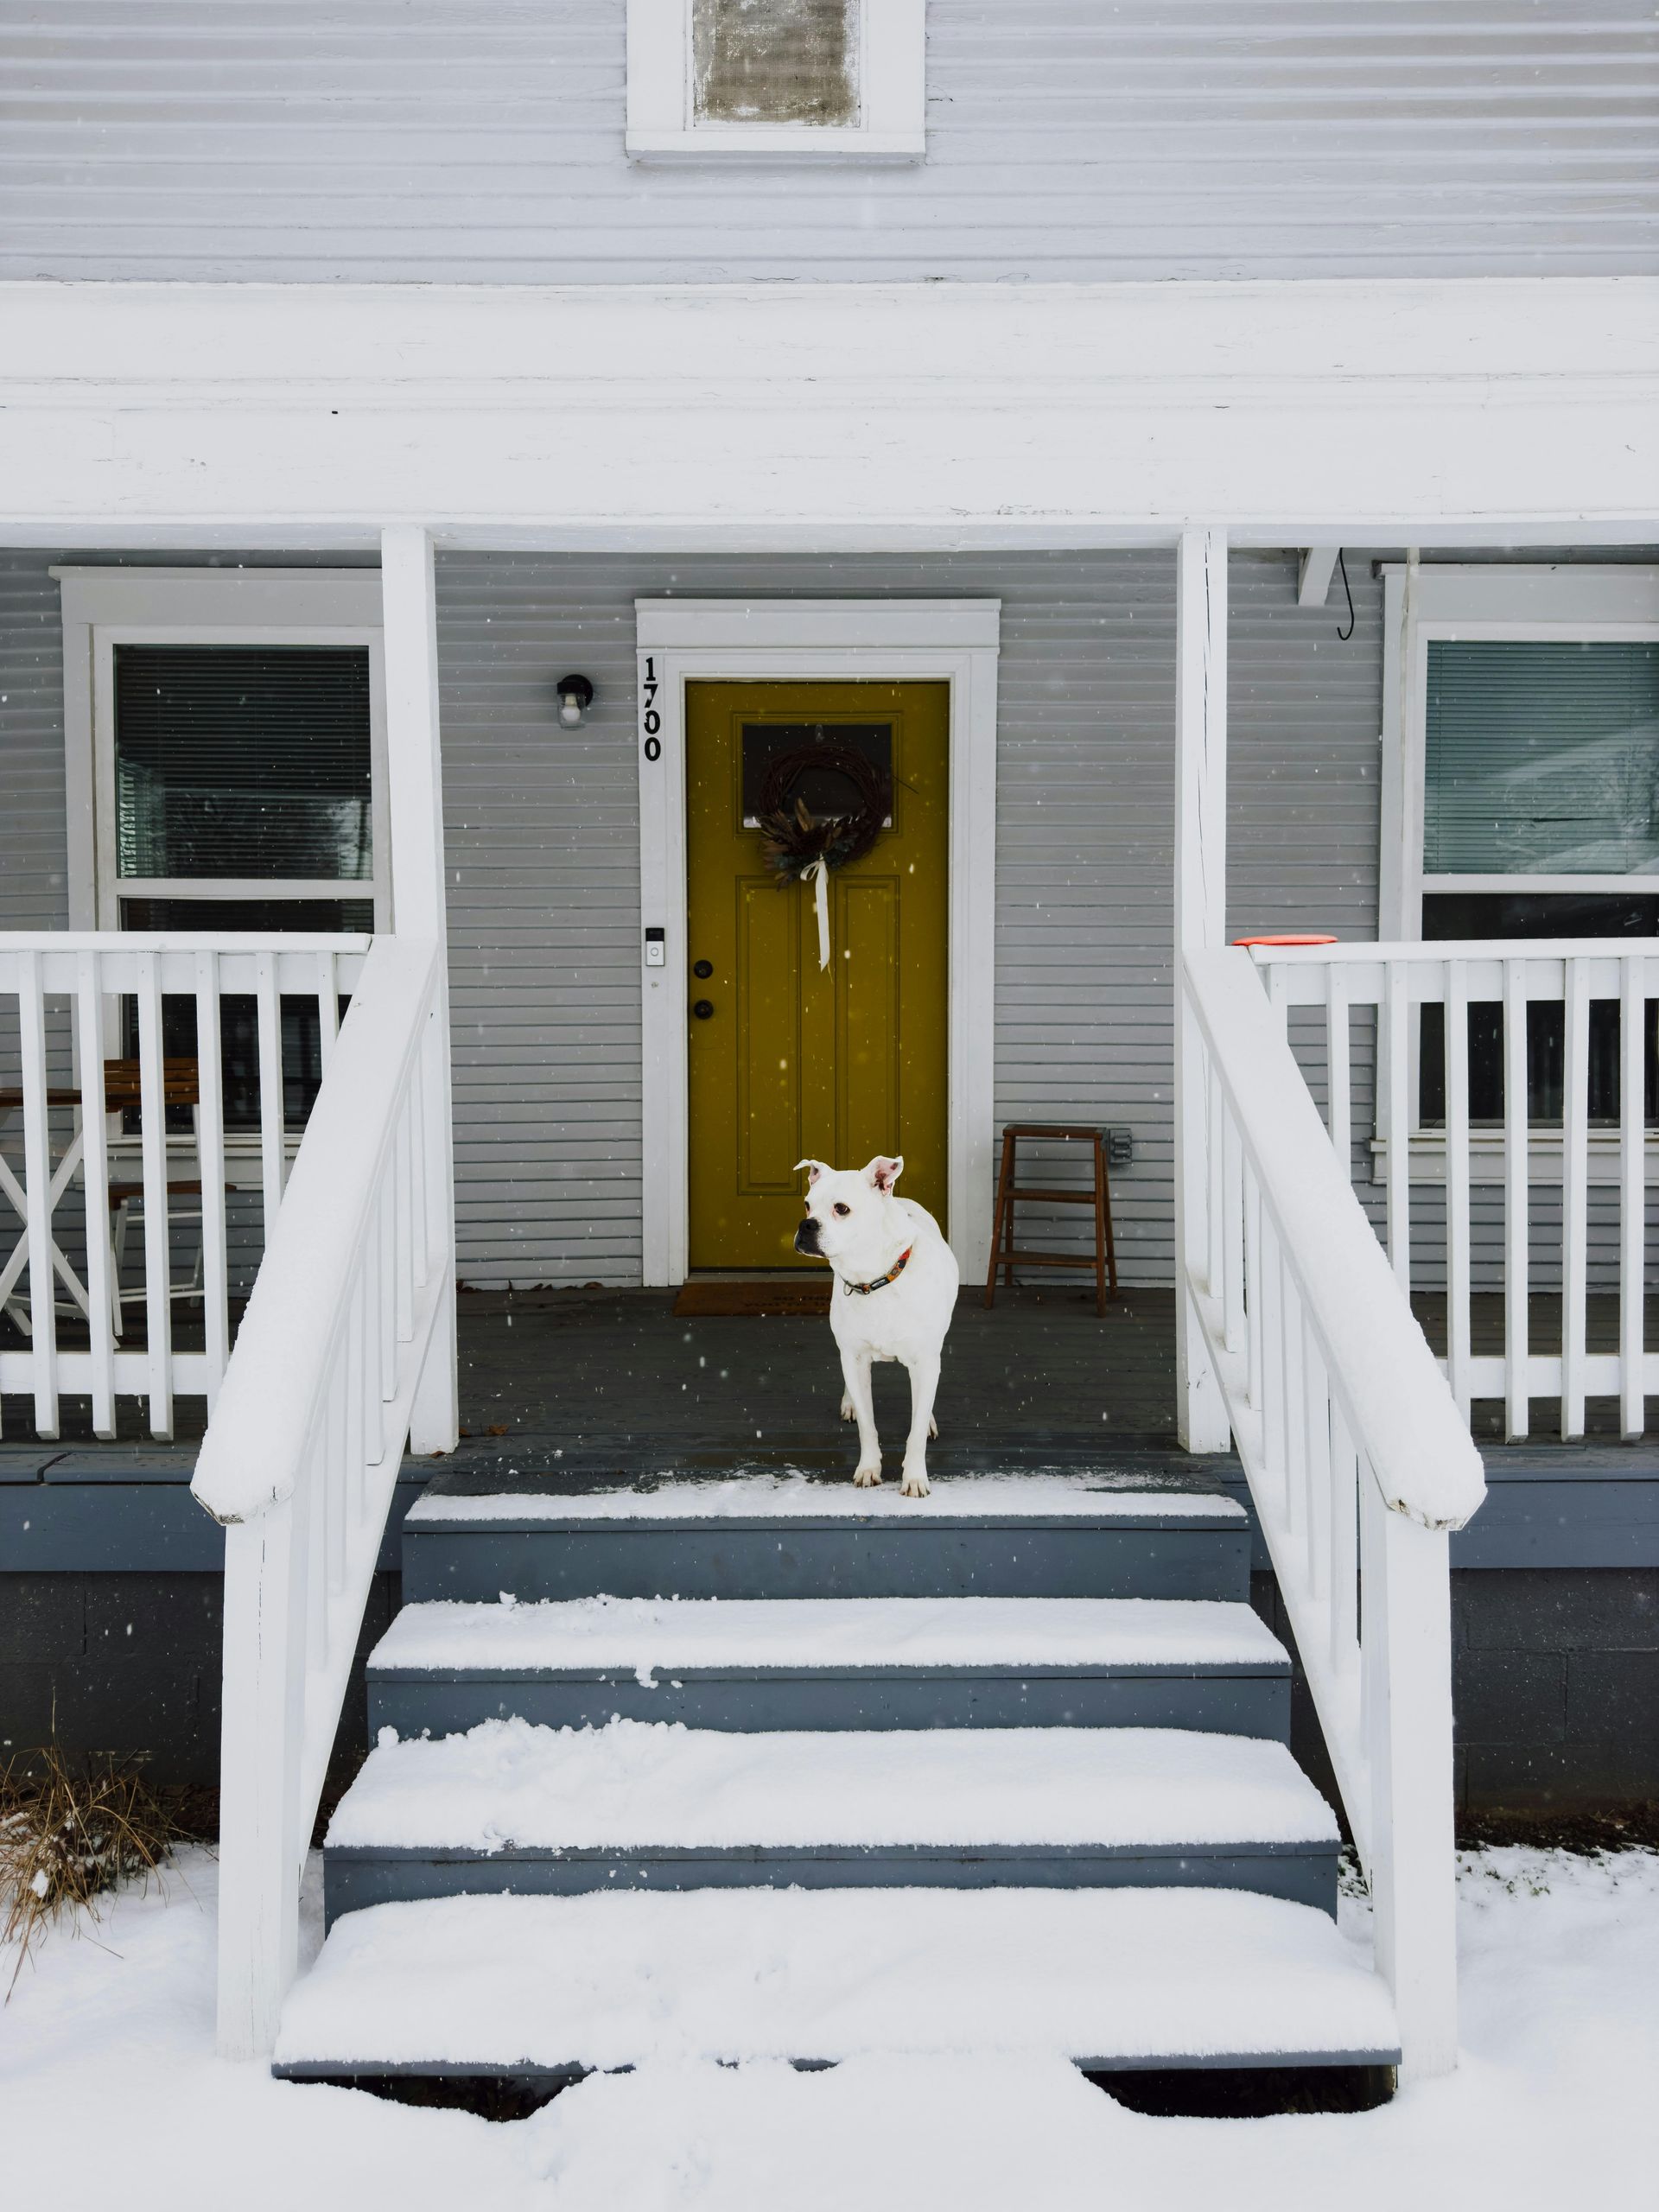
In Vermont, the entryway is one of the most important spaces in the home. Between snow boots, jackets, backpacks, pet leashes, garden tools, and muddy spring weather, a small front closet is often not enough.
A well-planned mudroom can make a major difference. Built-in benches, hooks, cubbies, coat storage, durable flooring, and direct access from the garage or driveway can help keep the rest of the home cleaner and more organized.
This does not have to mean adding a large amount of square footage. Even a modest entry area can work harder when it includes the right storage and layout choices.
Prioritize Storage Where It Matters Most
One of the biggest reasons homes start to feel cramped is not a lack of square footage. It is a lack of useful storage.
Smart custom home design looks at storage early in the planning process. That may include a walk-in pantry near the kitchen, built-in shelving in the living room, linen storage near bedrooms and bathrooms, garage storage, attic access, or a dedicated utility area.
NAHB has identified laundry rooms, garage storage, walk-in pantries, full baths on the main level, and kitchen table space among popular home features buyers continue to value. These are practical choices because they support everyday living.
For Vermont homeowners, storage should also account for seasonal needs. Skis, snowshoes, holiday bins, gardening tools, summer furniture, and outdoor gear all need a place to go. Planning for those items before construction begins helps prevent clutter later.
Design Flexible Rooms Instead of Single-Use Rooms
Many homeowners want rooms that can change with them over time. A home office today may become a guest room later. A playroom may become a hobby space. A first-floor den may eventually serve as a bedroom.
Flexible rooms make a home more useful without increasing its footprint. Instead of building multiple single-purpose spaces, homeowners can plan rooms that serve multiple functions.
A few smart choices can make a room more adaptable:
- Include a closet so an office can function as a guest room.
- Place a bathroom nearby for convenience.
- Add good natural light so the space feels inviting.
- Use pocket doors or French doors to create privacy when needed.
- Plan electrical outlets for desks, lamps, exercise equipment, or media use.
This type of planning helps a home stay comfortable as life changes.
Think About Main-Level Living
Main-level living is becoming more popular for homeowners who want comfort and convenience now, as well as flexibility in the future. This does not always mean building a fully single-level home. It may simply mean including a full bathroom, laundry access, and a room on the first floor that could serve as a bedroom if needed.
This approach is especially valuable in Vermont, where stairs can become less convenient during injury, aging, or busy winter months. Even younger homeowners often appreciate the practicality of having essential spaces on the main level.
A smart floor plan considers not only how a family lives today, but how the home can continue to serve them over the next 10, 20, or 30 years.
Use Open Space Carefully
Open-concept living remains popular, but the most successful open layouts still include definition. A kitchen, dining area, and living room can flow together while still feeling like distinct spaces.
This can be achieved through ceiling details, lighting, furniture placement, partial walls, built-ins, flooring transitions, or window placement. The goal is to create a connection without making the main living area feel like one large, undefined room.
In a smaller or right-sized home, this balance is especially important. When open space is designed well, it can make a home feel larger, brighter, and more welcoming.
Bring in Natural Light
Natural light can make a home feel more open without adding square footage. Window placement, room orientation, and ceiling height all affect how spacious a home feels.
In Vermont, natural light is especially valuable during the colder months when days are shorter. Large windows, well-placed glass doors, and bright gathering spaces can improve the feel of a home throughout the year.
Modern home design trends continue to emphasize windows that support natural light, ventilation, architectural character, and energy efficiency. For a Vermont custom home, the key is balancing light, views, comfort, and performance.
Match the Home to the Land
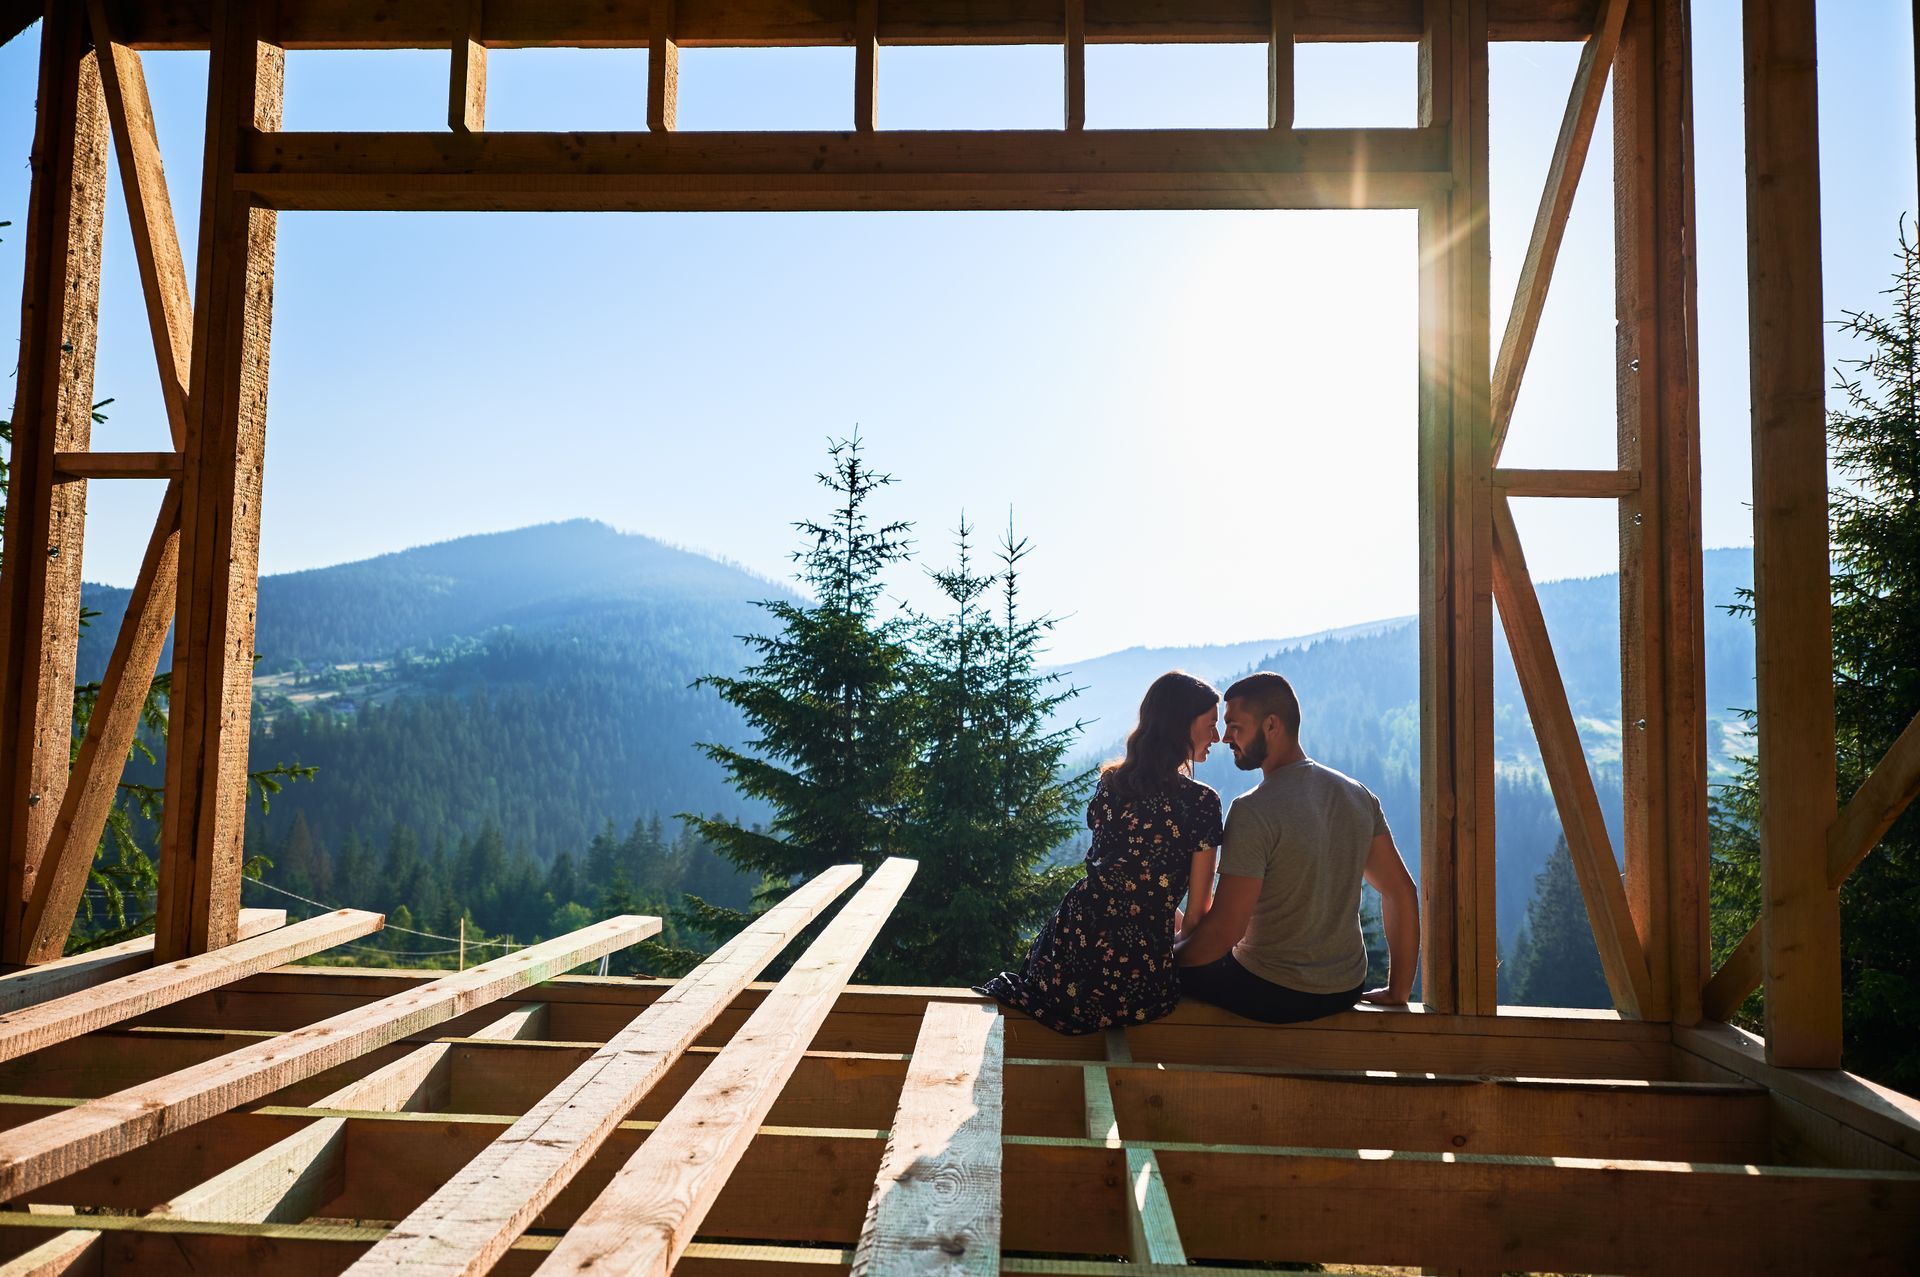
A smart home design does not ignore the property it sits on. The shape of the land, driveway access, sun exposure, views, drainage, tree cover, and seasonal weather patterns should all influence the design.
For example, a home on a sloped lot may benefit from a walkout basement. A wooded lot may call for carefully placed windows to capture views while maintaining privacy. A rural property may need extra consideration for driveway access, garage placement, snow storage, and utility installation.
Tanguay Homes’ custom building approach includes floor plans that are tailored to the landscape, which is especially important when building in Northern Vermont.
Plan Early for Budget and Comfort
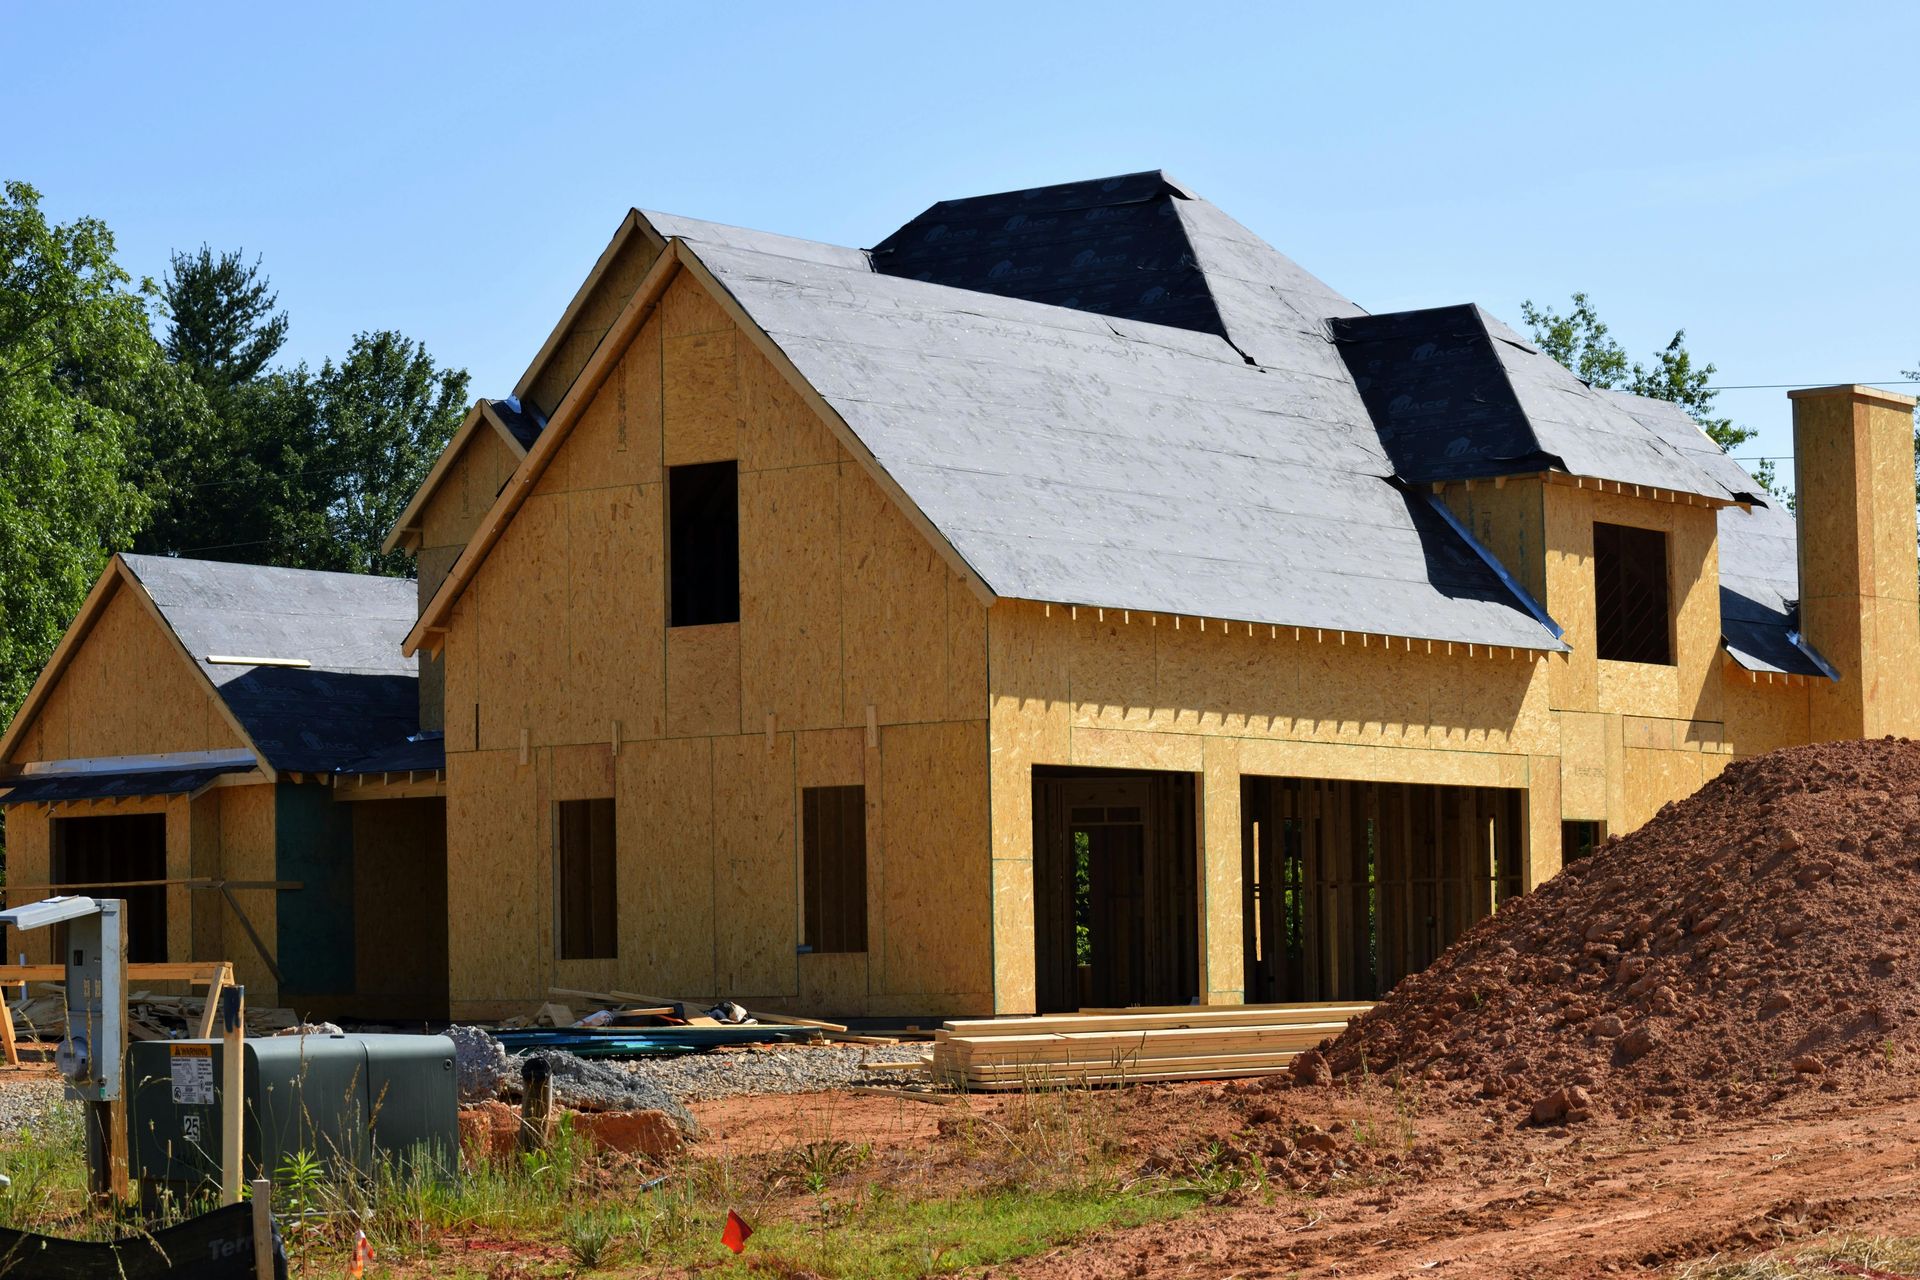
One of the best ways to make every square foot count is to plan carefully before construction begins. Good planning helps homeowners understand what they truly need, what they can simplify, and where it makes sense to invest.
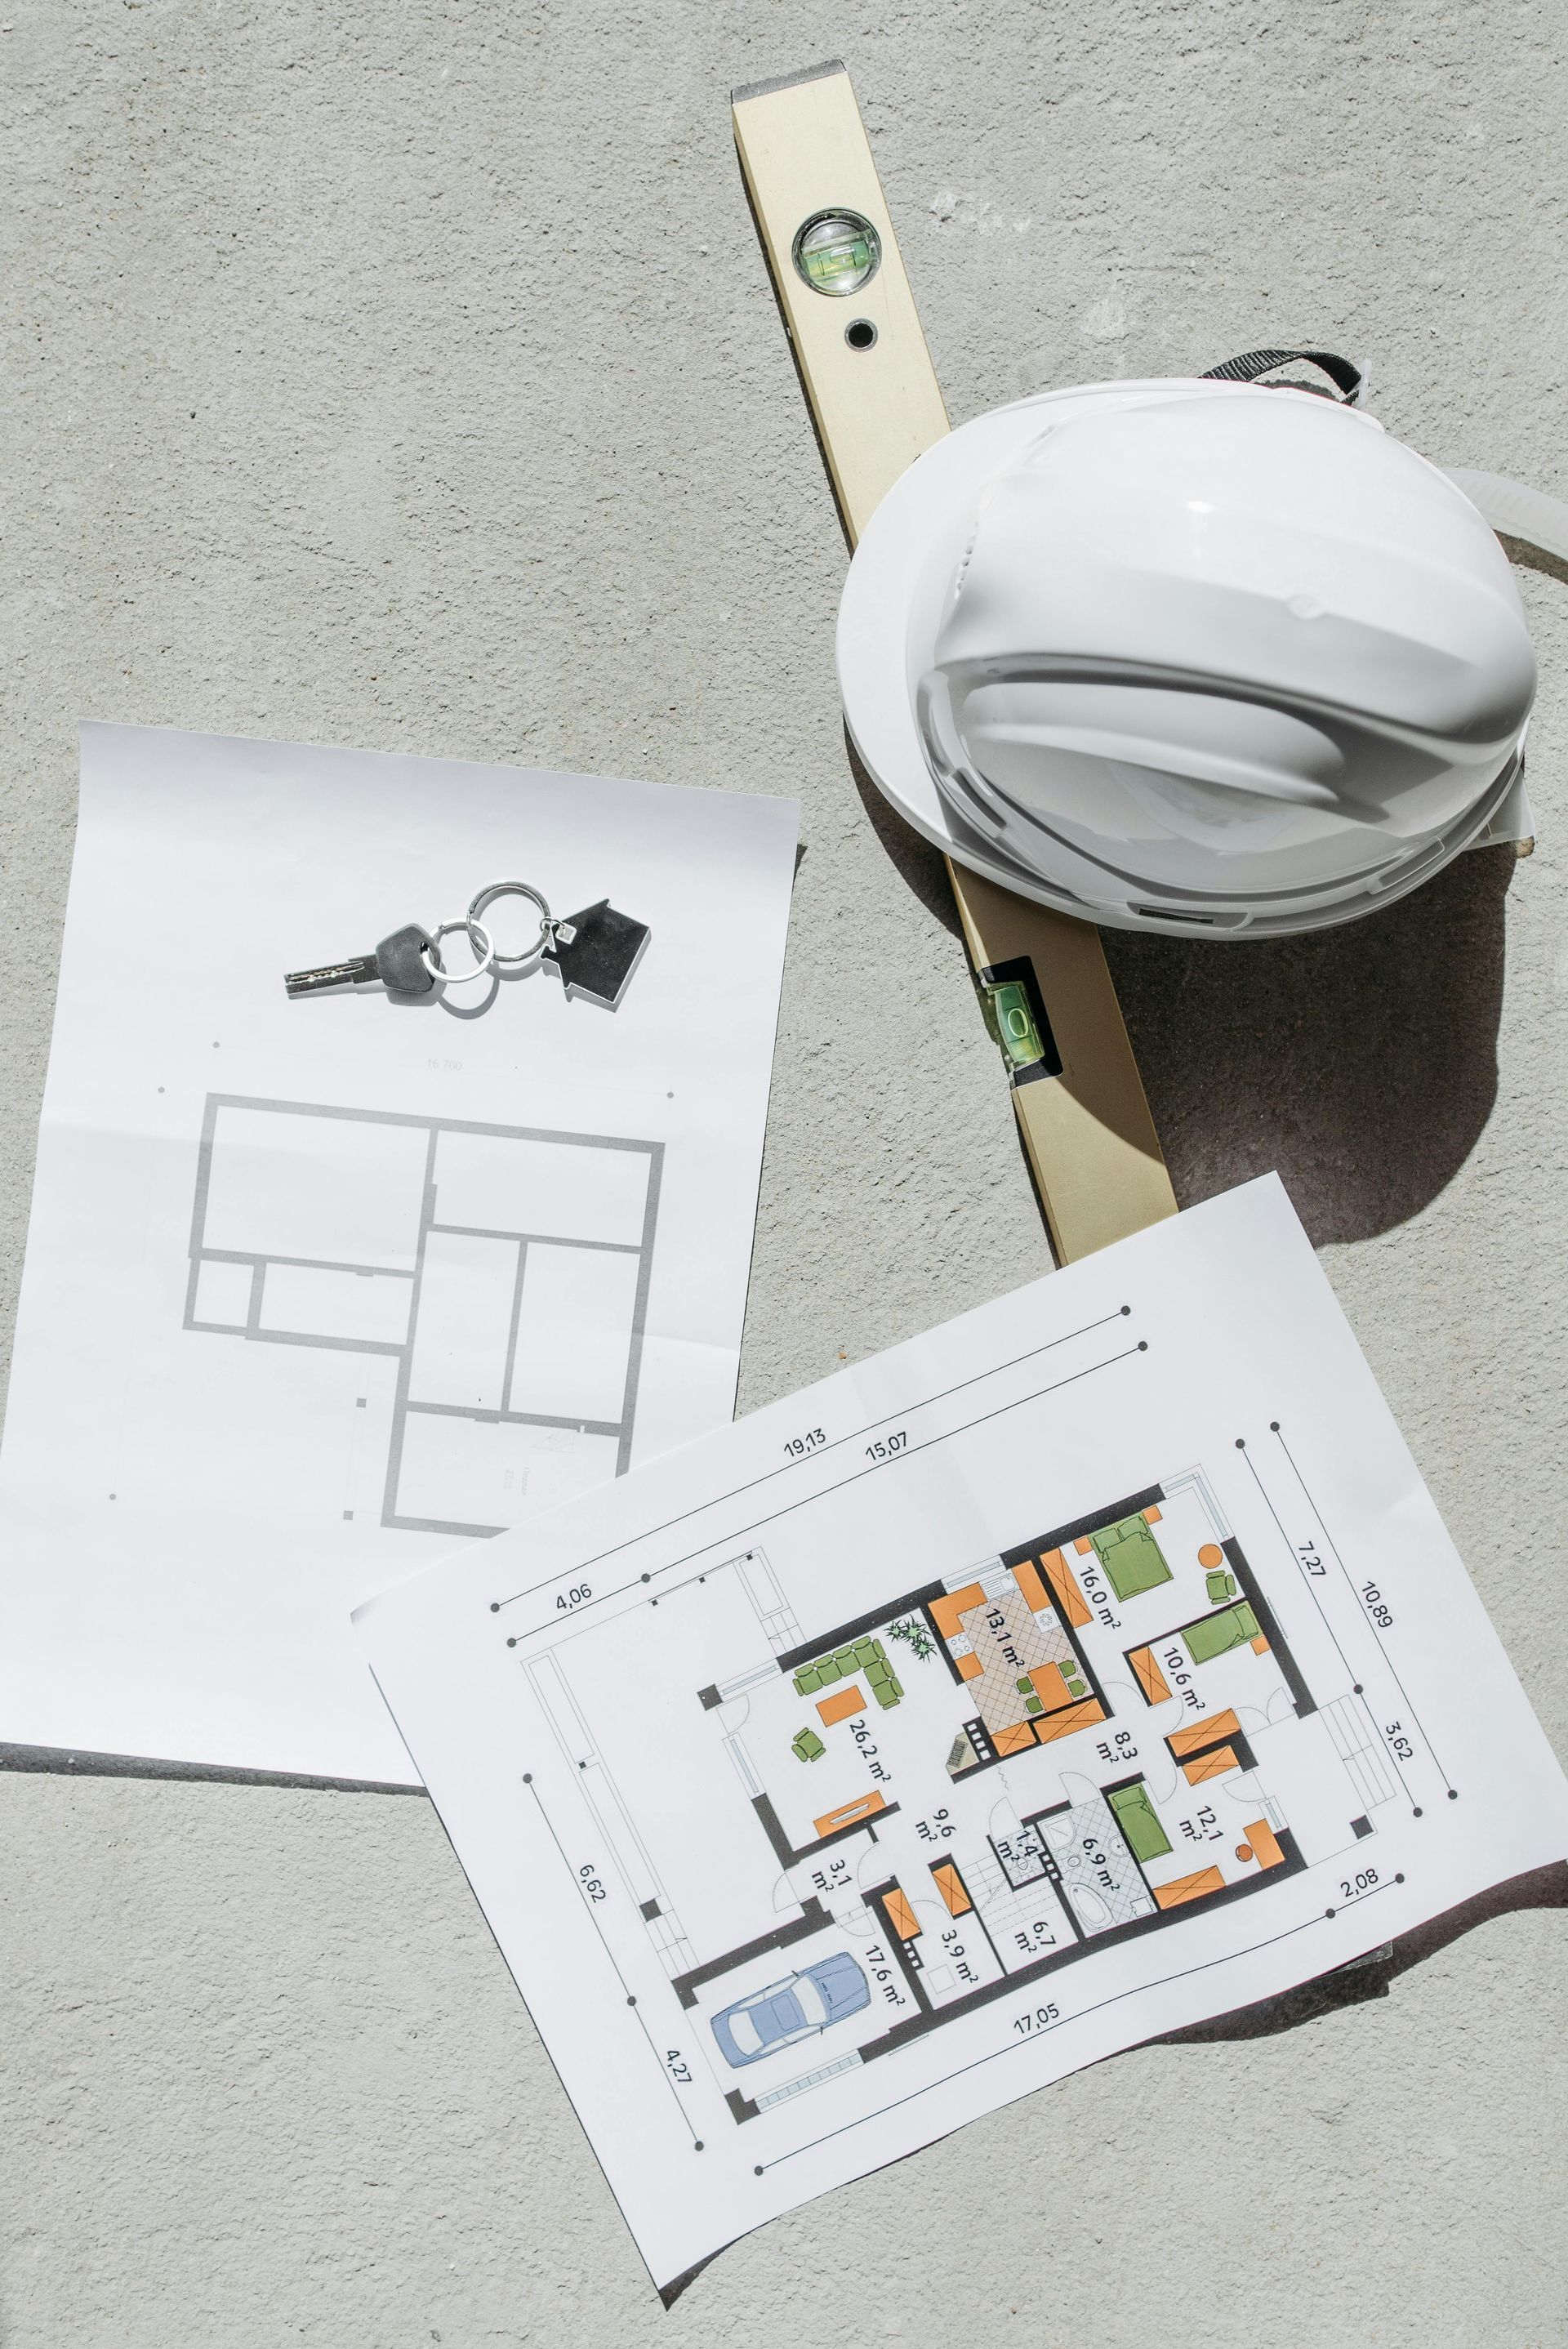
Tanguay Homes offers home design services in Northern Vermont, including consultation and design support, custom-drawn floor plans, complete plans with elevations, computer-drawn building plans, guaranteed contract pricing, superior materials and workmanship, and a 3-year written warranty.
That kind of planning is important because design decisions made early can affect the entire project. A clear floor plan, accurate materials list, and thoughtful layout can help reduce surprises and create a smoother building experience.
Build Better, Not Just Bigger
A custom home should feel personal, practical, and built for real life. The right design choices can make a home more comfortable without adding unnecessary square footage. Better storage, flexible rooms, thoughtful entryways, main-level convenience, natural light, and smart flow can all make a home feel larger and more livable.
For Vermont homeowners, the goal is not simply to build more space; the goal is to build the right space.
Whether you are planning a new custom home, thinking about a future addition, or exploring design options for land you already own, Tanguay Homes can help you create a home that fits your lifestyle, your property, and the way you want to live in Vermont.
Start Planning Your Vermont Custom Home
A smarter home begins with a thoughtful plan. If you are ready to explore custom home design in Northern Vermont, Tanguay Homes can help you turn your ideas into a practical, beautiful, and well-built home.
Contact Tanguay Homes today to start planning a custom floor plan that makes every square foot count.
Frequently Asked Questions
What is smart custom home design?
Smart custom home design focuses on making every part of the home useful, comfortable, and efficient. Instead of adding unnecessary square footage, it prioritizes better flow, practical storage, flexible rooms, natural light, and features that match the homeowner’s lifestyle.
Why are smaller or right-sized homes becoming more popular?
Many homeowners are looking for homes that are easier to maintain, more efficient to heat and cool, and better aligned with their actual needs. A right-sized home can still feel spacious when the layout is planned carefully.
What features help make a Vermont home more functional?
Useful Vermont home features include a mudroom, durable entry flooring, a walk-in pantry, garage or basement storage, main-level laundry, flexible rooms, and a layout that accounts for snow, mud season, outdoor gear, and seasonal living.
Can Tanguay Homes help design a custom floor plan?
Yes. Tanguay Homes offers customizable floor plans and home design services for homeowners in Northern Vermont, helping clients plan homes around their needs, property, accessibility considerations, and overall vision.