Decks, Porches & Outdoor Living Spaces: Building for Vermont Summers
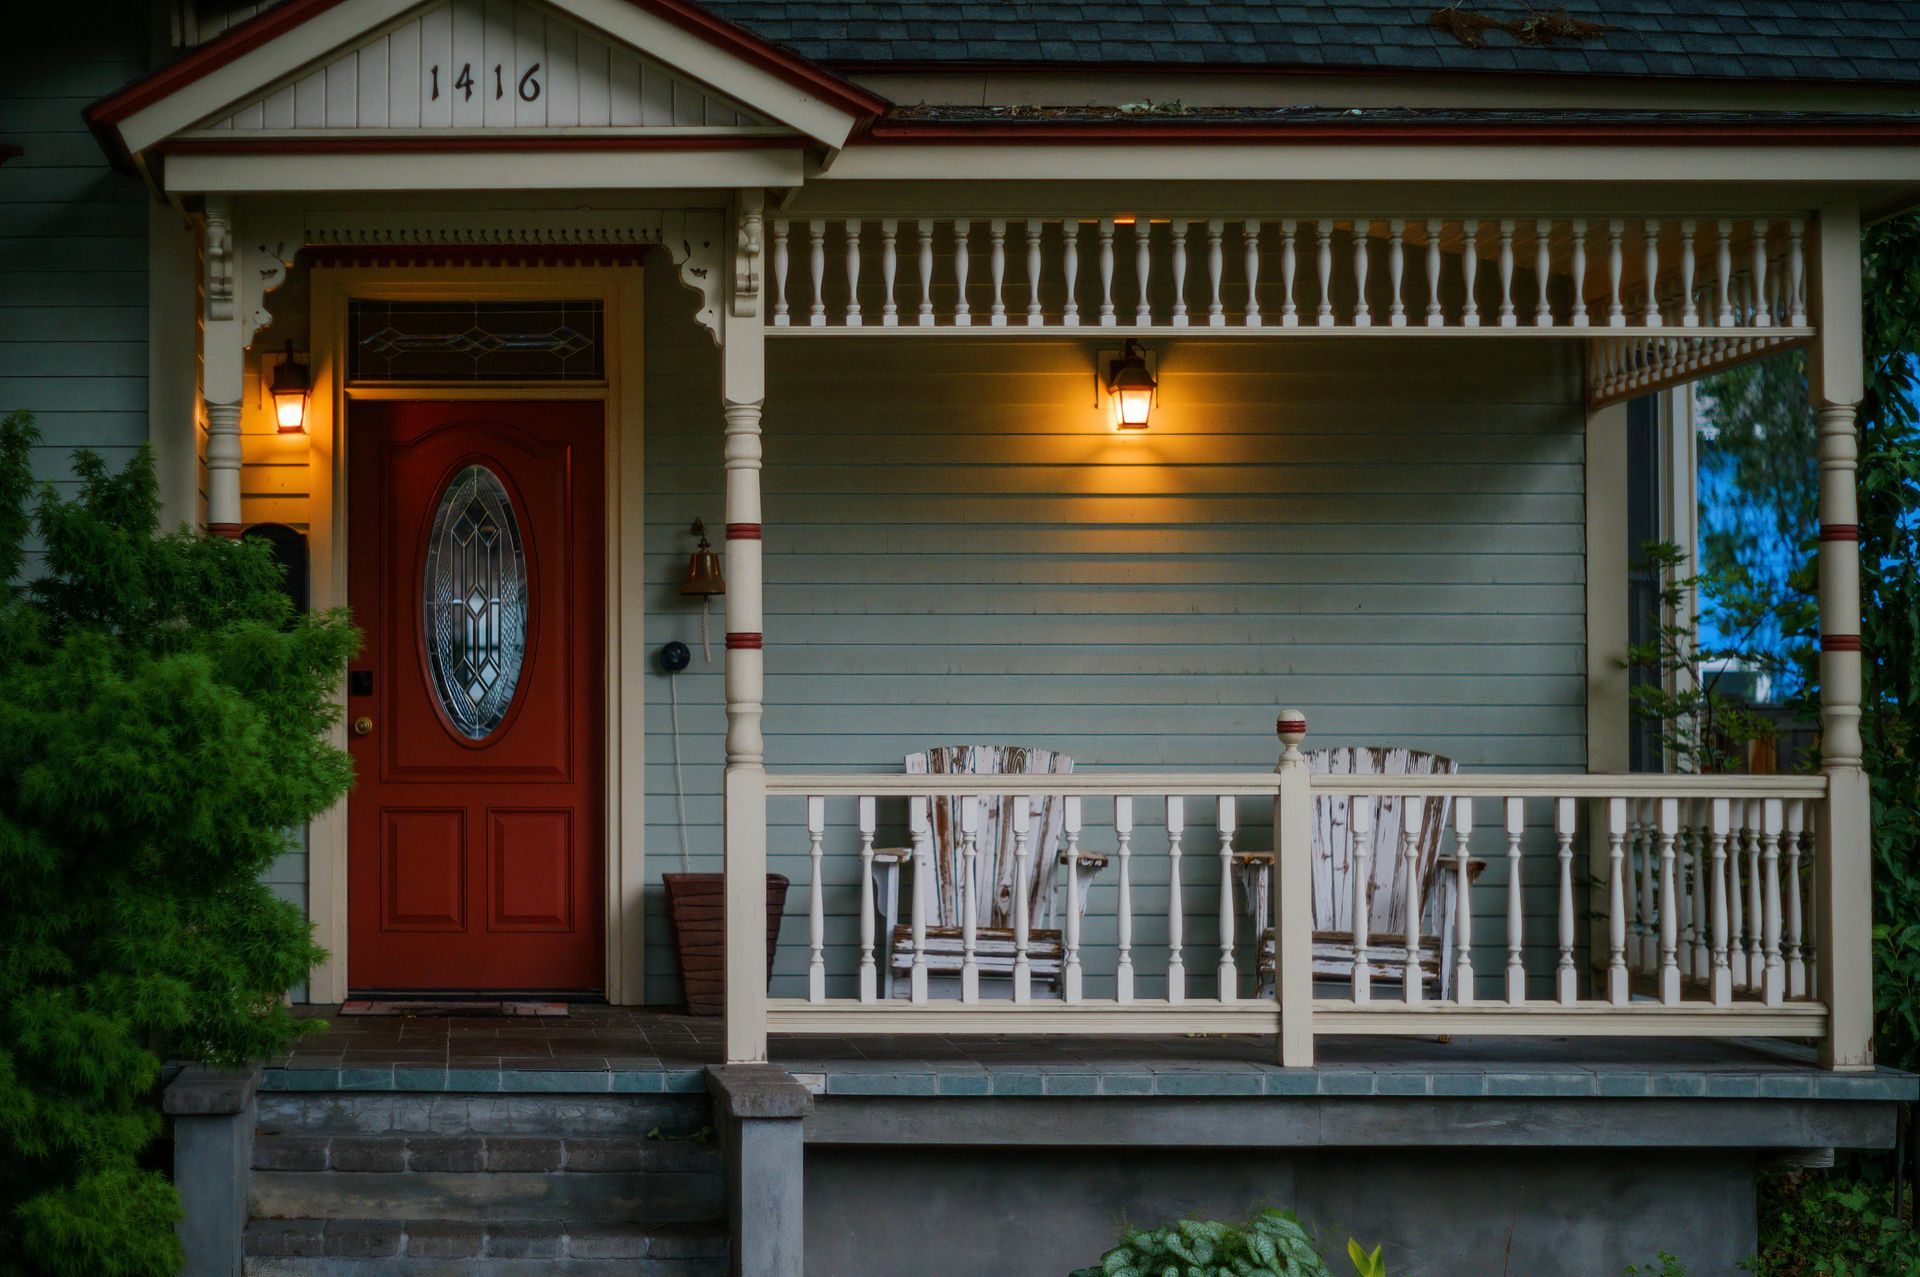
Front porch of a house with light-colored siding, a red door, two chairs, and lit wall lamps. Number 1416 is above the door.

As the weather warms up, outdoor living becomes one of the best parts of life in Vermont. A well-designed deck or porch can extend your living space and create the perfect place to relax, gather, and enjoy the season.


Choosing the Right Type of Space

Whether it’s an open deck, covered porch, or screened-in area, the right design depends on how you plan to use the space. Covered and screened options can help extend usability beyond just the warmest months.


Materials That Last in Vermont

Outdoor structures need to stand up to moisture, sun exposure, and seasonal temperature changes. Choosing durable materials like pressure-treated lumber, composite decking, or properly sealed wood helps ensure long-term performance.


Designing for Function and Comfort

A successful outdoor space balances style and function. Features like built-in seating, proper lighting, and easy access from inside the home can make a big difference in how often the space is used.


Planning Ahead for the Season

Spring is the ideal time to plan and begin outdoor projects. Starting early helps ensure your deck or porch is ready to enjoy throughout the summer months.


A thoughtfully designed outdoor space adds value to your home while making the most of Vermont’s warmer seasons.

Scaffolding and wooden planks under a teal-painted arched ceiling in an unfinished room
October 8, 2026
Planning a major home renovation in Vermont? Learn what to consider before getting started, from priorities and budgets to design and long-term needs.
Rolled cash and documents representing the cost and budgeting involved in building a Vermont home.
September 15, 2026
Learn what affects the cost of building a house in Vermont, from site preparation and utilities to design, materials, and energy efficiency.
Older couple enjoying a bright, comfortable living room designed for aging in place.
September 15, 2026
Learn how aging-in-place design can create a safe, comfortable, and adaptable Vermont home that supports every stage of life.
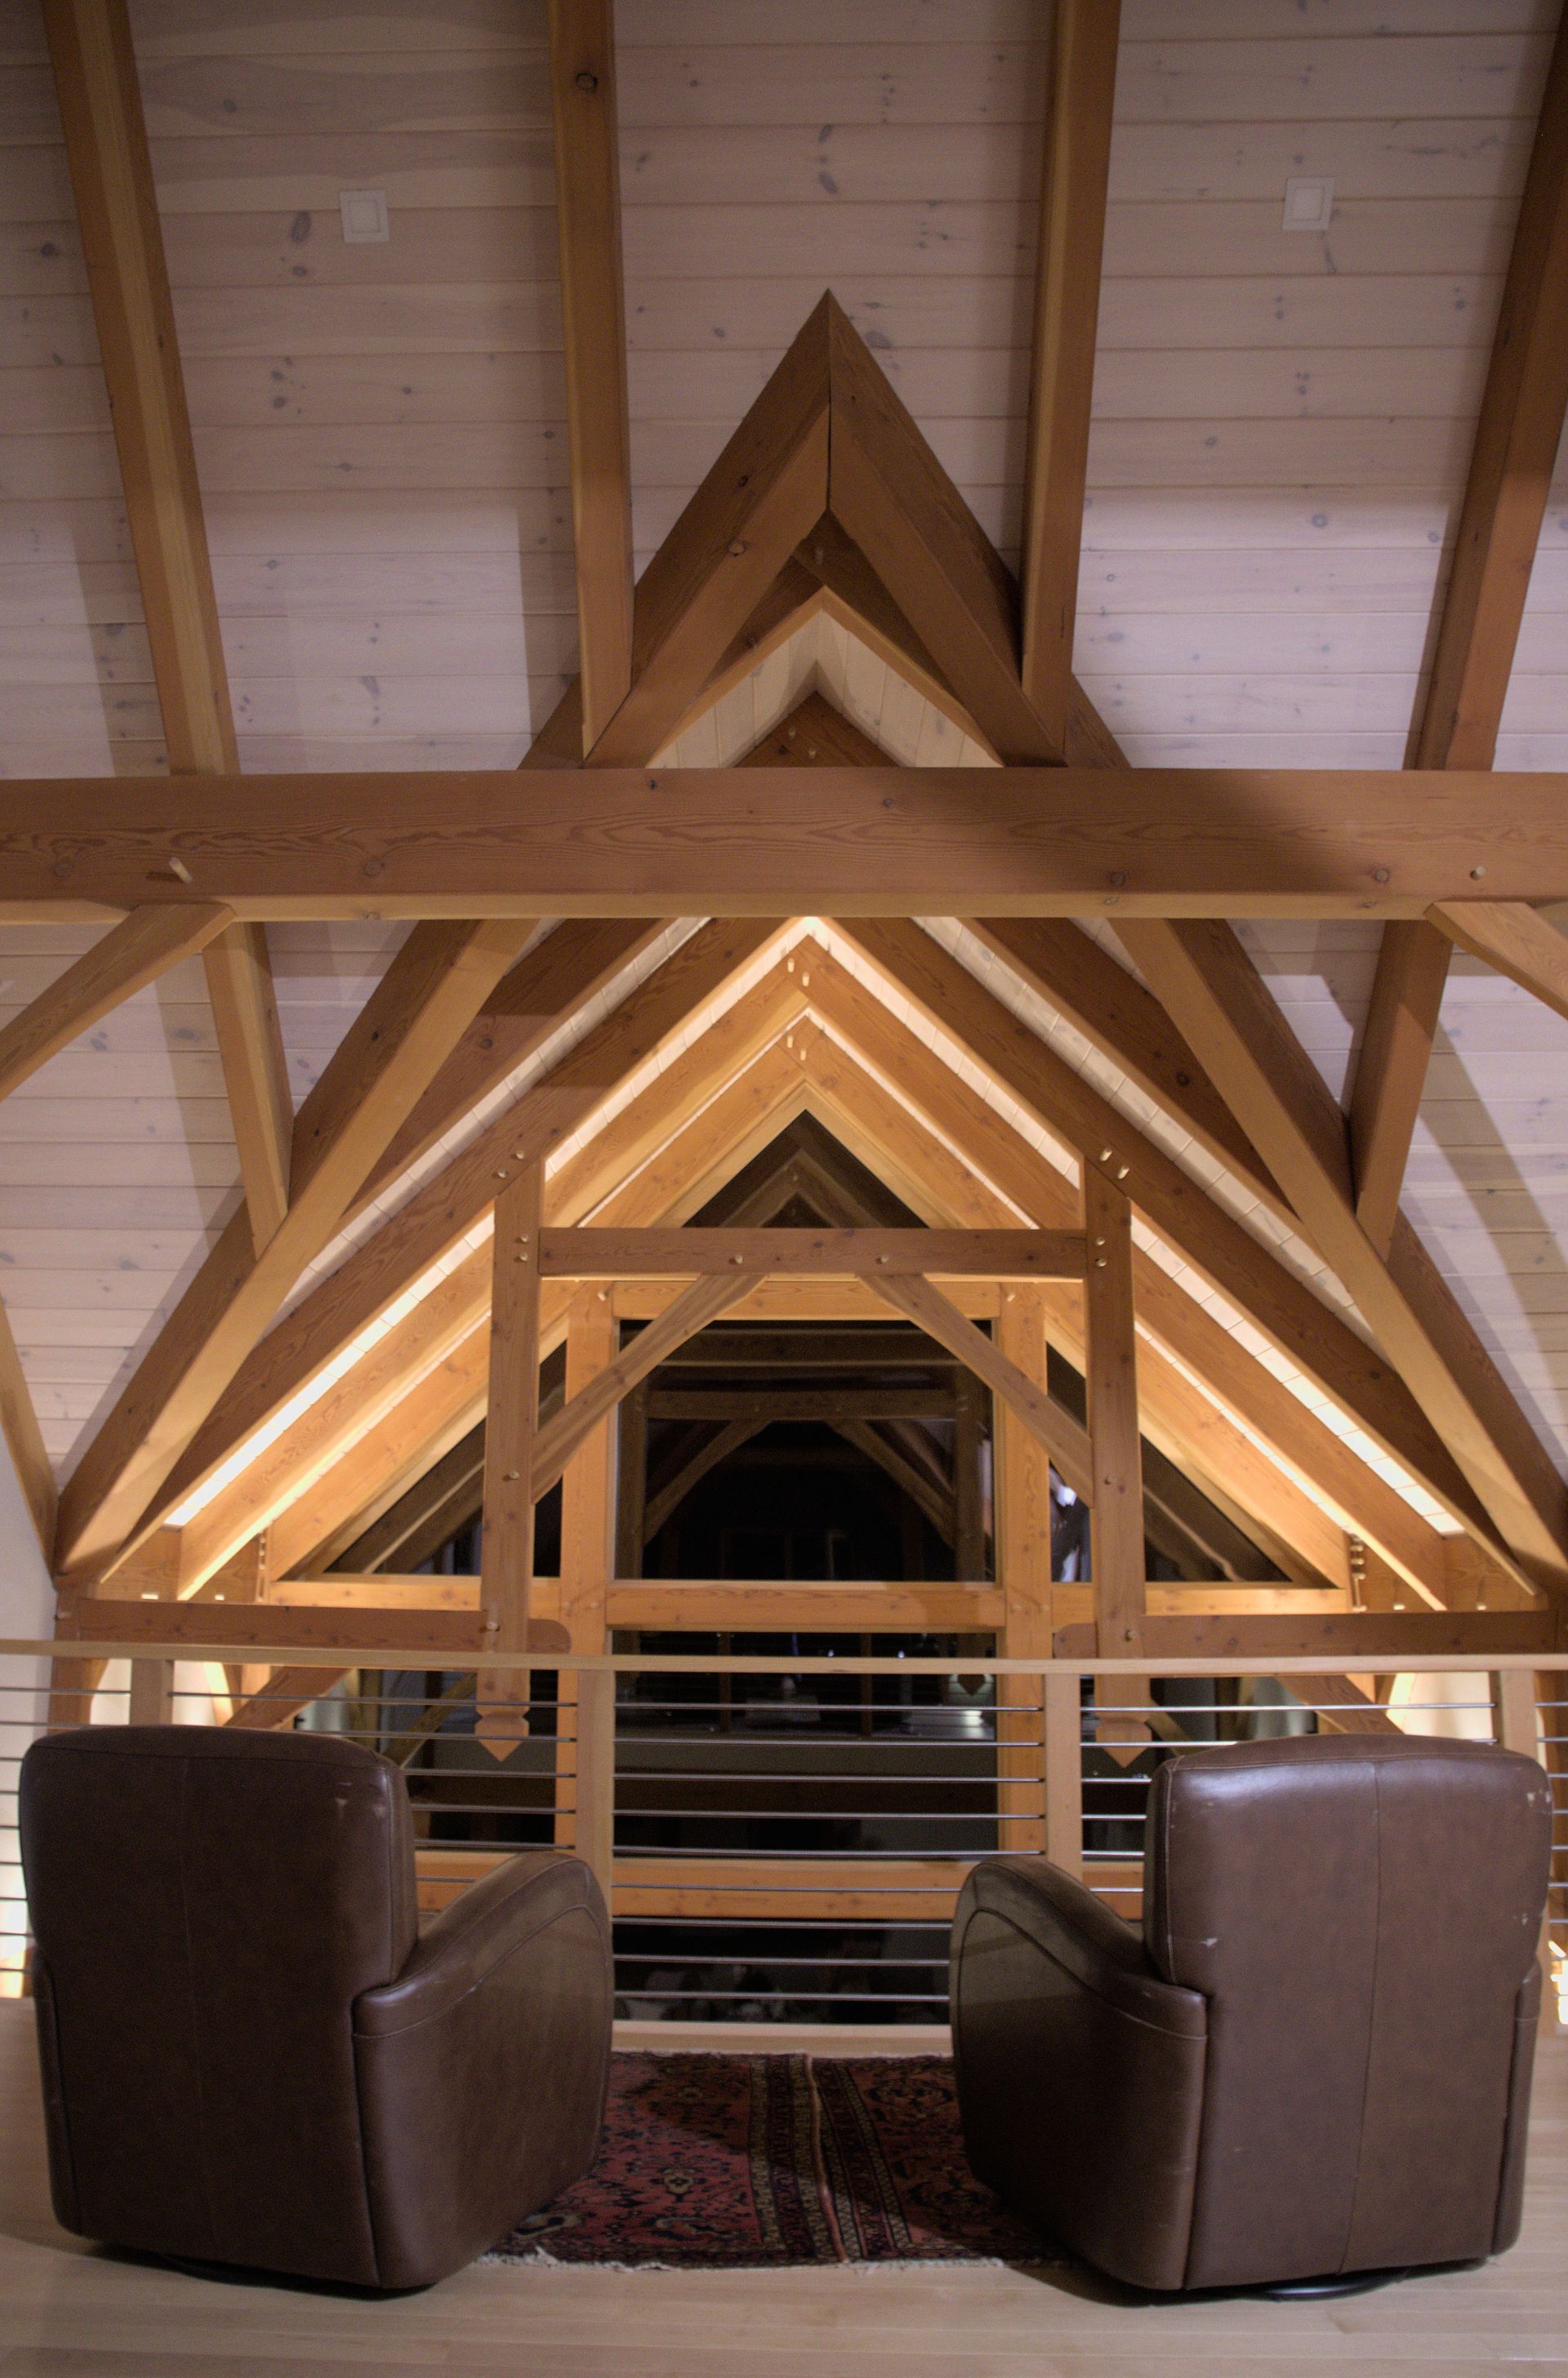
Cozy post-and-beam interior with exposed timber trusses and warm wood ceilings.
August 18, 2026
Explore why post-and-beam homes are a timeless fit for Vermont living, blending exposed timber, open design, craftsmanship, and year-round comfort.
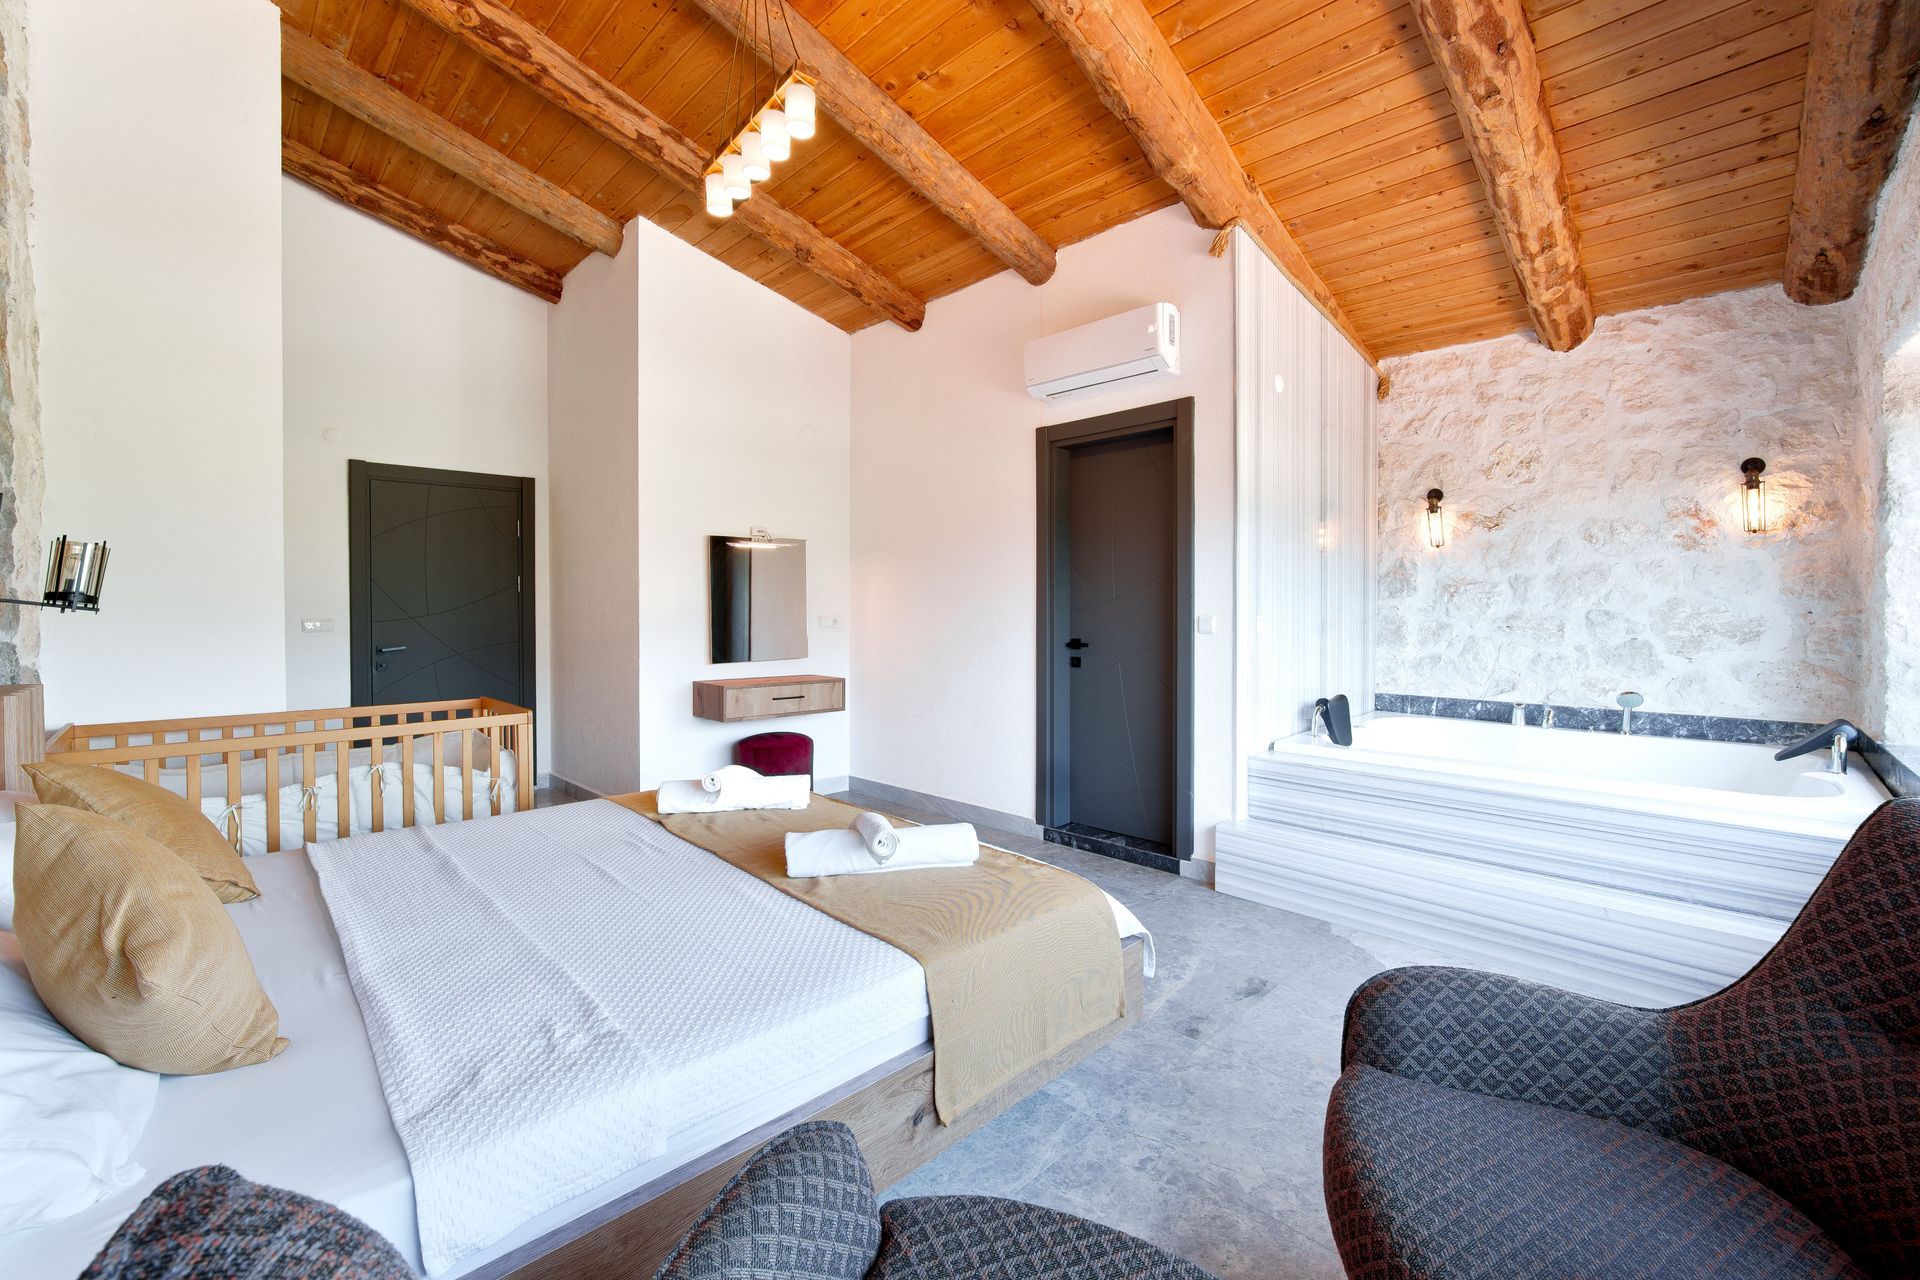
Bright Vermont guest suite with exposed wood ceiling and cozy beds for flexible living.
August 4, 2026
Planning an ADU, in-law apartment, or guest suite in Vermont? Learn how to design a flexible living space for family, guests, aging in place, or rental use.
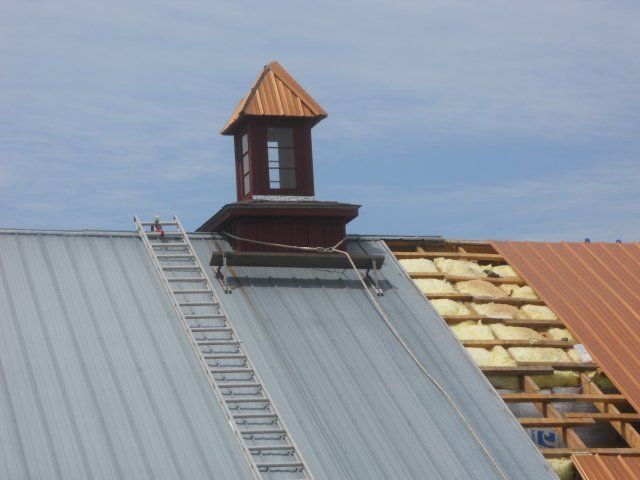
Metal roof installation with a ladder, cupola, and partially exposed roof framing.
July 21, 2026
Plan a winter-ready Vermont home with smart insulation, SIPs, and standing seam roofing choices that improve comfort, efficiency, and durability.
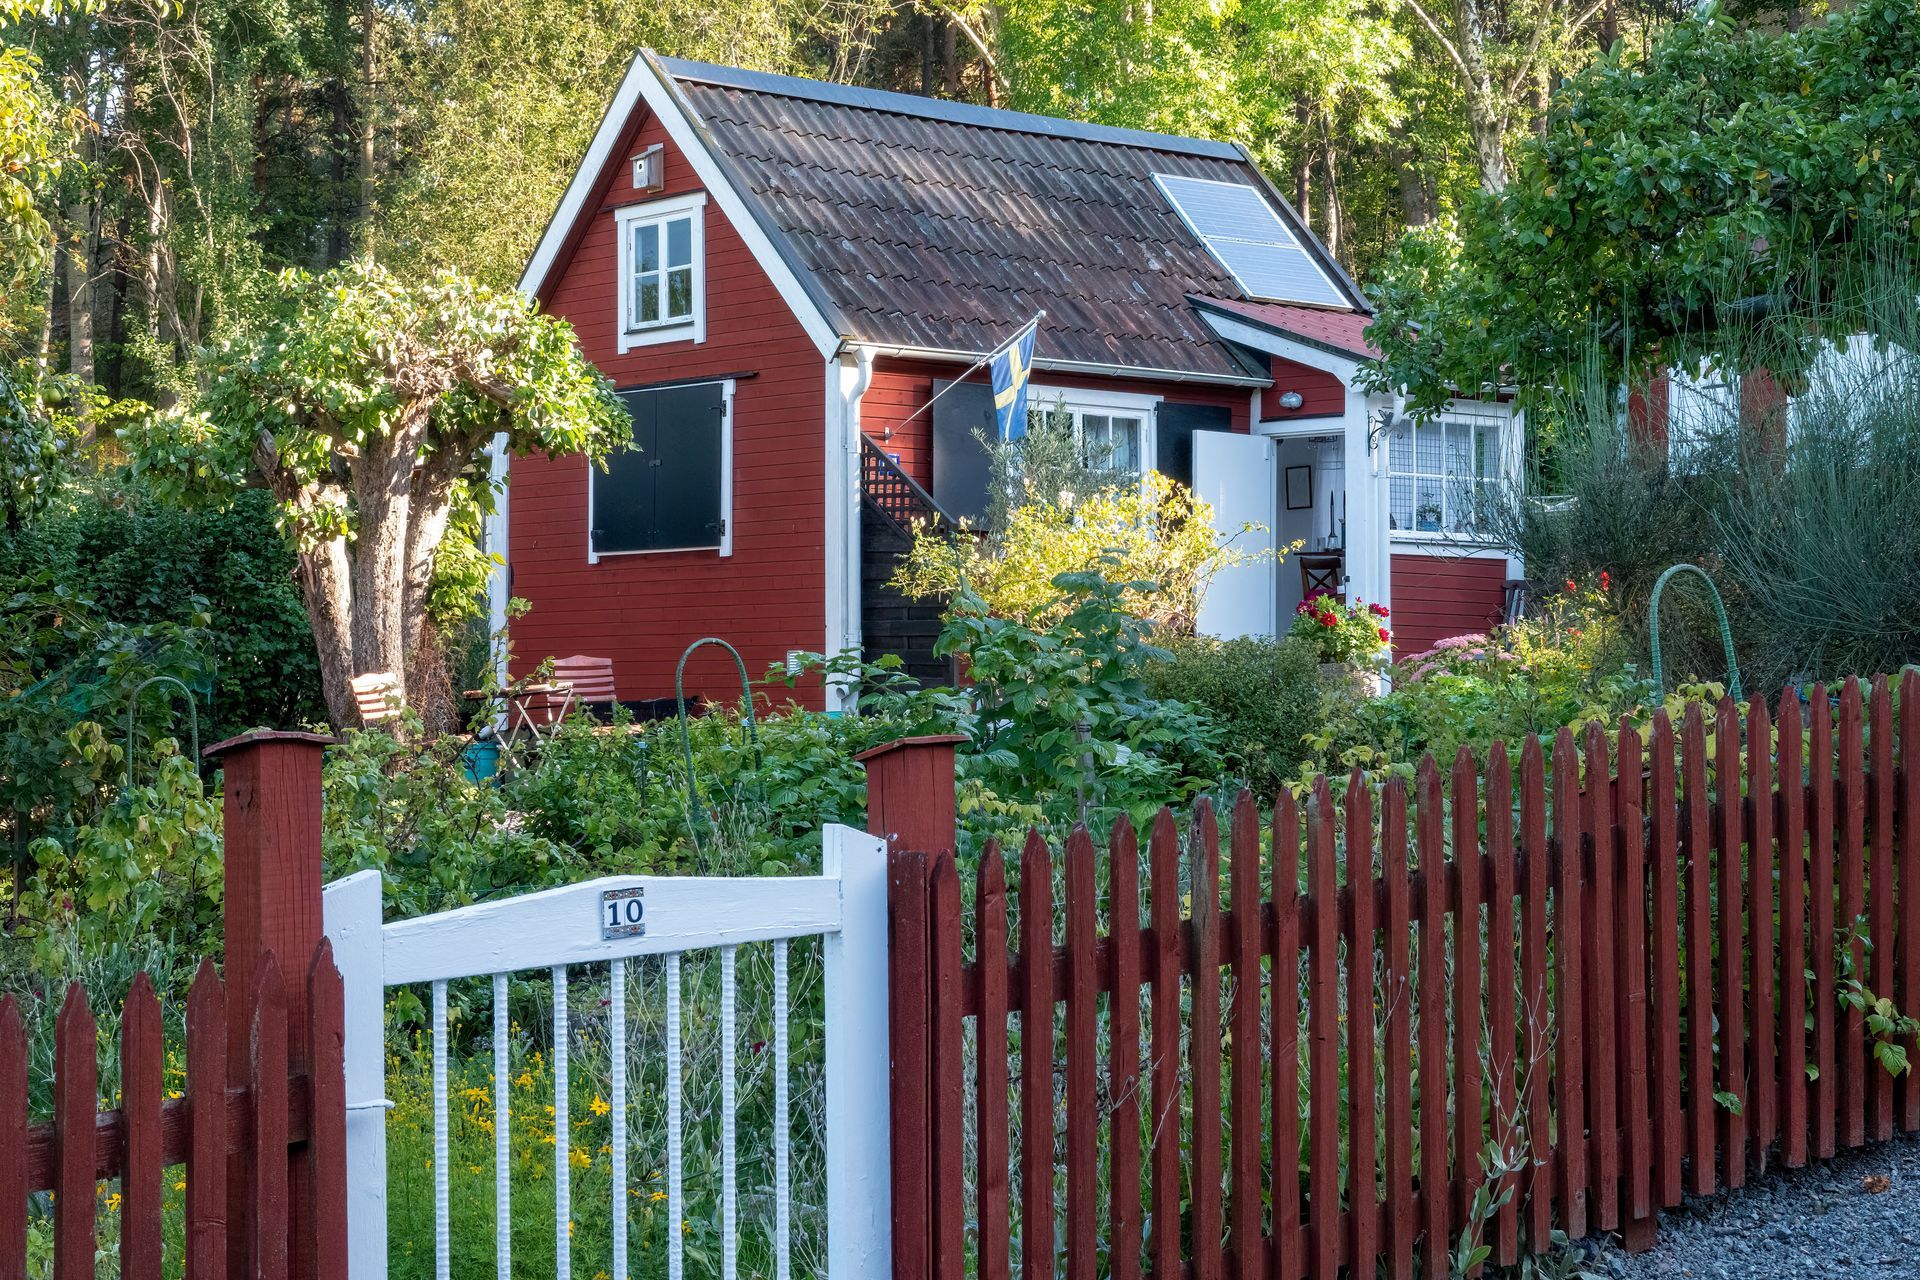
Small red cottage with white trim, a garden, and a red picket fence surrounded by trees.
July 7, 2026
Planning a custom home in Vermont? Learn smart design choices that make every square foot more functional, comfortable, and efficient for everyday living.
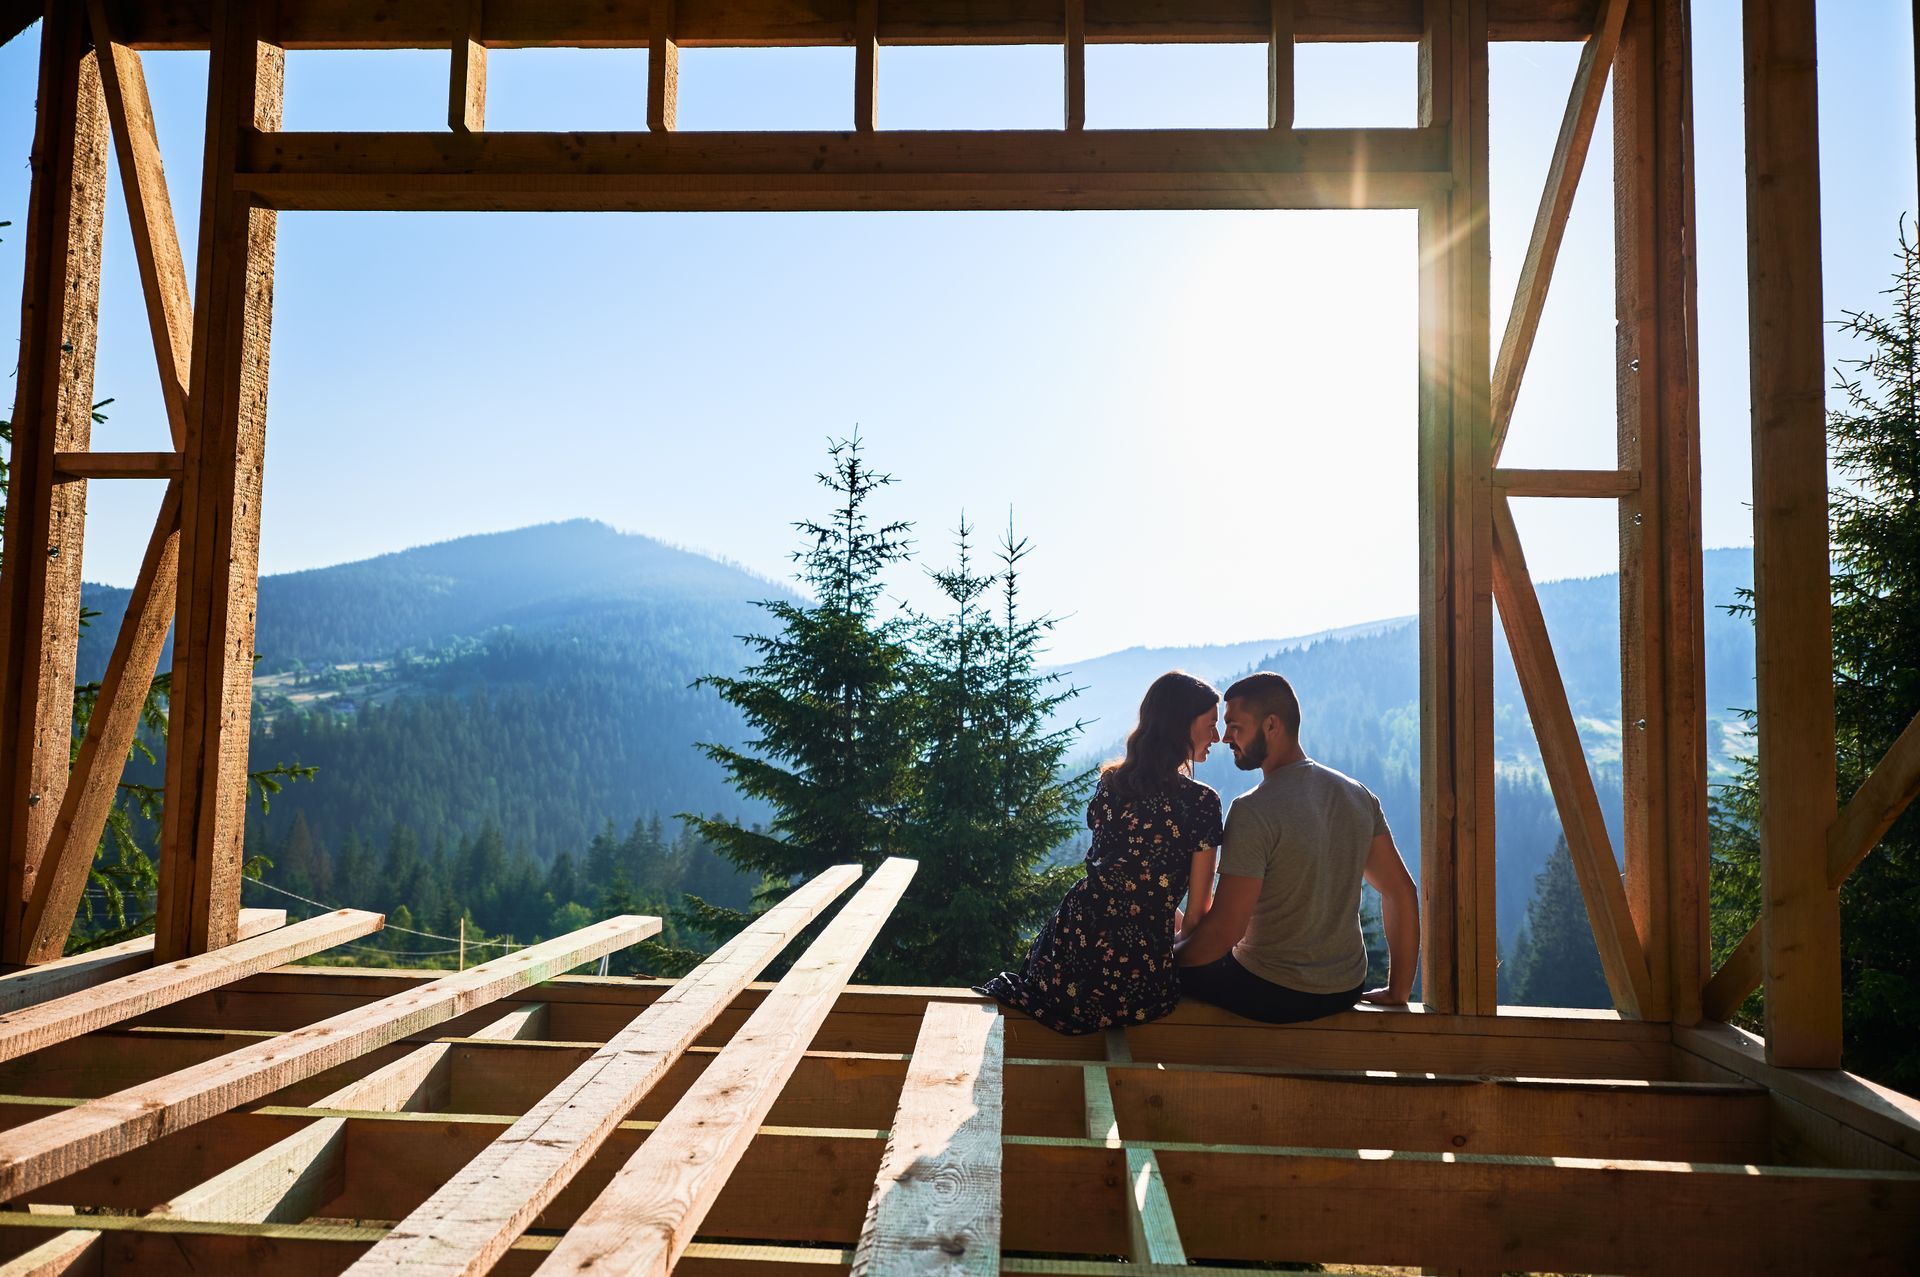
Couple sitting in framed home overlooking Vermont mountains during new home construction.
By Blog Owner • June 23, 2026
Discover the top summer home design trends in Vermont for 2026, from energy-efficient features to indoor-outdoor living and Vermont-inspired materials.
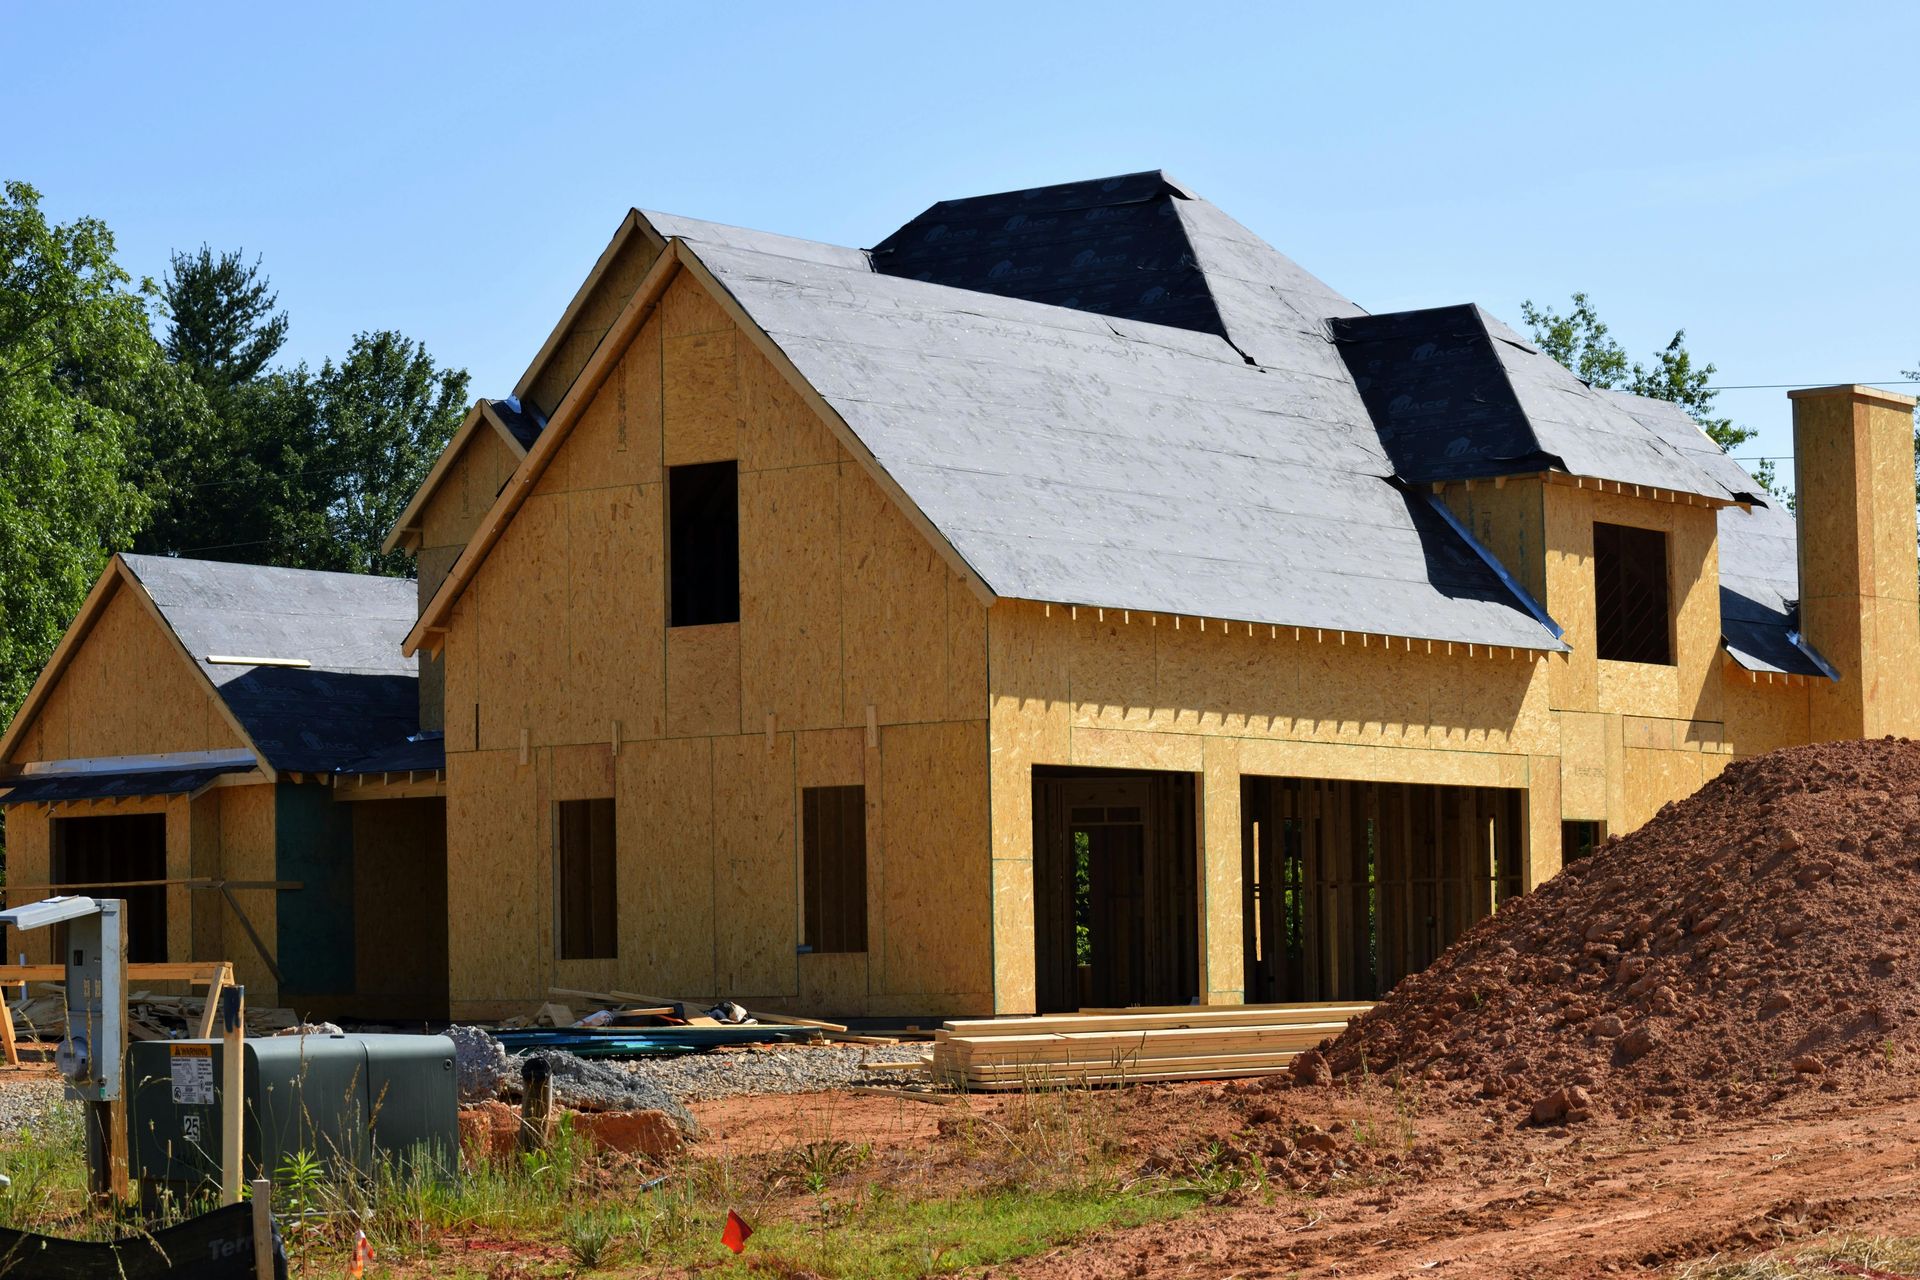
New home construction in Vermont with framed house structure during summer build.
By Blog Owner • June 9, 2026
Thinking about building a home in Vermont? Discover why summer is the ideal time to start construction, from stable ground conditions to faster build timelines.
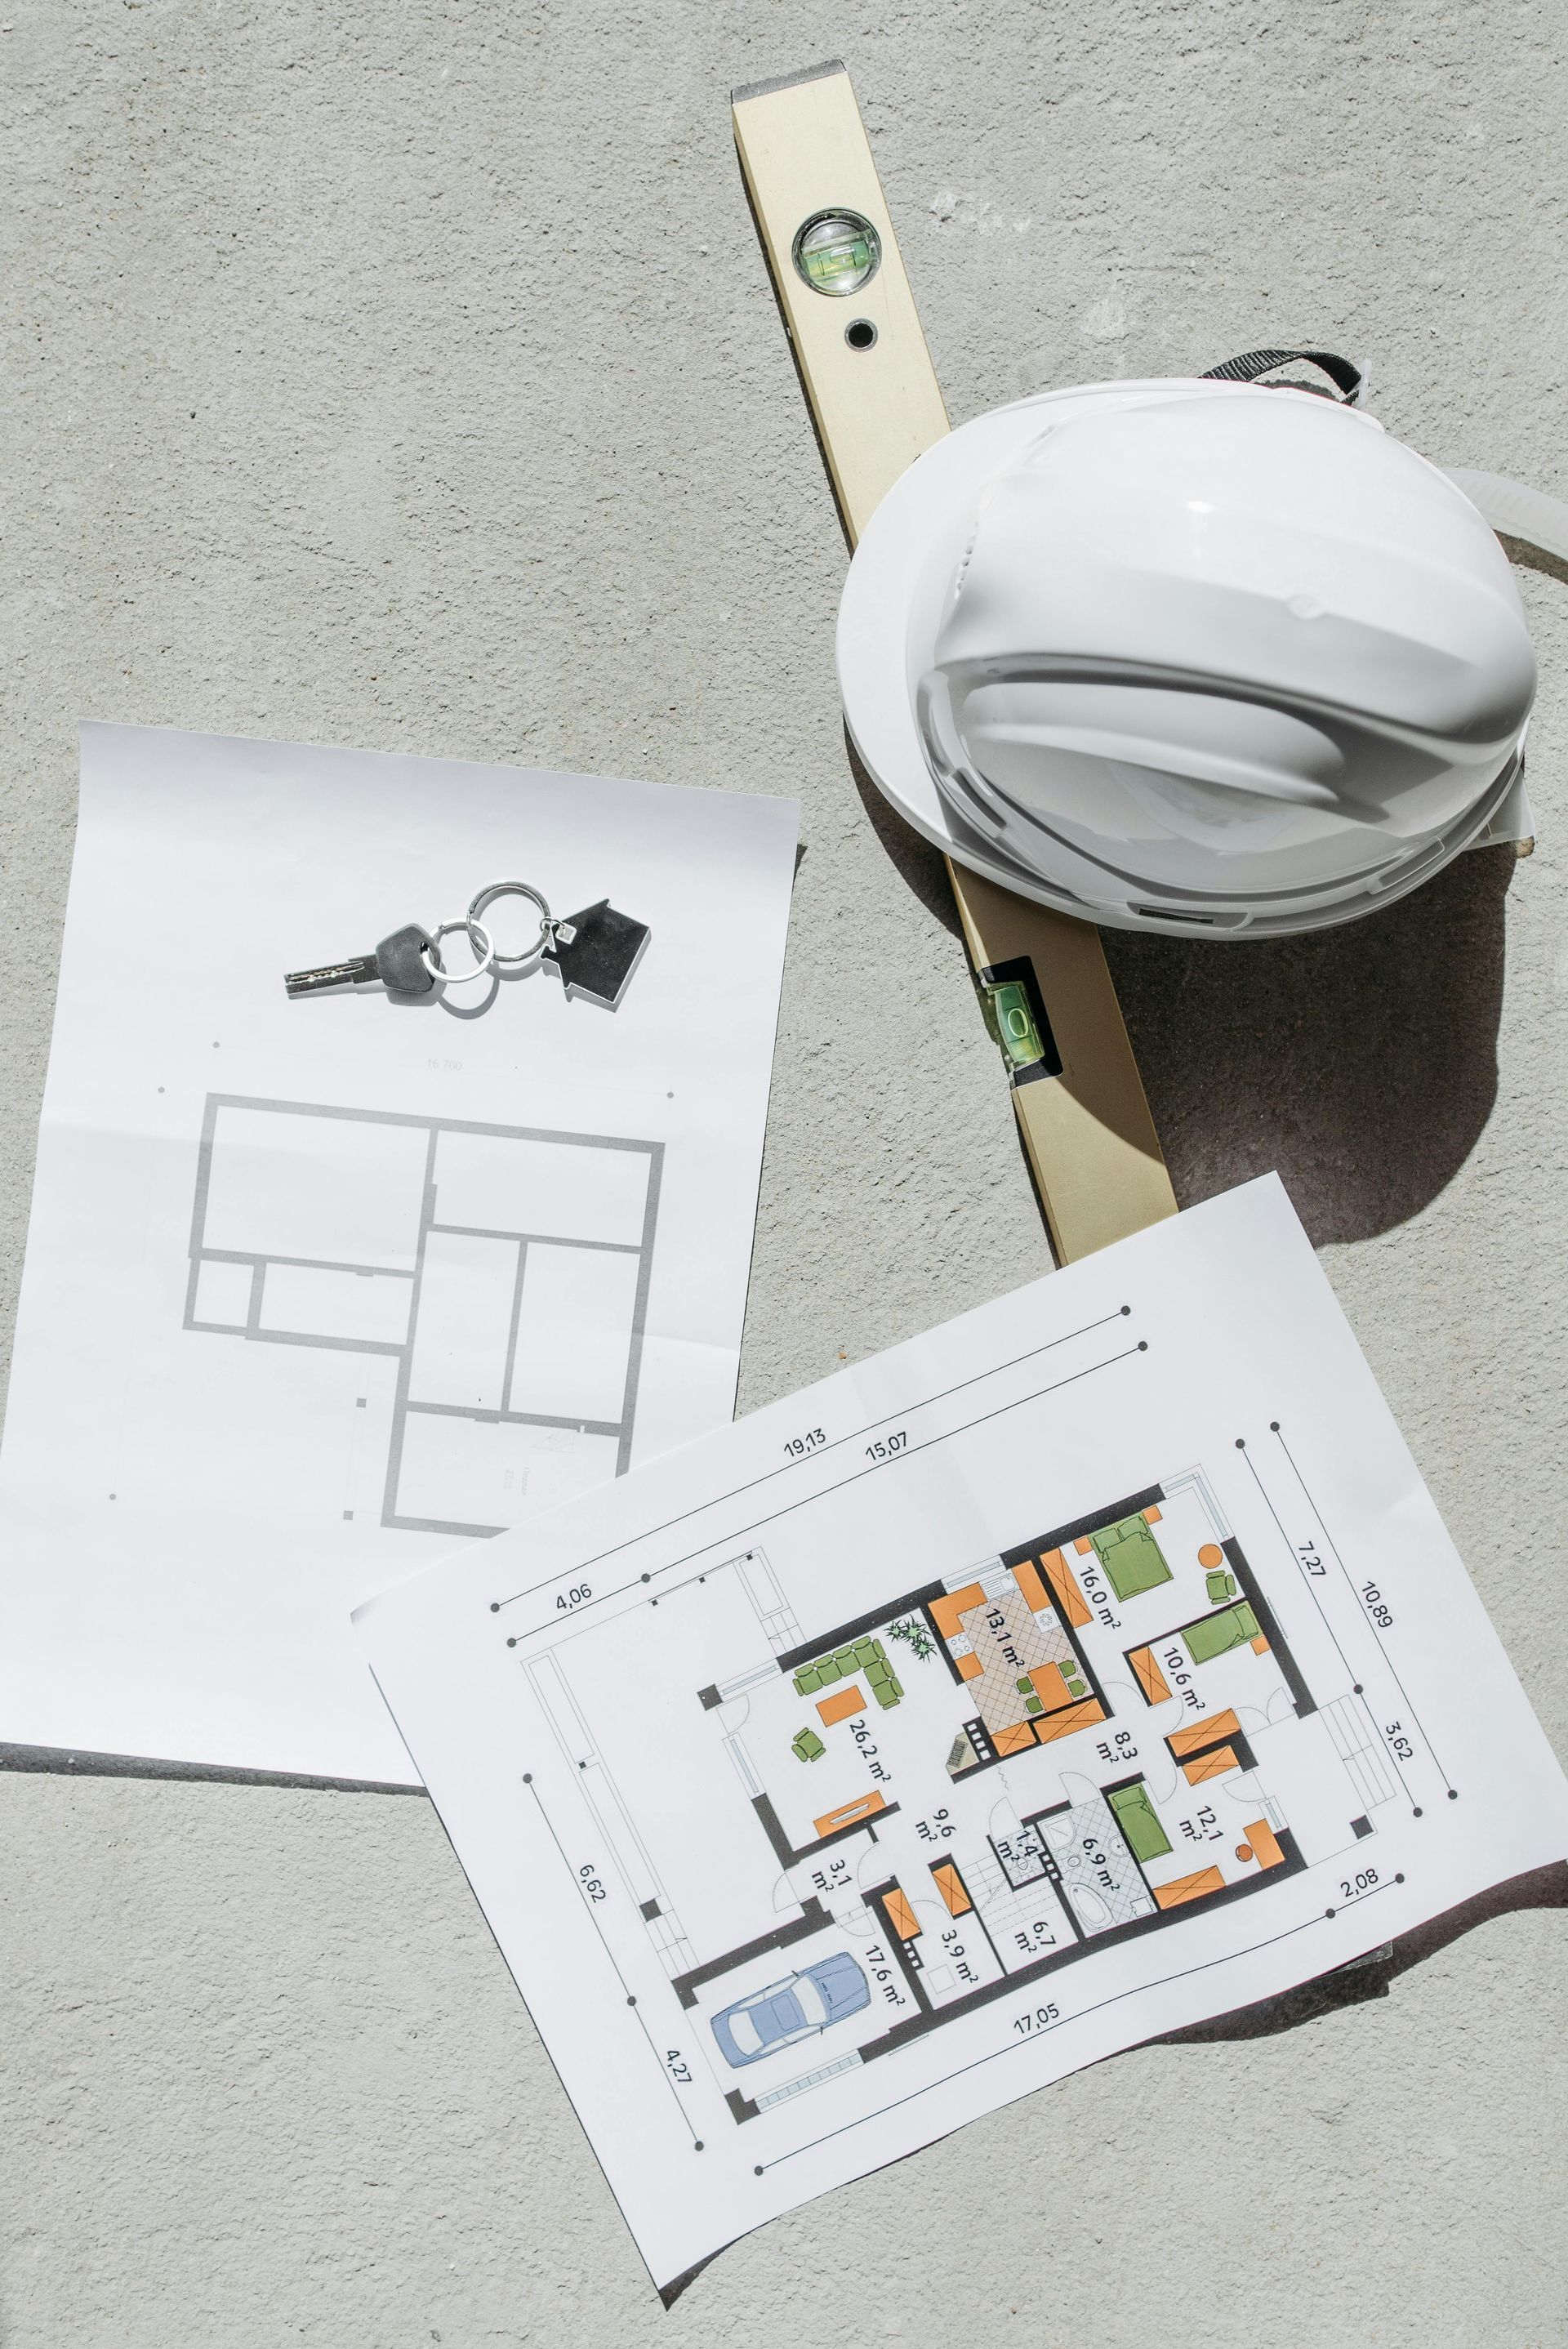
Architectural floor plans, a set of keys, a construction level, and a hard hat resting on a textured concrete surface.
By Blog Owner • May 1, 2026
Discover the benefits of working with a local Vermont builder, from climate expertise to trusted relationships and smoother project planning.