ADUs and Guest Suites in Vermont
Flexible Living for Vermont Homes
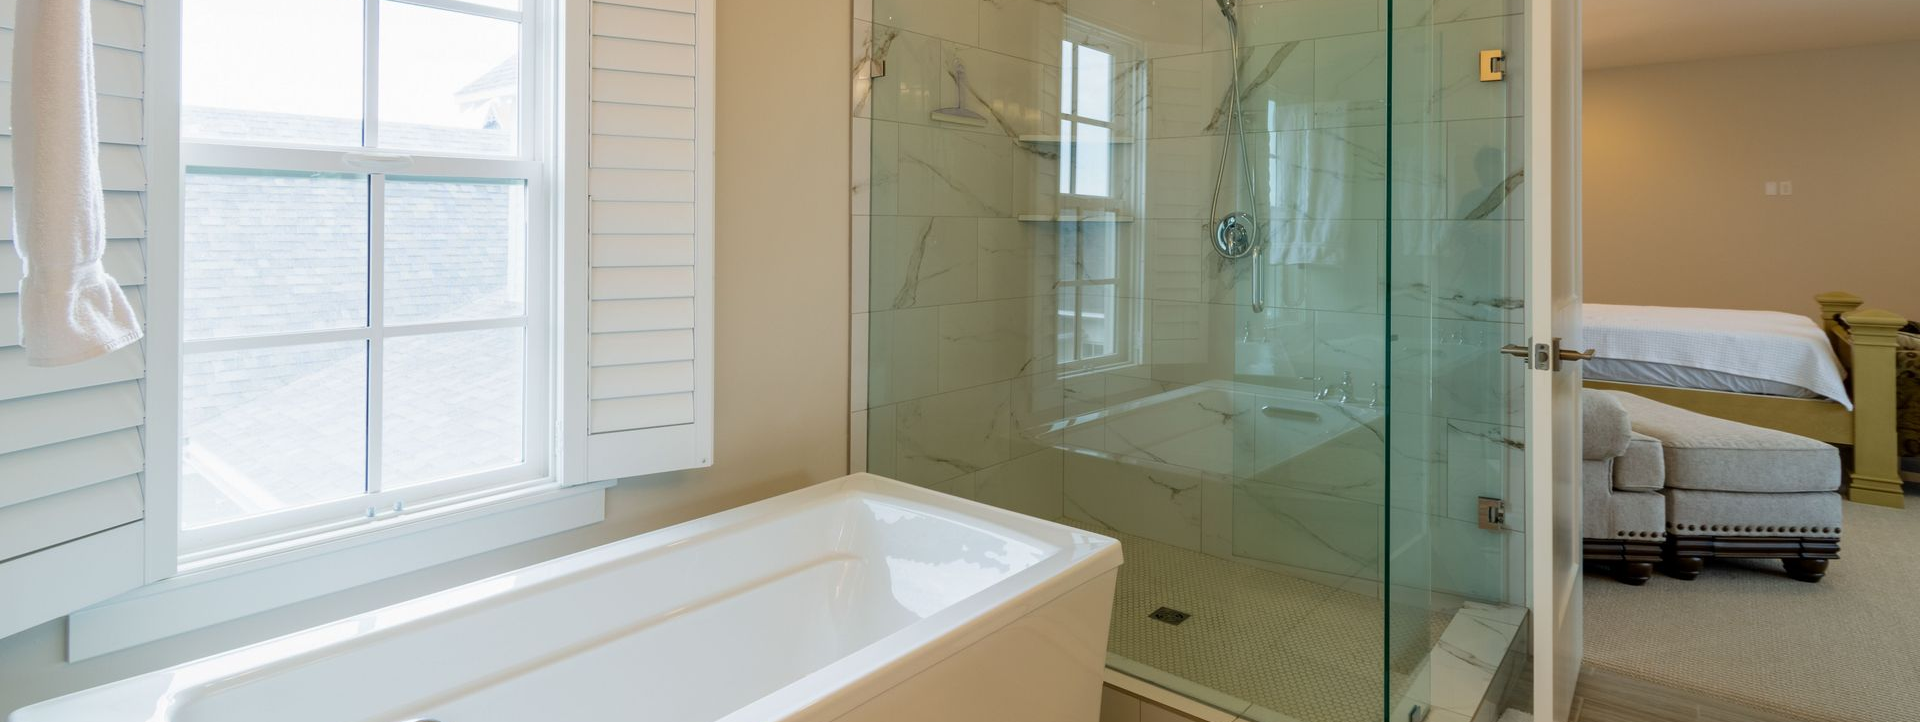
Vermont homeowners are asking more from their homes.
A house is no longer just a place to sleep, eat, and gather at the end of the day. For many families, it also needs to support aging parents, adult children, visiting relatives, remote work, long-term guests, rental income, or the possibility of staying in place for decades.
That is why ADUs, guest suites, in-law apartments, and multi-generational home layouts are getting more attention. Across the home design industry, flexible layouts and aging-in-place planning are becoming major priorities. Houzz’s 2026 design predictions point to single-level layouts, wider walkways, easy-to-reach storage, ADUs, and clear private and shared zones as features shaping how people plan homes for long-term living.
In Vermont, this conversation matters even more. Homes need to work through long winters, rural lots, septic and wastewater considerations, family land, changing household needs, and the realities of Northern Vermont living.
Whether you are planning a new custom home, adding onto an existing house, or rethinking unused space, the goal is the same: create a home that gives you more options.
What Is an ADU?
An ADU, or accessory dwelling unit, is a separate living unit on the same property as a primary single-family home.
Under Vermont law, an accessory dwelling unit is a distinct unit that is clearly subordinate to a single-family dwelling and includes facilities for independent living, including sleeping, food preparation, and sanitation. Vermont’s definition also references sufficient wastewater capacity and size limits tied to the main home’s habitable floor area or 900 square feet, whichever is greater.
In simpler terms, an ADU is more than just an extra bedroom; it is a functional living space with its own basic necessities.
An ADU may be created inside an existing home, added onto the home, or built as a detached structure on the same lot. Vermont’s ADU FAQ explains that ADUs can be internal, added to the primary home, or built as detached backyard cottages, provided they meet local zoning and permit requirements.
ADU vs. Guest Suite
The words ADU, guest suite, and in-law apartment are often used interchangeably, but they do not always mean the same thing.
An ADU is typically an independent dwelling unit. It has sleeping space, a bathroom, and a kitchen or food preparation area. It may be used for family, long-term guests, rental housing, or future downsizing.
A guest suite is usually less independent. It may include a bedroom, bathroom, sitting area, and private entrance, but it may not include a full kitchen. Guest suites are often designed for visiting family, friends, or short stays.
An in-law apartment is a common phrase for a space designed for a parent, relative, or family member. Depending on the layout, it may legally function as an ADU if it includes independent living facilities.
The distinction matters because the intended use affects design, permitting, privacy, utilities, and long-term value.
Why Homeowners Want Flex Space
Flexible living space gives homeowners choices.
For one family, that might mean a private suite for an aging parent. For another, it might mean a place for an adult child to live while saving for their own home. Some homeowners want a comfortable guest space. Others are thinking about rental income, caregiving, or future accessibility.
The best part of flexible design is that the same space can serve different purposes over time.
A first-floor suite might begin as a guest room, later become a parent’s living area, and eventually become the homeowner’s own main-level bedroom. A detached ADU might start as rental space and later become a downsizing option. A finished space over a garage might function as a home office now and a private apartment later.
That is why the planning stage is so important. A well-designed addition or ADU should solve today’s need without limiting tomorrow’s options.
Start With the Use
Before choosing a layout, start with one question: who will use the space?
A suite for aging parents has different needs than a weekend guest space. A long-term rental ADU has different requirements from a private family apartment. A future downsizing unit may need more accessibility planning than a casual bonus room.
Think through the daily details:
- Will the person need a private entrance?
- Will they cook full meals?
- Will they need laundry access?
- Will they need parking?
- Will stairs be a problem now or later?
- How much privacy does each household need?
- Will the space be used year-round?
These questions shape the design from the beginning. They also help avoid costly changes later.
Choose the Right Layout
There are three common ways to create flexible living space in Vermont.
Internal ADU
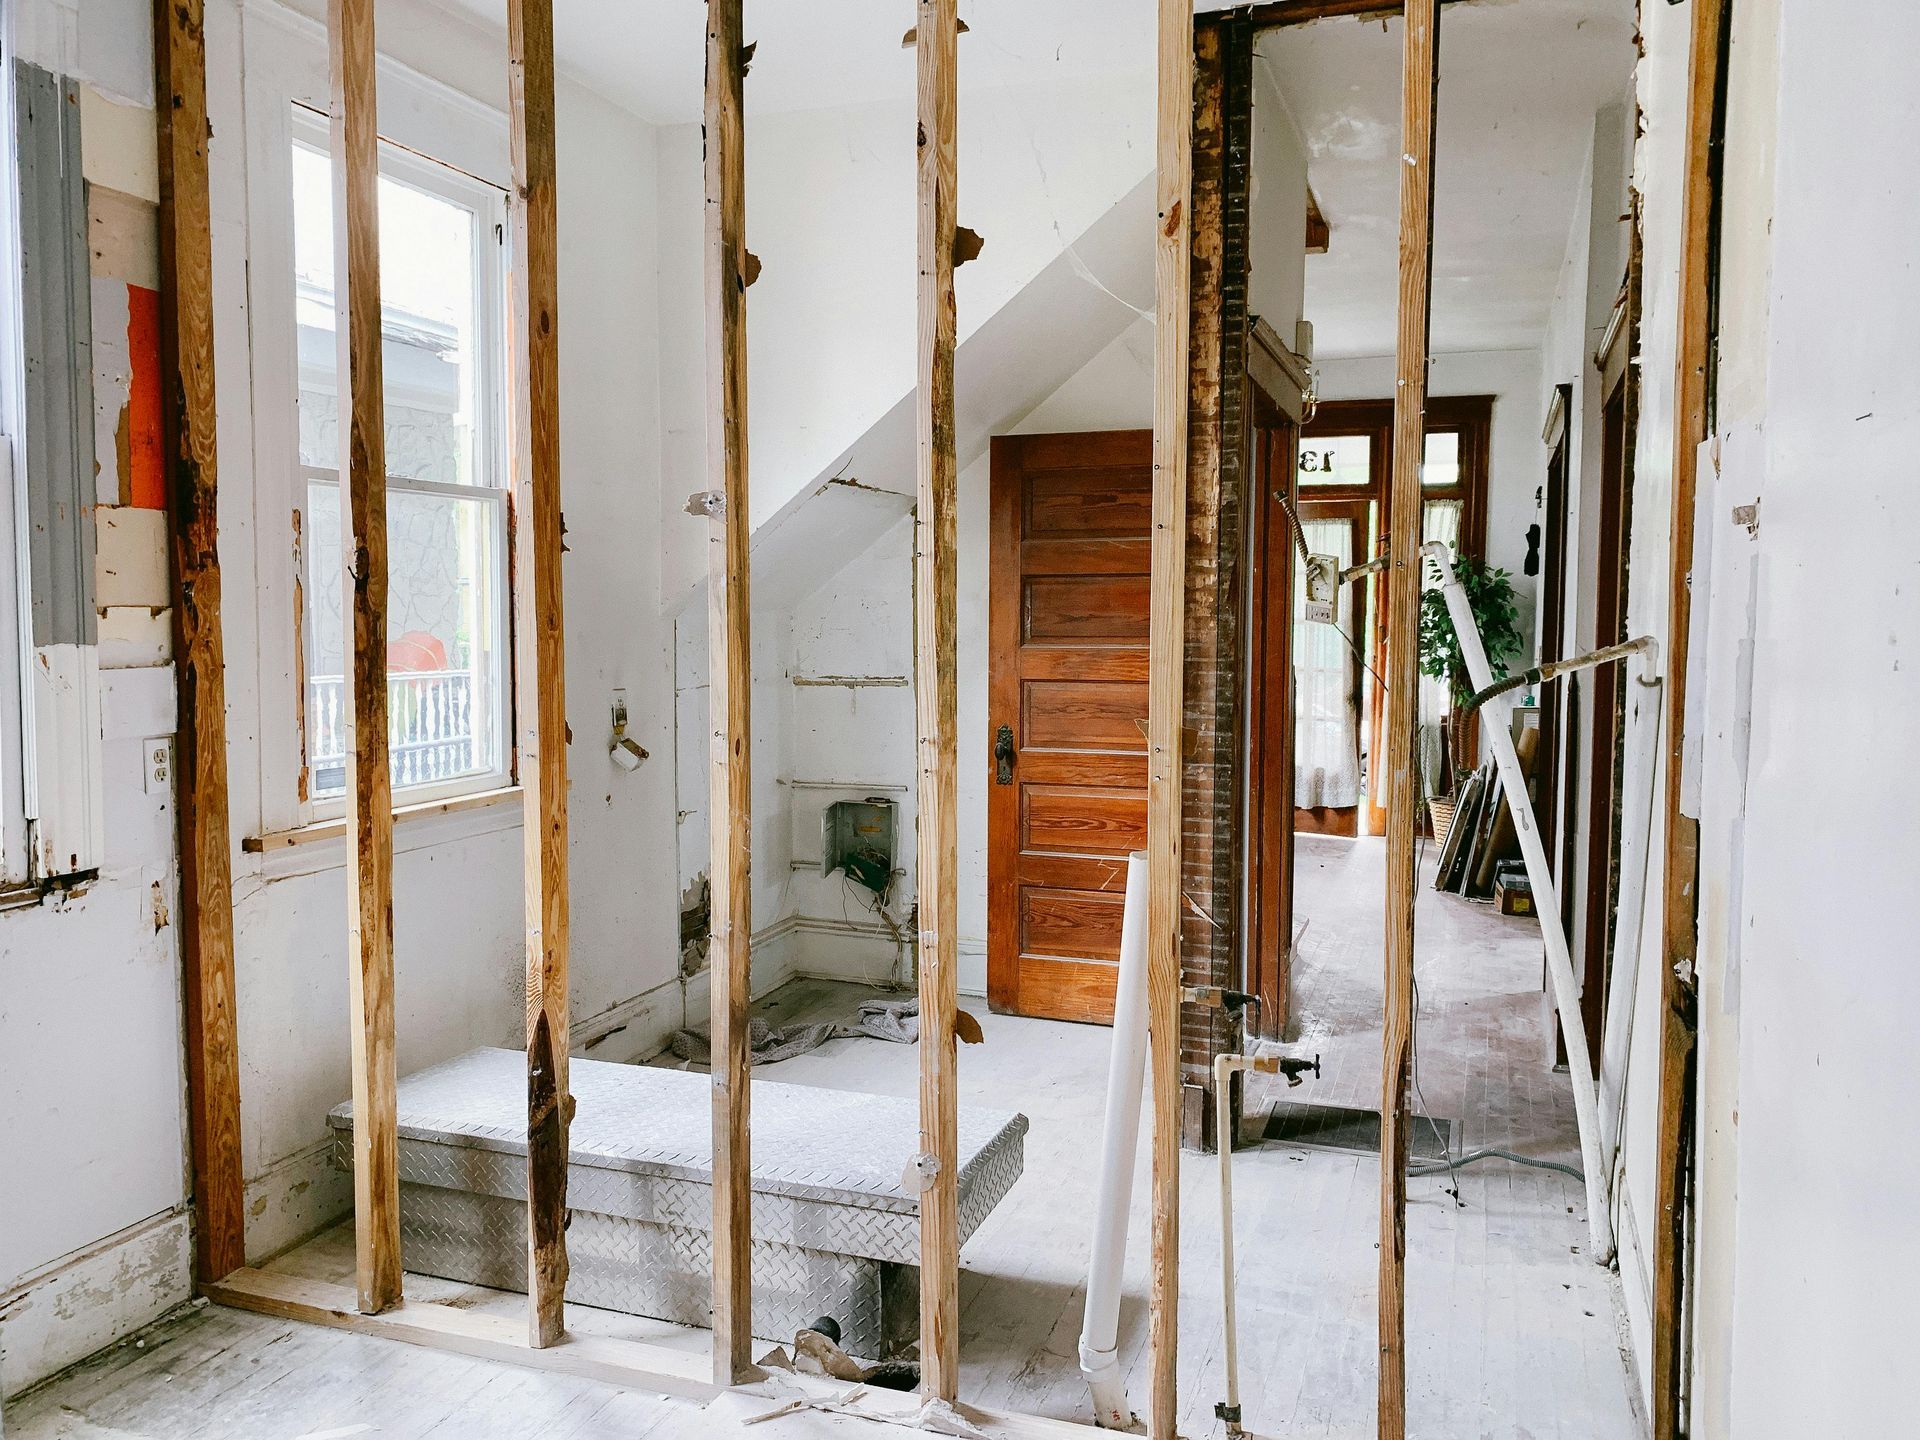
An internal ADU is built within the existing home. This could be a basement apartment, a converted first-floor area, or a reworked section of the house.
This option can be practical when the home already has usable square footage, good access, and enough ceiling height, light, and utility capacity. It can also help preserve the home’s exterior footprint.
However, internal ADUs require careful planning around privacy, sound separation, fire safety, egress, natural light, and heating. In Vermont homes, basement moisture and winter access also need to be taken seriously.
Attached Addition
An attached addition expands the home’s footprint. This could be a first-floor in-law suite, a guest wing, or a connected apartment with a private entrance.
Attached additions work well when homeowners want closeness and privacy at the same time. They can allow family members to be nearby while still giving each household its own space.
This layout also gives more design control. You can plan the entry, bathroom, kitchen area, bedroom, storage, windows, insulation, and heating from scratch instead of working around an existing room.
Detached ADU
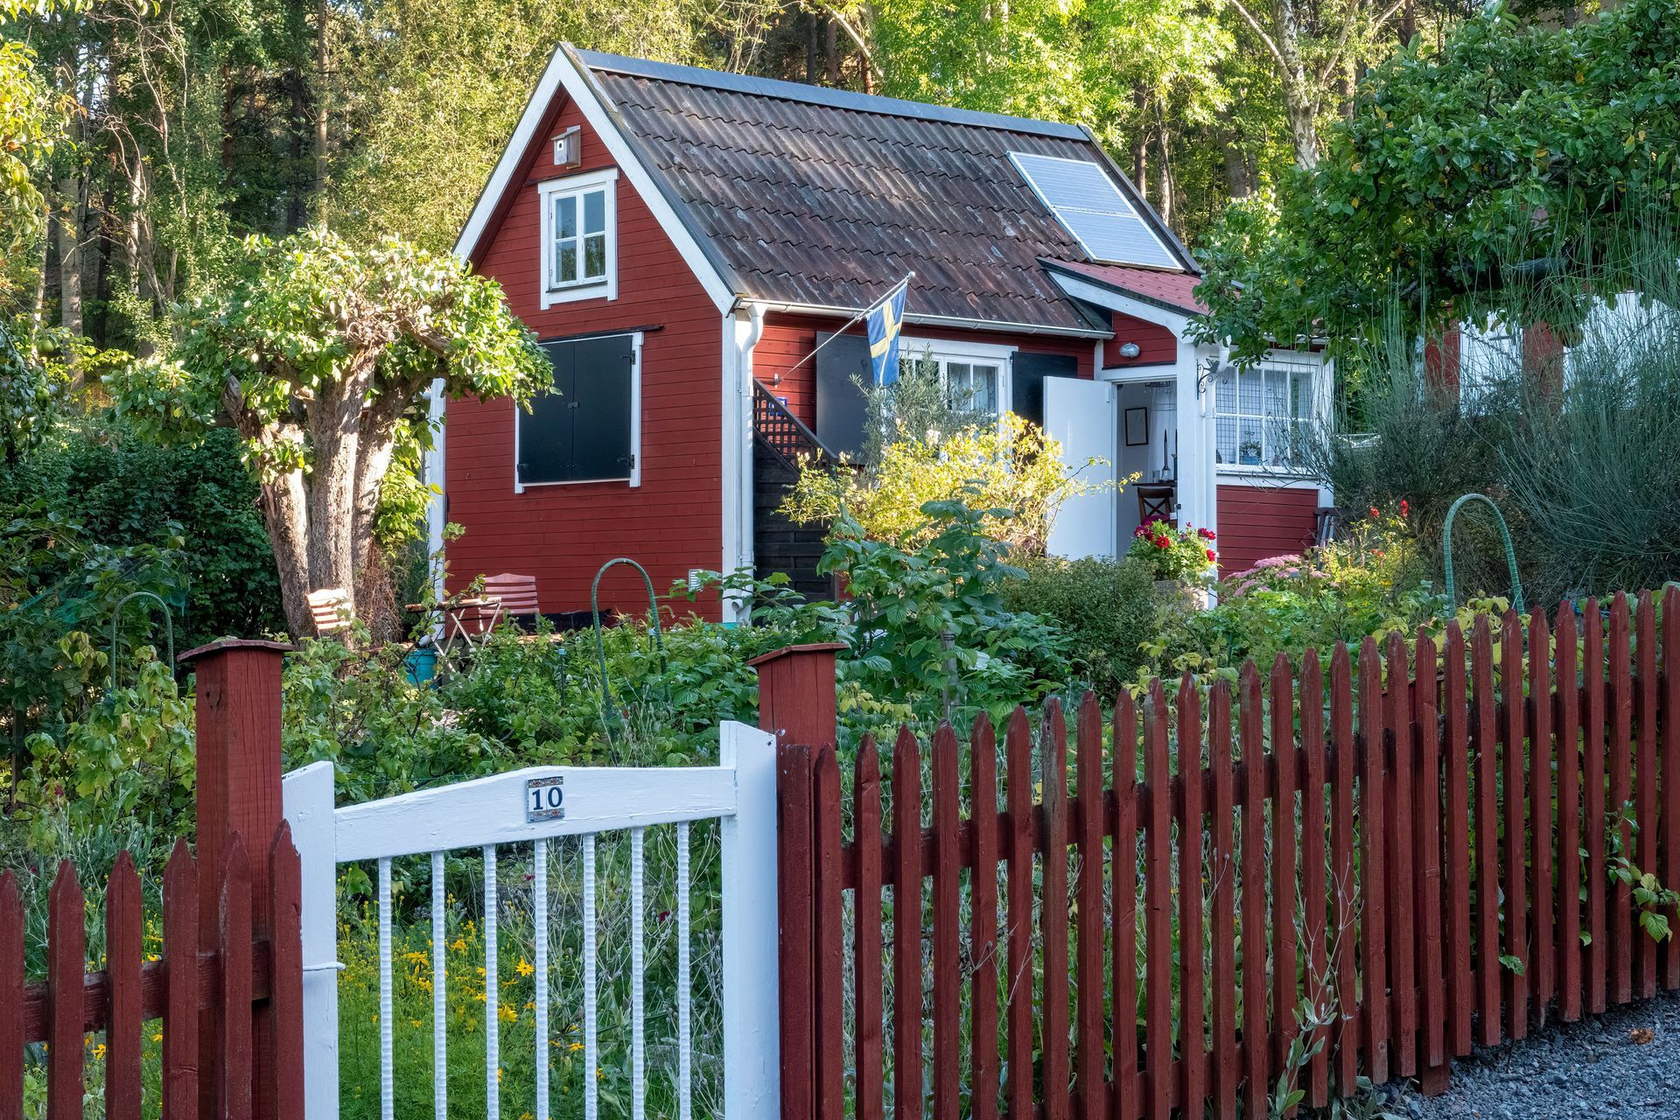
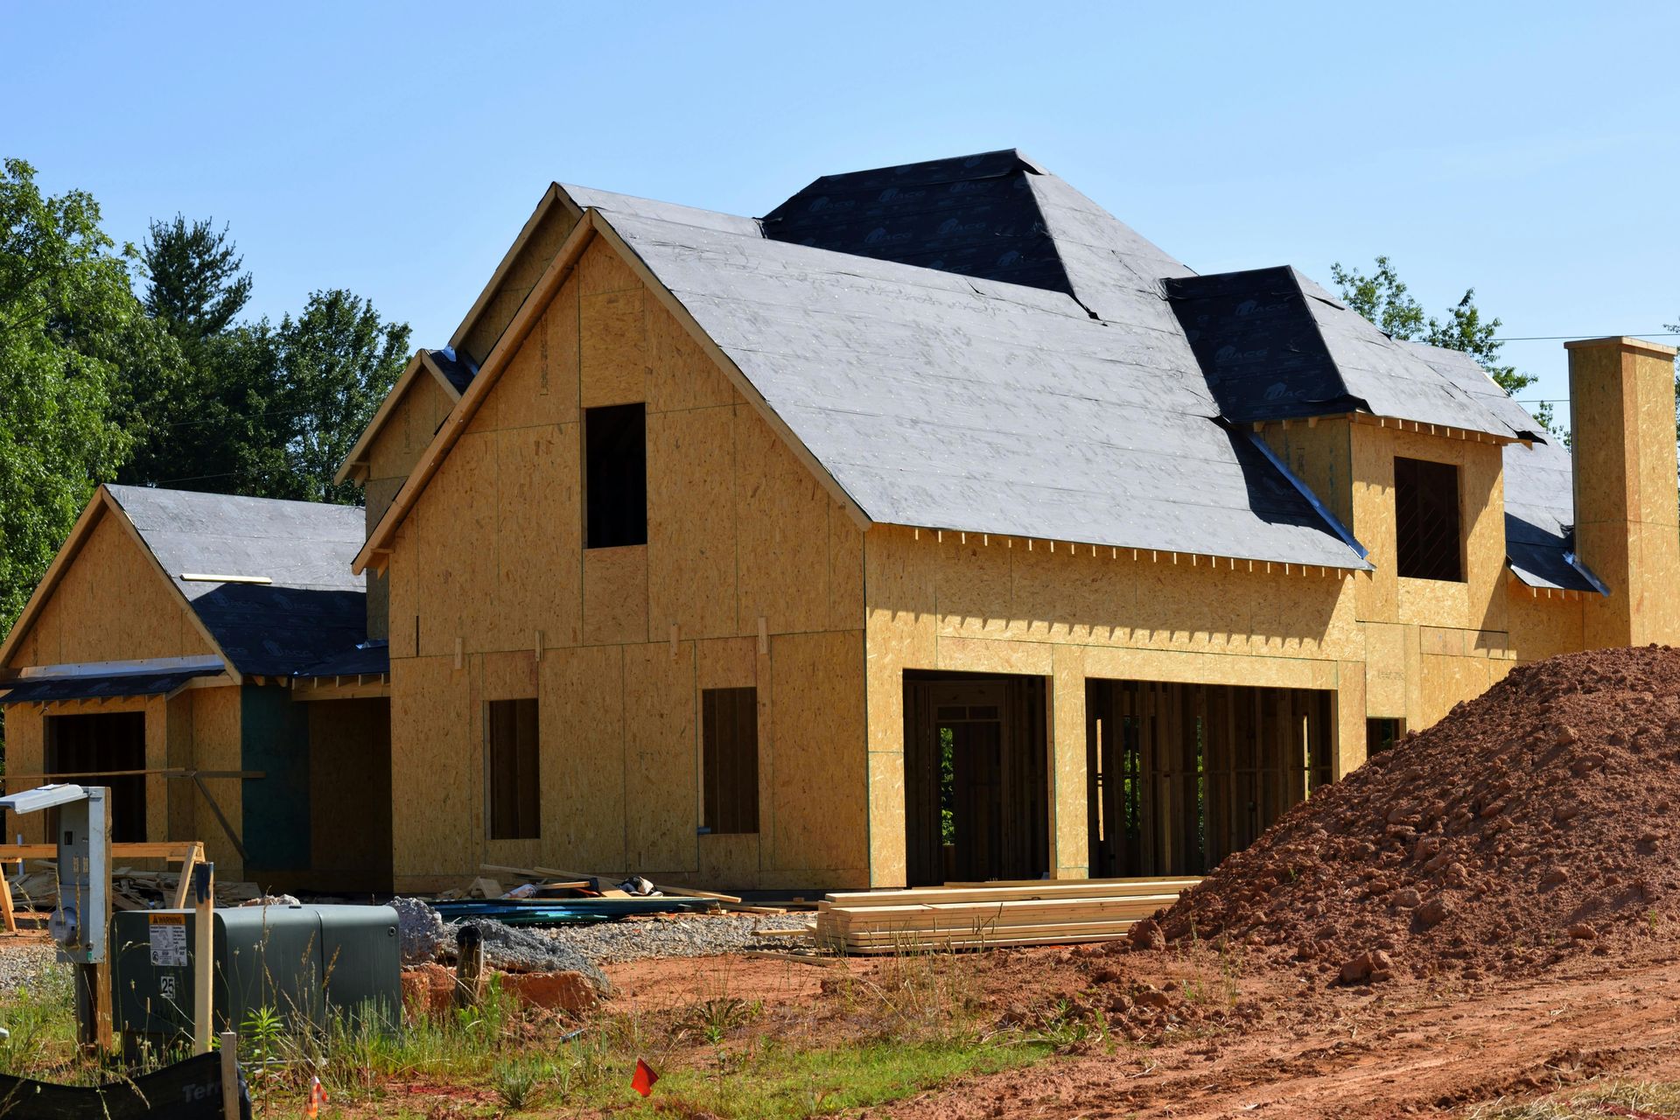
A detached ADU is separate from the main home. It may look like a small cottage, cabin, garage apartment, or backyard home.
Detached ADUs offer the most privacy. They can be a strong option for rental use, long-term guests, or family members who want independence.
In Vermont, detached units need careful site planning. Driveway access, snow removal, septic or wastewater capacity, utilities, setbacks, drainage, and year-round comfort all matter. A beautiful detached unit still needs to function in February.
Plan for Vermont Rules
ADUs are local and state projects. That means homeowners should think about zoning, permits, wastewater, utilities, and rental rules before construction begins.
Vermont statute says municipalities cannot exclude one accessory dwelling unit located within or appurtenant to a single-family dwelling on an owner-occupied lot, with the ADU subject to the same review, dimensional, or other controls as a single-family dwelling without an ADU. The statute also notes that local bylaws may regulate short-term rentals differently from residential rentals.
That does not mean every idea works automatically. Local zoning, lot conditions, septic capacity, flood or river corridor considerations, driveway access, and building requirements can still affect what is possible.
Before investing heavily in design, homeowners should confirm:
- Local zoning requirements
- Setbacks and lot coverage
- Wastewater or septic capacity
- Water service
- Driveway and parking needs
- Electrical capacity
- Heating and ventilation needs
- Short-term rental rules, if relevant
- Energy code requirements
- Floodplain or river corridor limitations
A strong design starts with the property, not just the floor plan.
Design for Privacy
Multi-generational living works best when privacy is built into the plan.
Privacy does not always mean distance. Sometimes it means a separate entrance, a small porch, a pocket door, better sound control, or a hallway that creates separation between spaces.
For attached suites, the transition between the main home and the private living area is important. Too open, and the space may not feel independent. Too disconnected, and it may not serve the family well.
For detached ADUs, privacy includes window placement, outdoor lighting, walkway design, parking location, and the view between the main home and the unit.
Good design makes shared living feel comfortable, not crowded.
Design for Accessibility
Even when accessibility is not an immediate need, it is worth planning for.
Aging-in-place design does not have to look clinical. Many features that help older adults also make homes easier for everyone: wider doorways, fewer steps, better lighting, curbless or low-threshold showers, main-level bedrooms, easy-reach storage, and safer flooring.
Houzz’s 2026 predictions point to accessibility features such as single-level layouts, wider walkways, easy-reach kitchen storage, and bathroom updates like curbless or low-curb showers as part of a broader shift toward long-term home planning.
For Vermont homeowners, main-level living can be especially valuable. Winter weather, icy steps, and long-term maintenance all make accessibility planning more practical.
The best time to plan for accessibility is before framing begins.
Build for Winter
An ADU or guest suite should feel comfortable in every season.
That means insulation, air sealing, roof design, windows, heating, and ventilation all need to be part of the conversation. A space that feels comfortable in August may perform very differently in January.
For attached spaces, the connection between the old and new structures matters. The addition should not create drafts, uneven heating, ice issues, or moisture problems.
For detached ADUs, year-round performance is even more important. The structure must stand on its own, with heating, plumbing, insulation, snow management, and safe access through Vermont weather.
This is where local building experience matters. A flexible living space should not just look good. It should be efficient, durable, and comfortable through Northern Vermont winters.
Think About Utilities
Utility planning can make or break an ADU project.
A guest suite may only need heat, electricity, and bathroom plumbing. A true ADU may need kitchen plumbing, laundry, separate or expanded electrical capacity, water service, wastewater capacity, ventilation, and possibly independent metering.
These choices affect cost, permitting, construction timeline, and long-term use.
For example, a family-only suite may not need the same utility separation as a rental ADU. A detached unit may need trenching for water, sewer, electric, or data. A garage apartment may require structural review before adding living space above.
The earlier these questions are answered, the smoother the project becomes.
Plan the Entry
Entrances are easy to overlook, but they define how the space feels.
A private entrance can make an ADU or in-law suite feel independent. A shared entrance can make caregiving easier. A connected mudroom can be useful in Vermont, especially when snow, boots, coats, pets, and groceries are part of daily life.
For guest suites, an entry can be simple. For rental or long-term living, it should be more intentional.
Think about lighting, snow removal, handrails, covered walkways, parking, package delivery, and how guests or residents will move from outside to inside.
A good entry makes the space safer, more comfortable, and easier to use.
Consider Rental Use
Some homeowners build ADUs for family. Others consider long-term rental income.
Those are two different planning paths.
A family suite may prioritize connection, shared laundry, and flexible use. A rental ADU may need more privacy, clearer separation, dedicated parking, independent utilities, durable finishes, and compliance with rental housing requirements.
Short-term rental use adds another layer. Vermont statute allows local bylaws to regulate short-term rental units distinctly from residential rental units, so homeowners should verify local rules before assuming a guest cottage can be used for short-term stays.
Some Vermont housing programs may also be relevant for long-term affordable rental ADUs. RuralEdge notes that Vermont Housing Improvement Program funds can assist with repairs and the creation of accessory dwelling units, with program requirements such as fair market rent and other conditions.
Rental plans should be discussed early, not added at the end.
Design for Long-Term Value
The strongest ADUs and guest suites are not one-purpose spaces. They are adaptable.
A good flexible living space should be able to shift as the homeowner’s life changes. Today’s guest room might become tomorrow’s caregiver suite. Today’s rental ADU might become a retirement cottage. Today’s adult-child apartment might become a studio, office, or private guest space.
That long-term value depends on thoughtful design.
Natural light, storage, privacy, durable materials, efficient systems, and a comfortable layout all make the space more useful. So does designing it to feel like part of the property rather than an afterthought.
The goal is not just to add square footage. The goal is to add usable, lasting function.
Work With a Local Builder
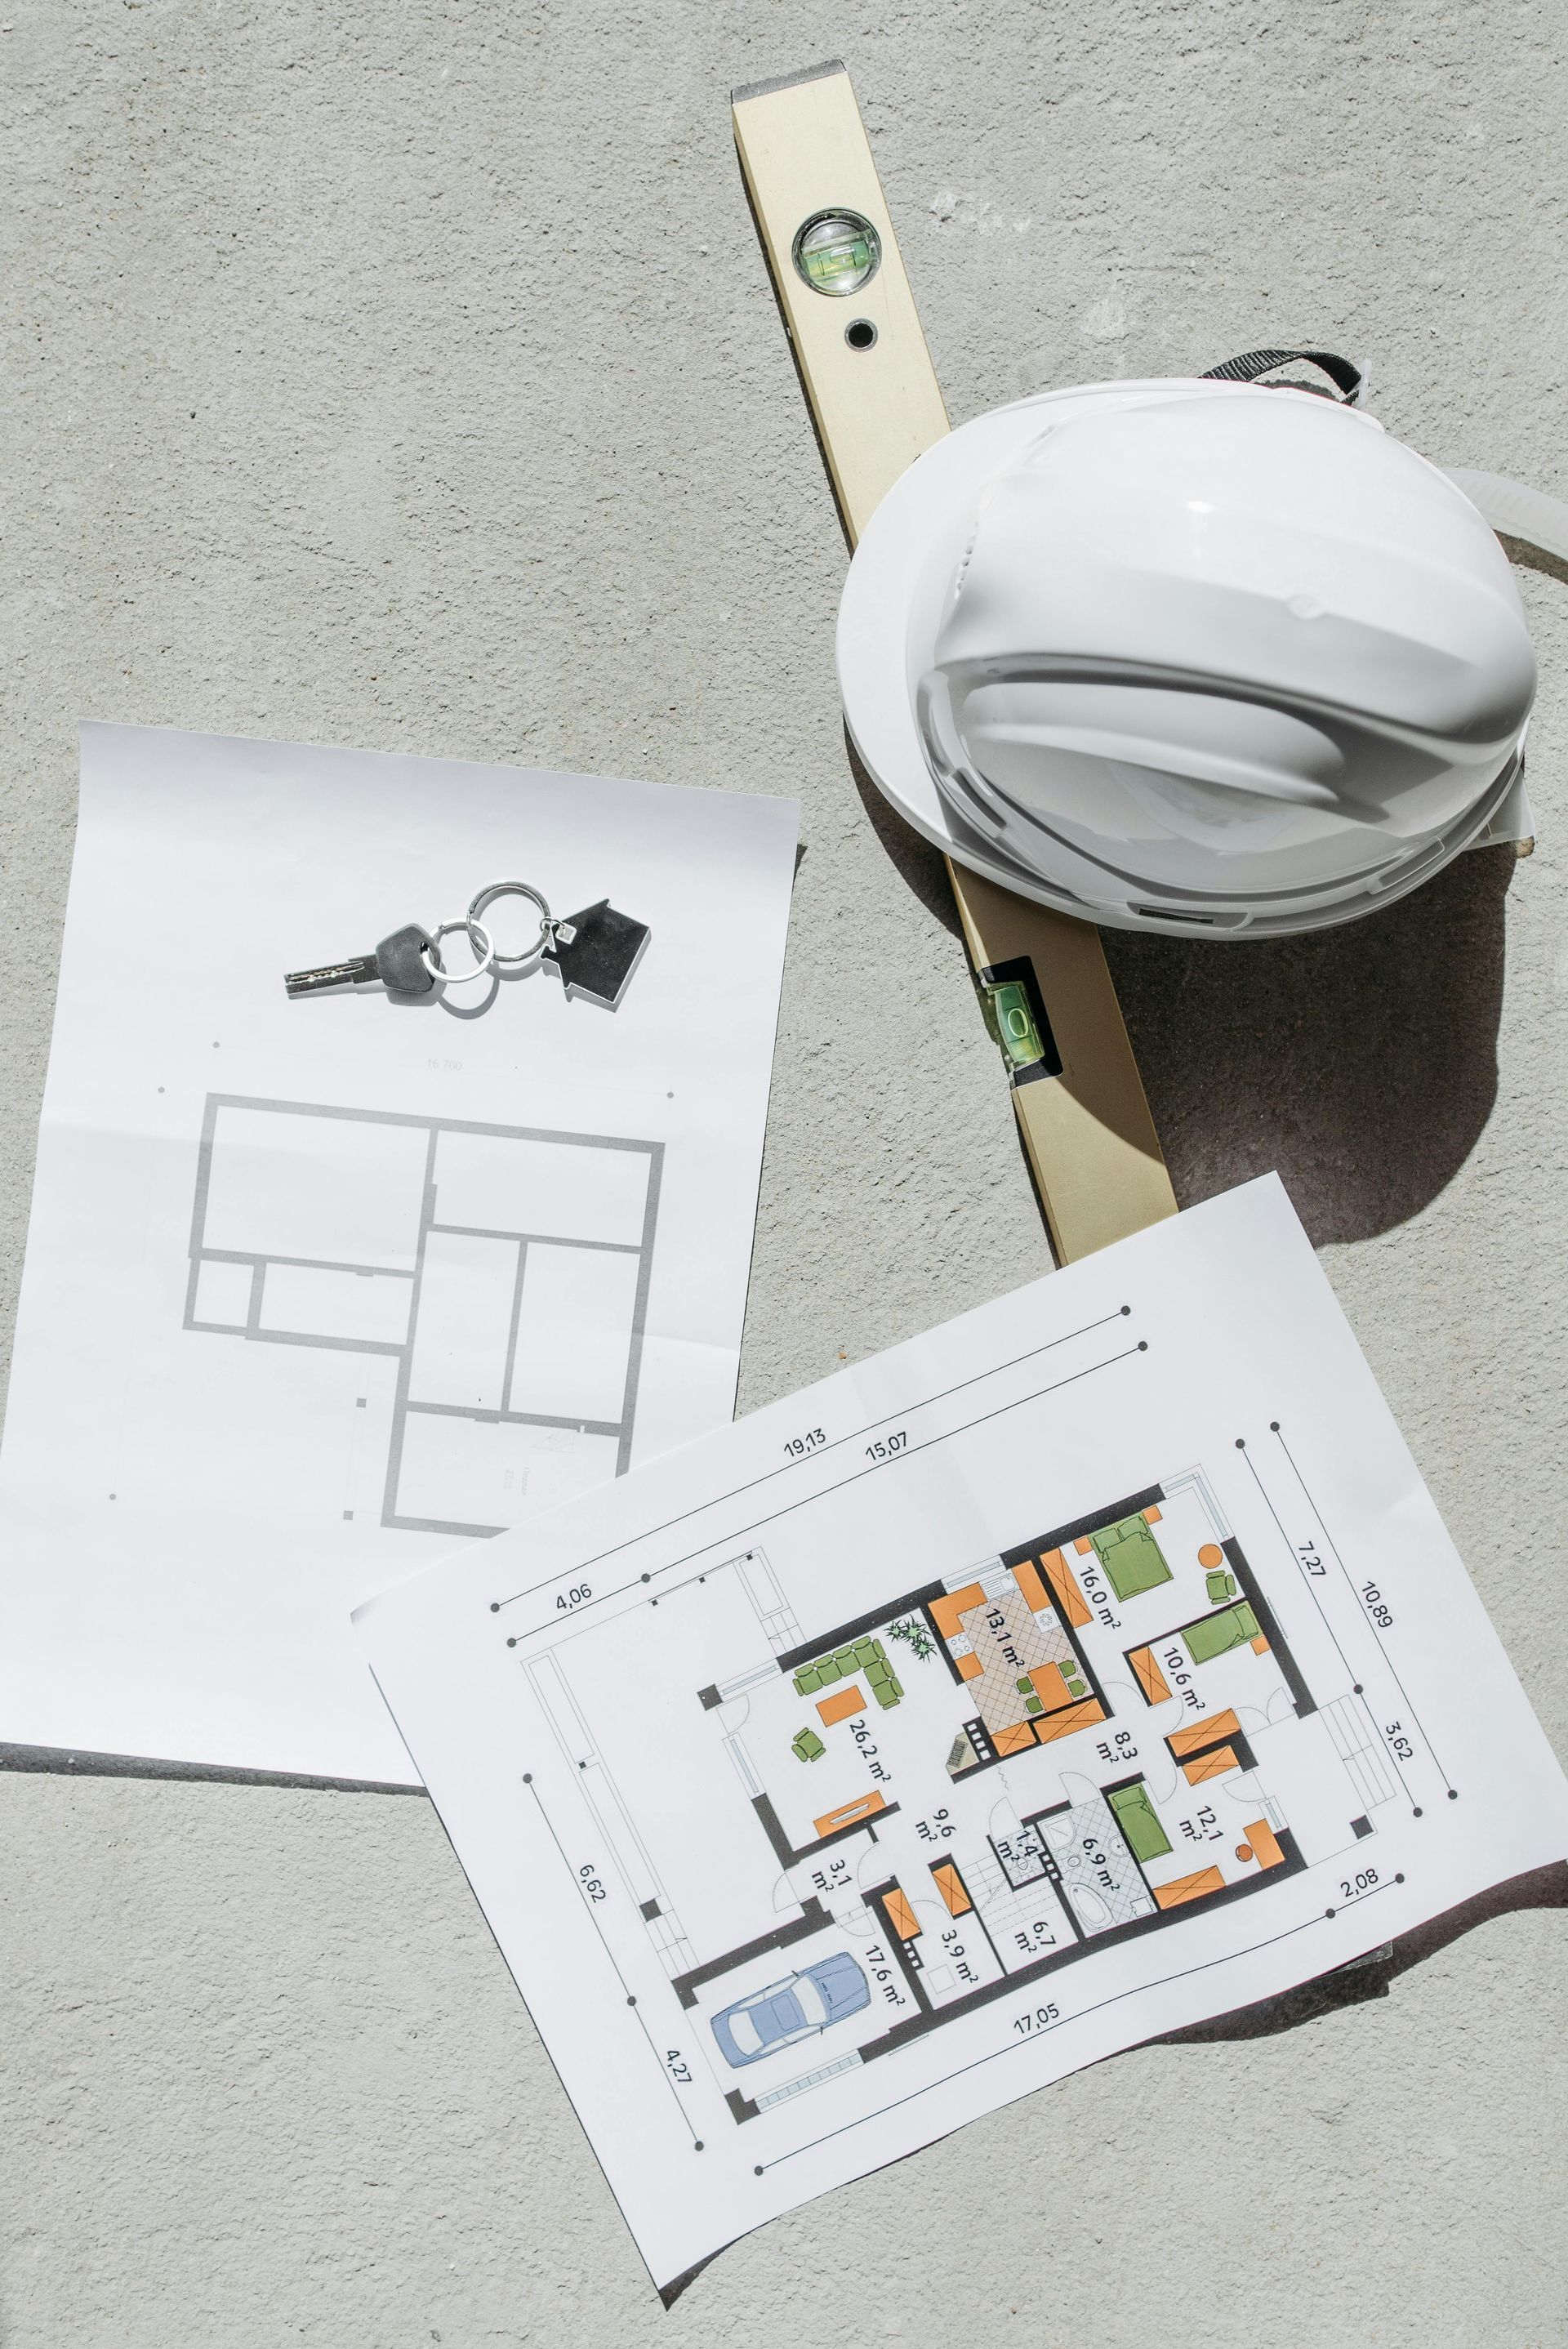
ADUs, guest suites, and in-law apartments require more than just a good idea. They require a clear plan, a realistic understanding of the property, and a builder who knows how Vermont homes actually perform.
Tanguay Homes is based in Newport, Vermont, and has been building custom homes, renovations, additions, porches, sunrooms, decks, garages, and barns in Northern Vermont for decades. The company also emphasizes design, execution, personalized service, and energy-efficient construction.
That local experience matters when you are planning a space that needs to work for family, guests, aging in place, rental use, and Vermont weather.
A flexible home starts with a flexible plan.
Frequently Asked Questions
What is an ADU in Vermont?
An ADU is an accessory dwelling unit on the same property as a primary single-family home. In Vermont, an ADU is a subordinate unit with independent living facilities, including sleeping, food preparation, and sanitation. It must also meet applicable wastewater and size requirements.
Can I build a detached ADU in Vermont?
Detached ADUs may be allowed, but they must meet local zoning, permit, and site requirements. Vermont’s ADU FAQ states that detached units are allowed when they meet local zoning and permit guidelines.
Is an in-law apartment the same as an ADU?
Sometimes. An in-law apartment may be considered an ADU if it includes independent living facilities such as sleeping space, a bathroom, and food preparation. If it is simply a bedroom and bathroom for guests or family, it may function more like a guest suite.
What is the best layout for aging parents?
A first-floor suite is often the most practical layout for aging parents. Main-level living, fewer stairs, a private bathroom, wider doorways, good lighting, and easy access to shared areas can make the space safer and more comfortable.
Does an ADU need its own kitchen?
A true ADU usually includes food preparation facilities. A guest suite may not need a full kitchen, depending on how the space will be used and how it is permitted.
Can an ADU be used as a rental?
An ADU may be used as a rental if it meets applicable state, local, zoning, health, safety, and rental requirements. Homeowners should also check whether their town has separate rules for short-term rentals.
What should I check before planning an ADU?
Start with zoning, setbacks, wastewater or septic capacity, water service, electrical capacity, parking, access, rental rules, and year-round heating needs. These factors can affect layout, budget, and timeline.
Is a guest suite worth adding?
A guest suite can be worth adding when it improves daily function, supports family needs, creates private space for visitors, or helps the home adapt over time. The best guest suites are designed with future use in mind.