Post-and-Beam Homes in Vermont
Timeless Craft for Vermont Living
Some home styles follow trends. Others outlast them.
Post-and-beam homes fall into the second category. With exposed timbers, open living areas, natural materials, and a sense of craftsmanship you can see and feel, this style has long felt at home in Vermont.
Today, post-and-beam design is especially relevant because homeowners are looking for warmth, character, and long-term livability. Houzz’s 2026 home design trends point to a growing focus on warmth, longevity, rich materials, and homes that feel personal and built to last. Better Homes & Gardens also notes that contractors are steering homeowners toward timeless materials like warm woods, real stone, plaster finishes, and layered textures instead of finishes that date quickly.
For Vermont homeowners, that makes post-and-beam construction feel less like a trend and more like a natural fit.
Built on Craft
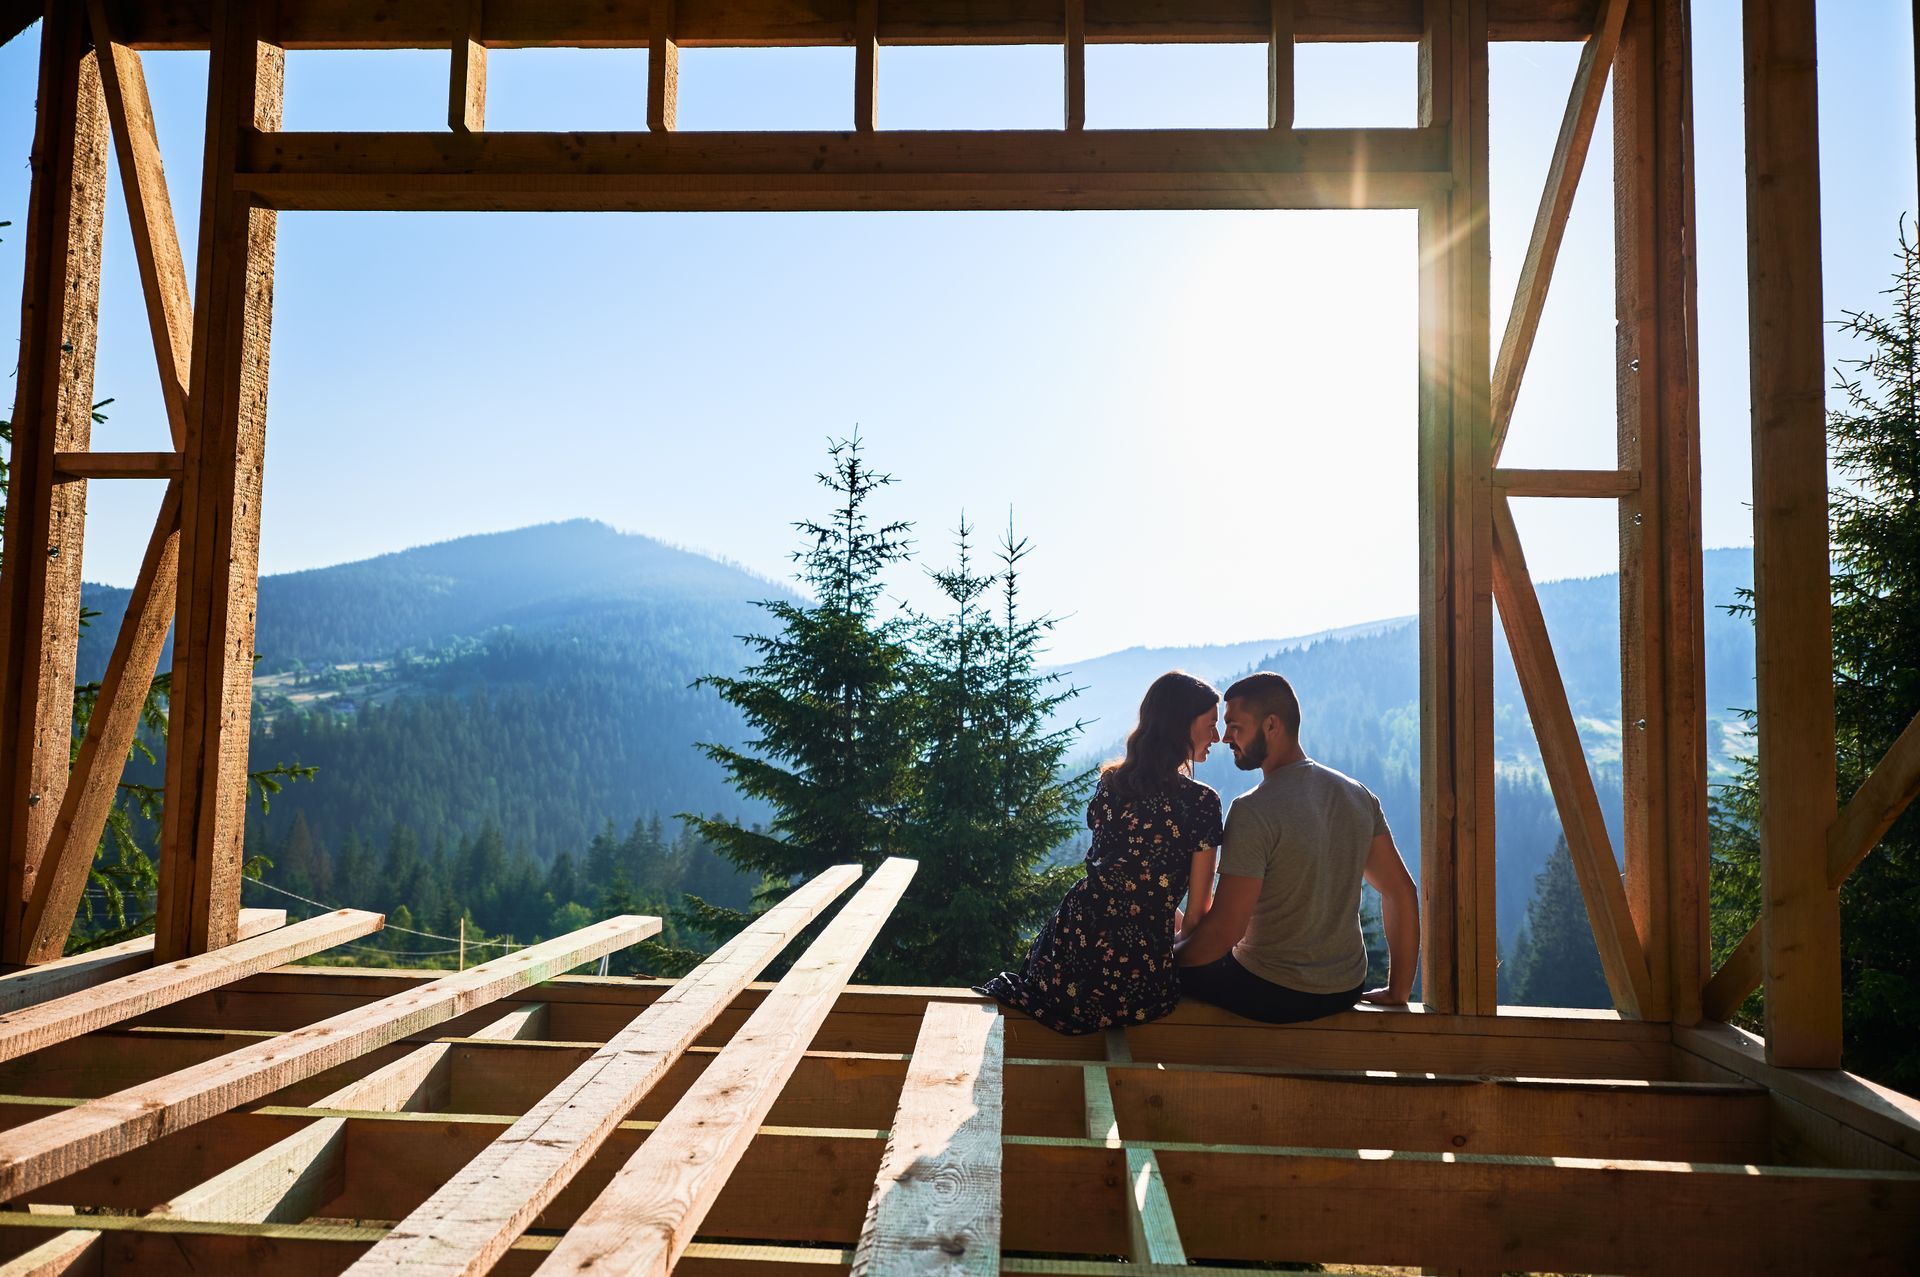
A post-and-beam home is defined by its visible structural framework.
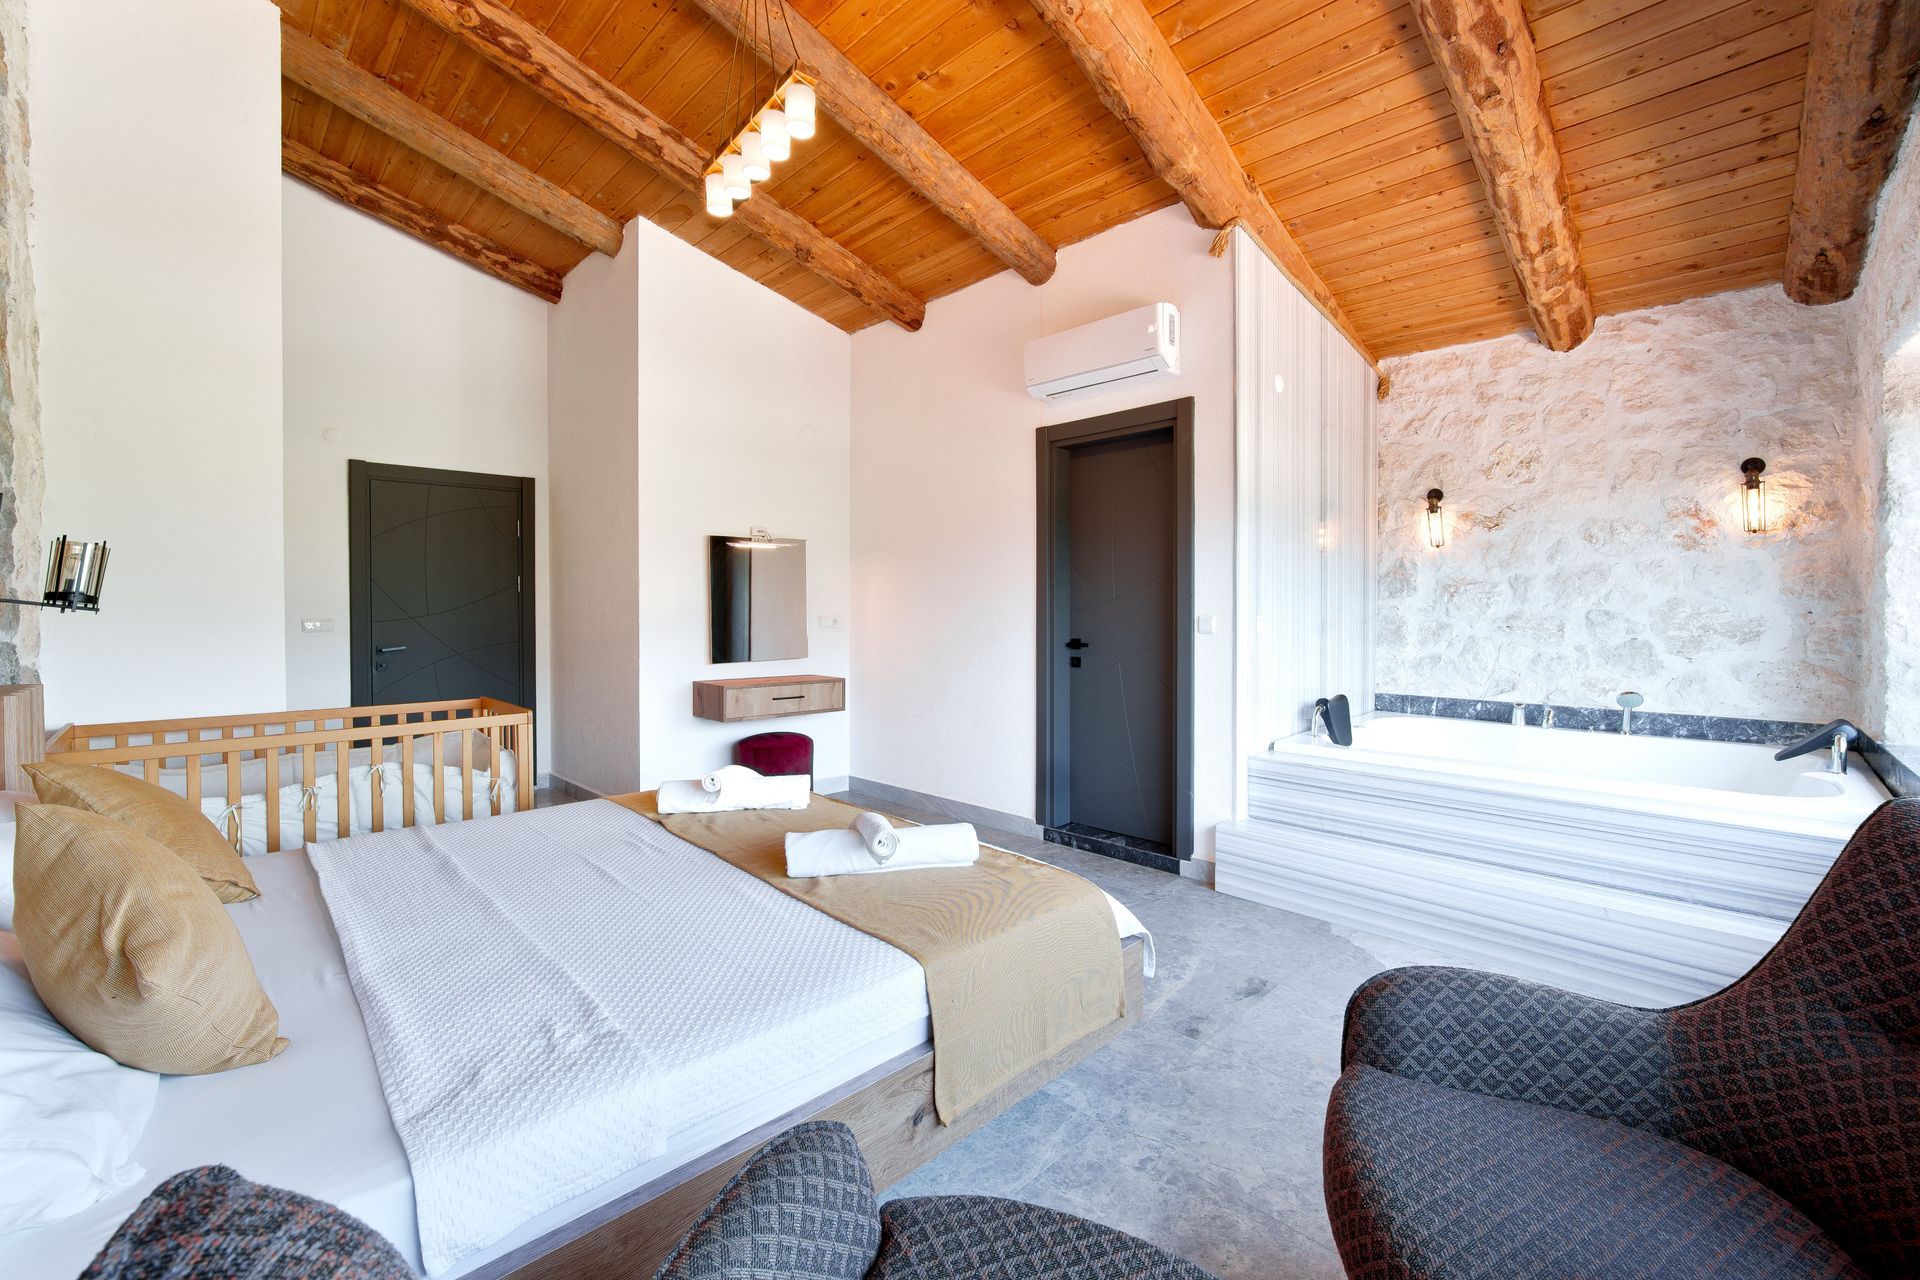
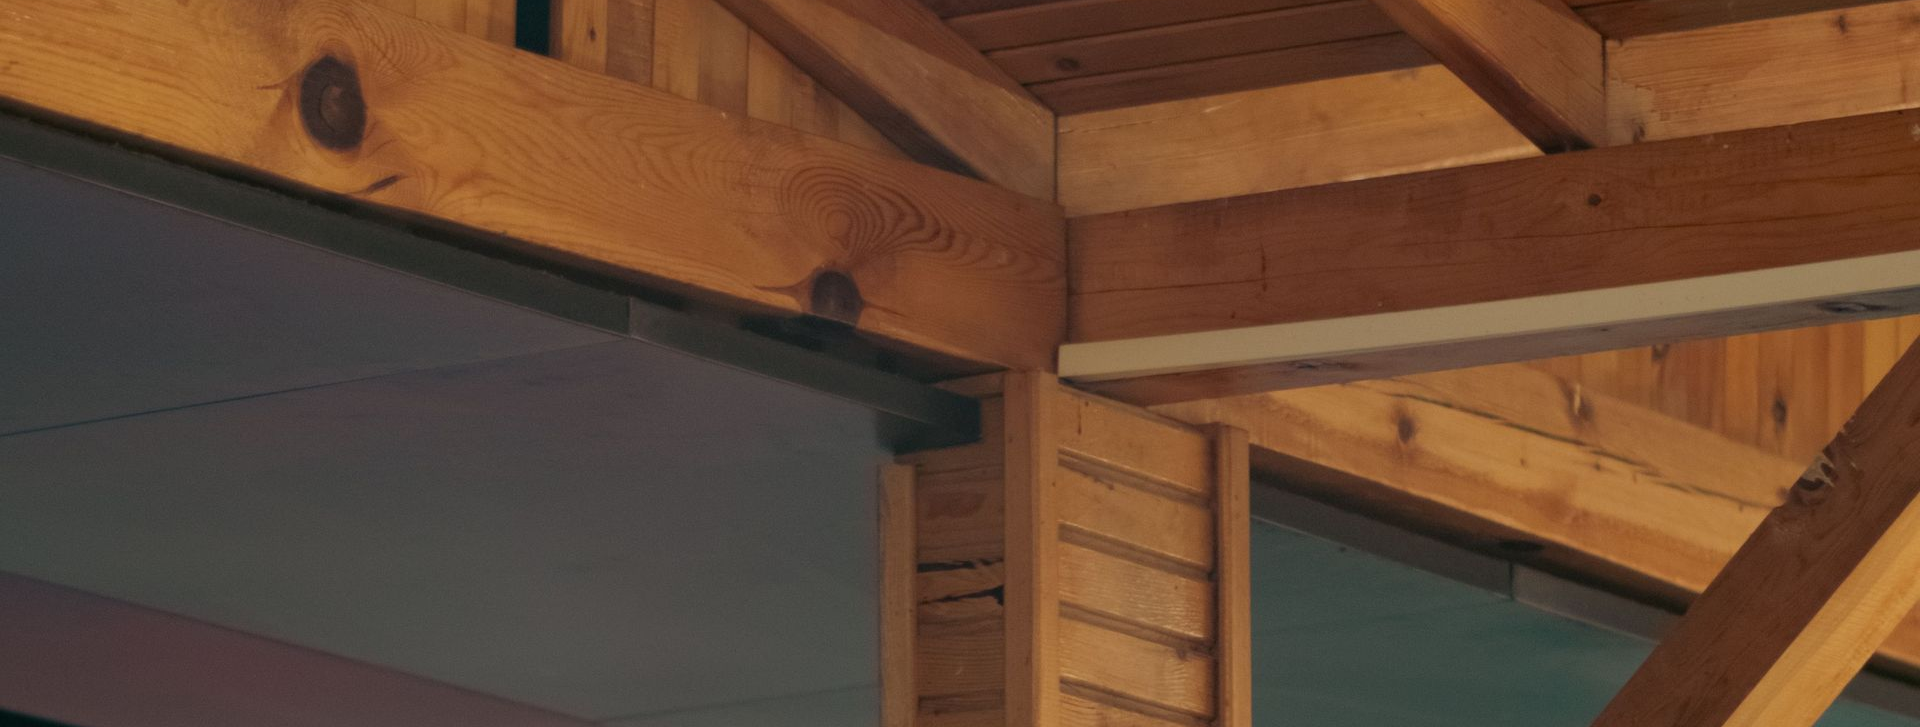
Instead of hiding every support behind finished walls, post-and-beam construction celebrates the structure itself. Large vertical posts and horizontal beams help shape the interior, creating rooms with depth, rhythm, and architectural interest.
The result is a home that feels strong, grounded, and intentional.
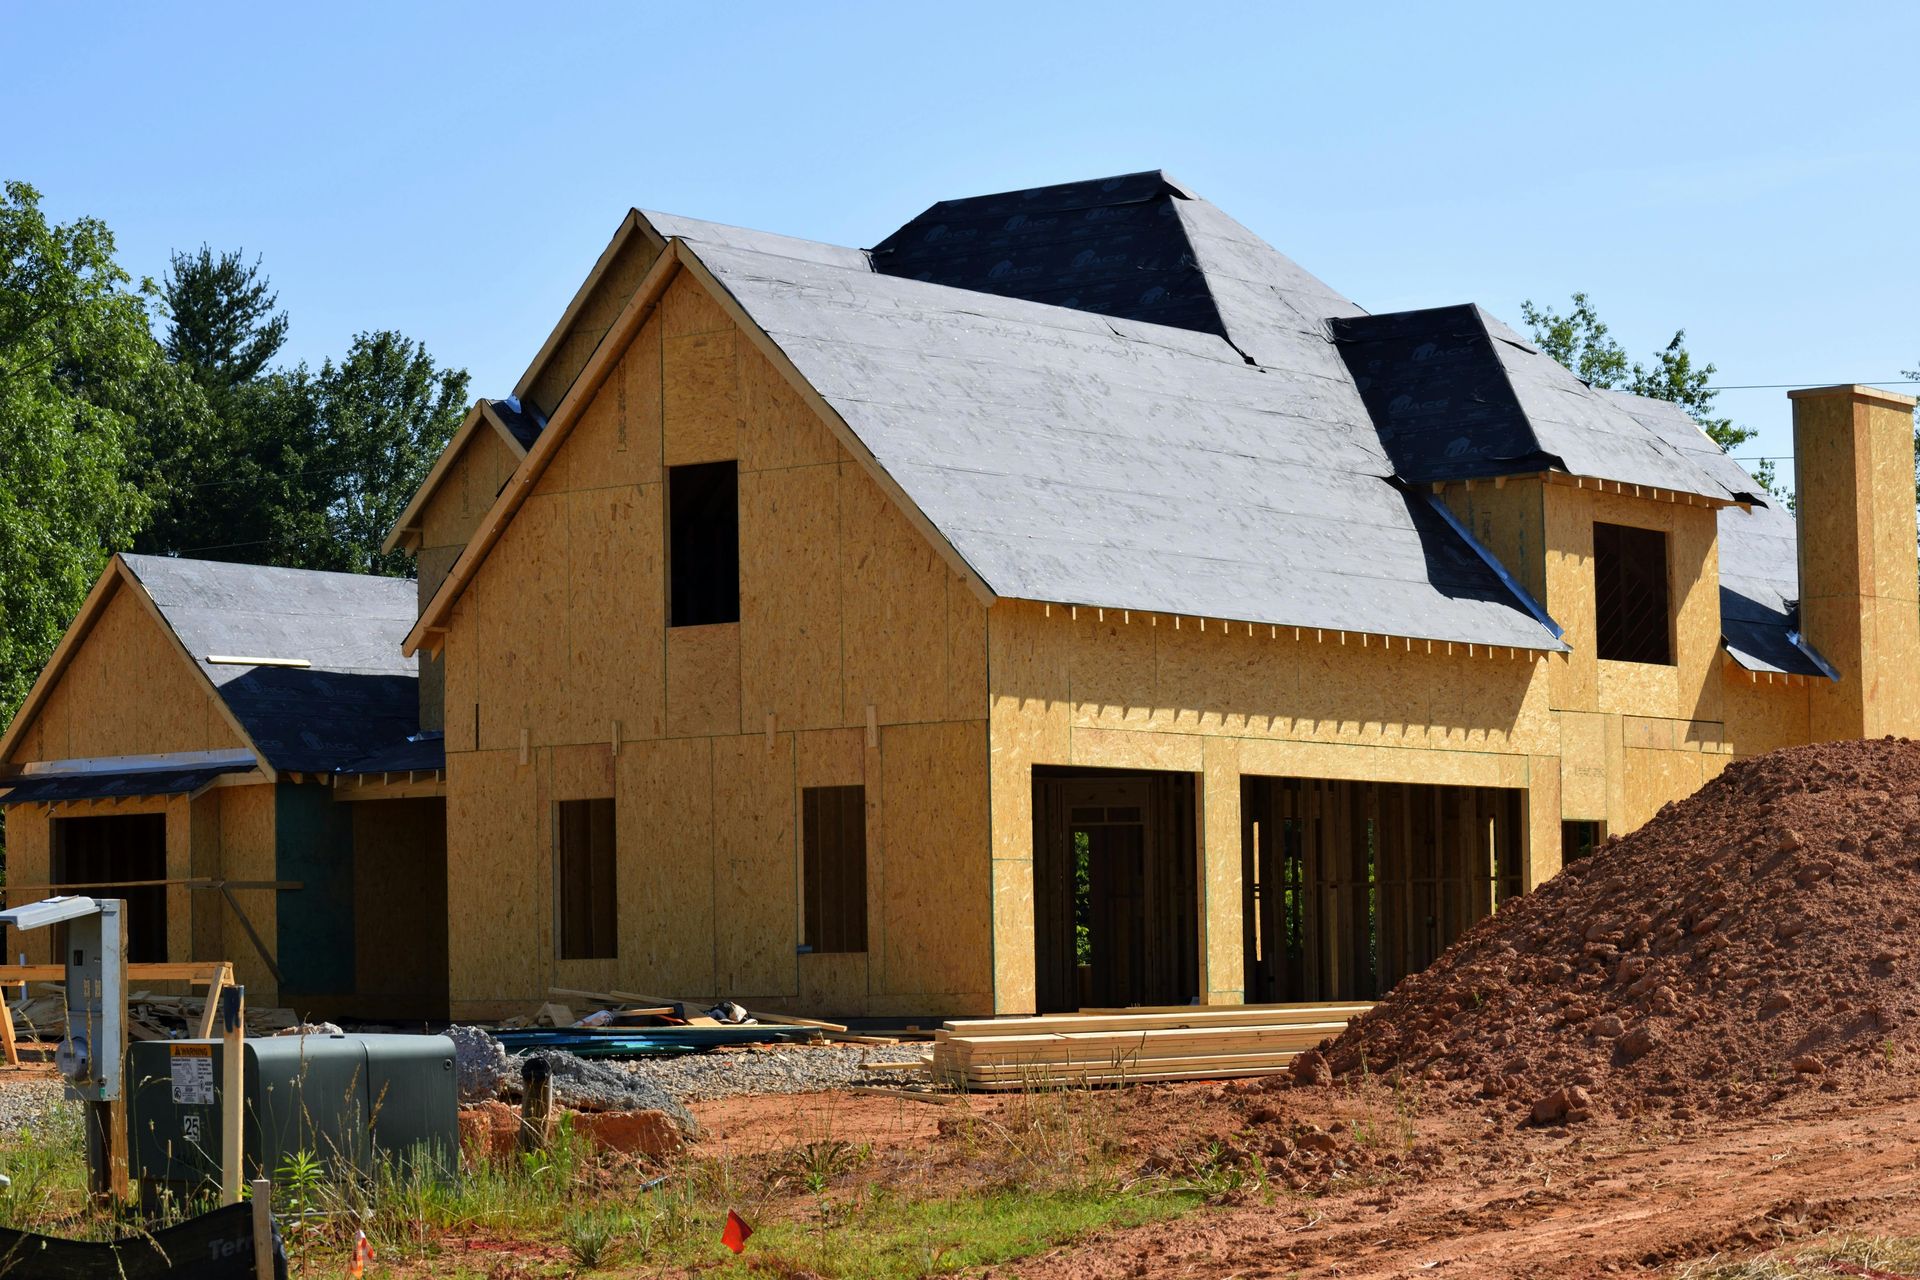
For Tanguay Homes, post-and-beam is already part of the company’s custom building portfolio, including a post-and-beam home built in Newport Center. That local experience matters because this type of home requires careful planning, precise execution, and a clear understanding of how the structure, layout, and finishes work together.
Warmth That Lasts
Warm wood never really goes out of style.
That is one reason post-and-beam homes continue to appeal to homeowners who want a timeless look. The exposed beams bring natural texture into the home without relying on trendy finishes or heavy decoration.
In a Vermont setting, that warmth feels especially appropriate. Timber works beautifully with mountain views, wooded lots, lake properties, open fields, stone fireplaces, large windows, and cozy gathering spaces.
A post-and-beam home can feel rustic, refined, modern, traditional, or somewhere in between. The structure gives the home character, while the design choices shape the final style.
Open, Not Empty
Many homeowners like open layouts, but they do not want a home that feels plain or unfinished.
Post-and-beam design solves that problem well. The beams help define the space without closing it off. A kitchen, dining room, and living area can feel connected while still having visual separation and architectural detail.
This is especially useful in custom home design. The frame can create natural transitions between gathering spaces, quiet corners, lofts, entries, and outdoor views.
Instead of one large open room, the home feels layered and designed.
Modern Comfort
A post-and-beam home may have old-world character, but it should still perform like a modern home.
That means insulation, windows, roofing, heating, ventilation, and air sealing all matter. In Vermont, beauty has to work through snow, wind, cold temperatures, freeze-thaw cycles, and long heating seasons.
This is where thoughtful planning becomes important. The timber frame may define the look and feel of the home, but the surrounding building system determines comfort and efficiency.
A well-built post-and-beam home should feel warm in winter, comfortable in summer, and durable year after year.
Designed for Vermont
Post-and-beam homes fit Vermont because they reflect the way many people want to live here.
They feel connected to the land. They make room for natural materials. They create spaces that are comfortable, useful, and welcoming through every season.
They also suit many types of Vermont homes, including:
- Custom primary homes
- Lake homes
- Mountain homes
- Farm-inspired homes
- Cabins and retreats
- Additions and porches
- Garage or barn-style structures
Tanguay Homes has experience with custom homes, renovations, additions, porches, sunrooms, decks, garages, and barns throughout Northern Vermont. The company also emphasizes energy-efficient home construction and personalized service.
That range matters when homeowners want a home that is beautiful, practical, and built for the Northeast Kingdom.
Plan the Details
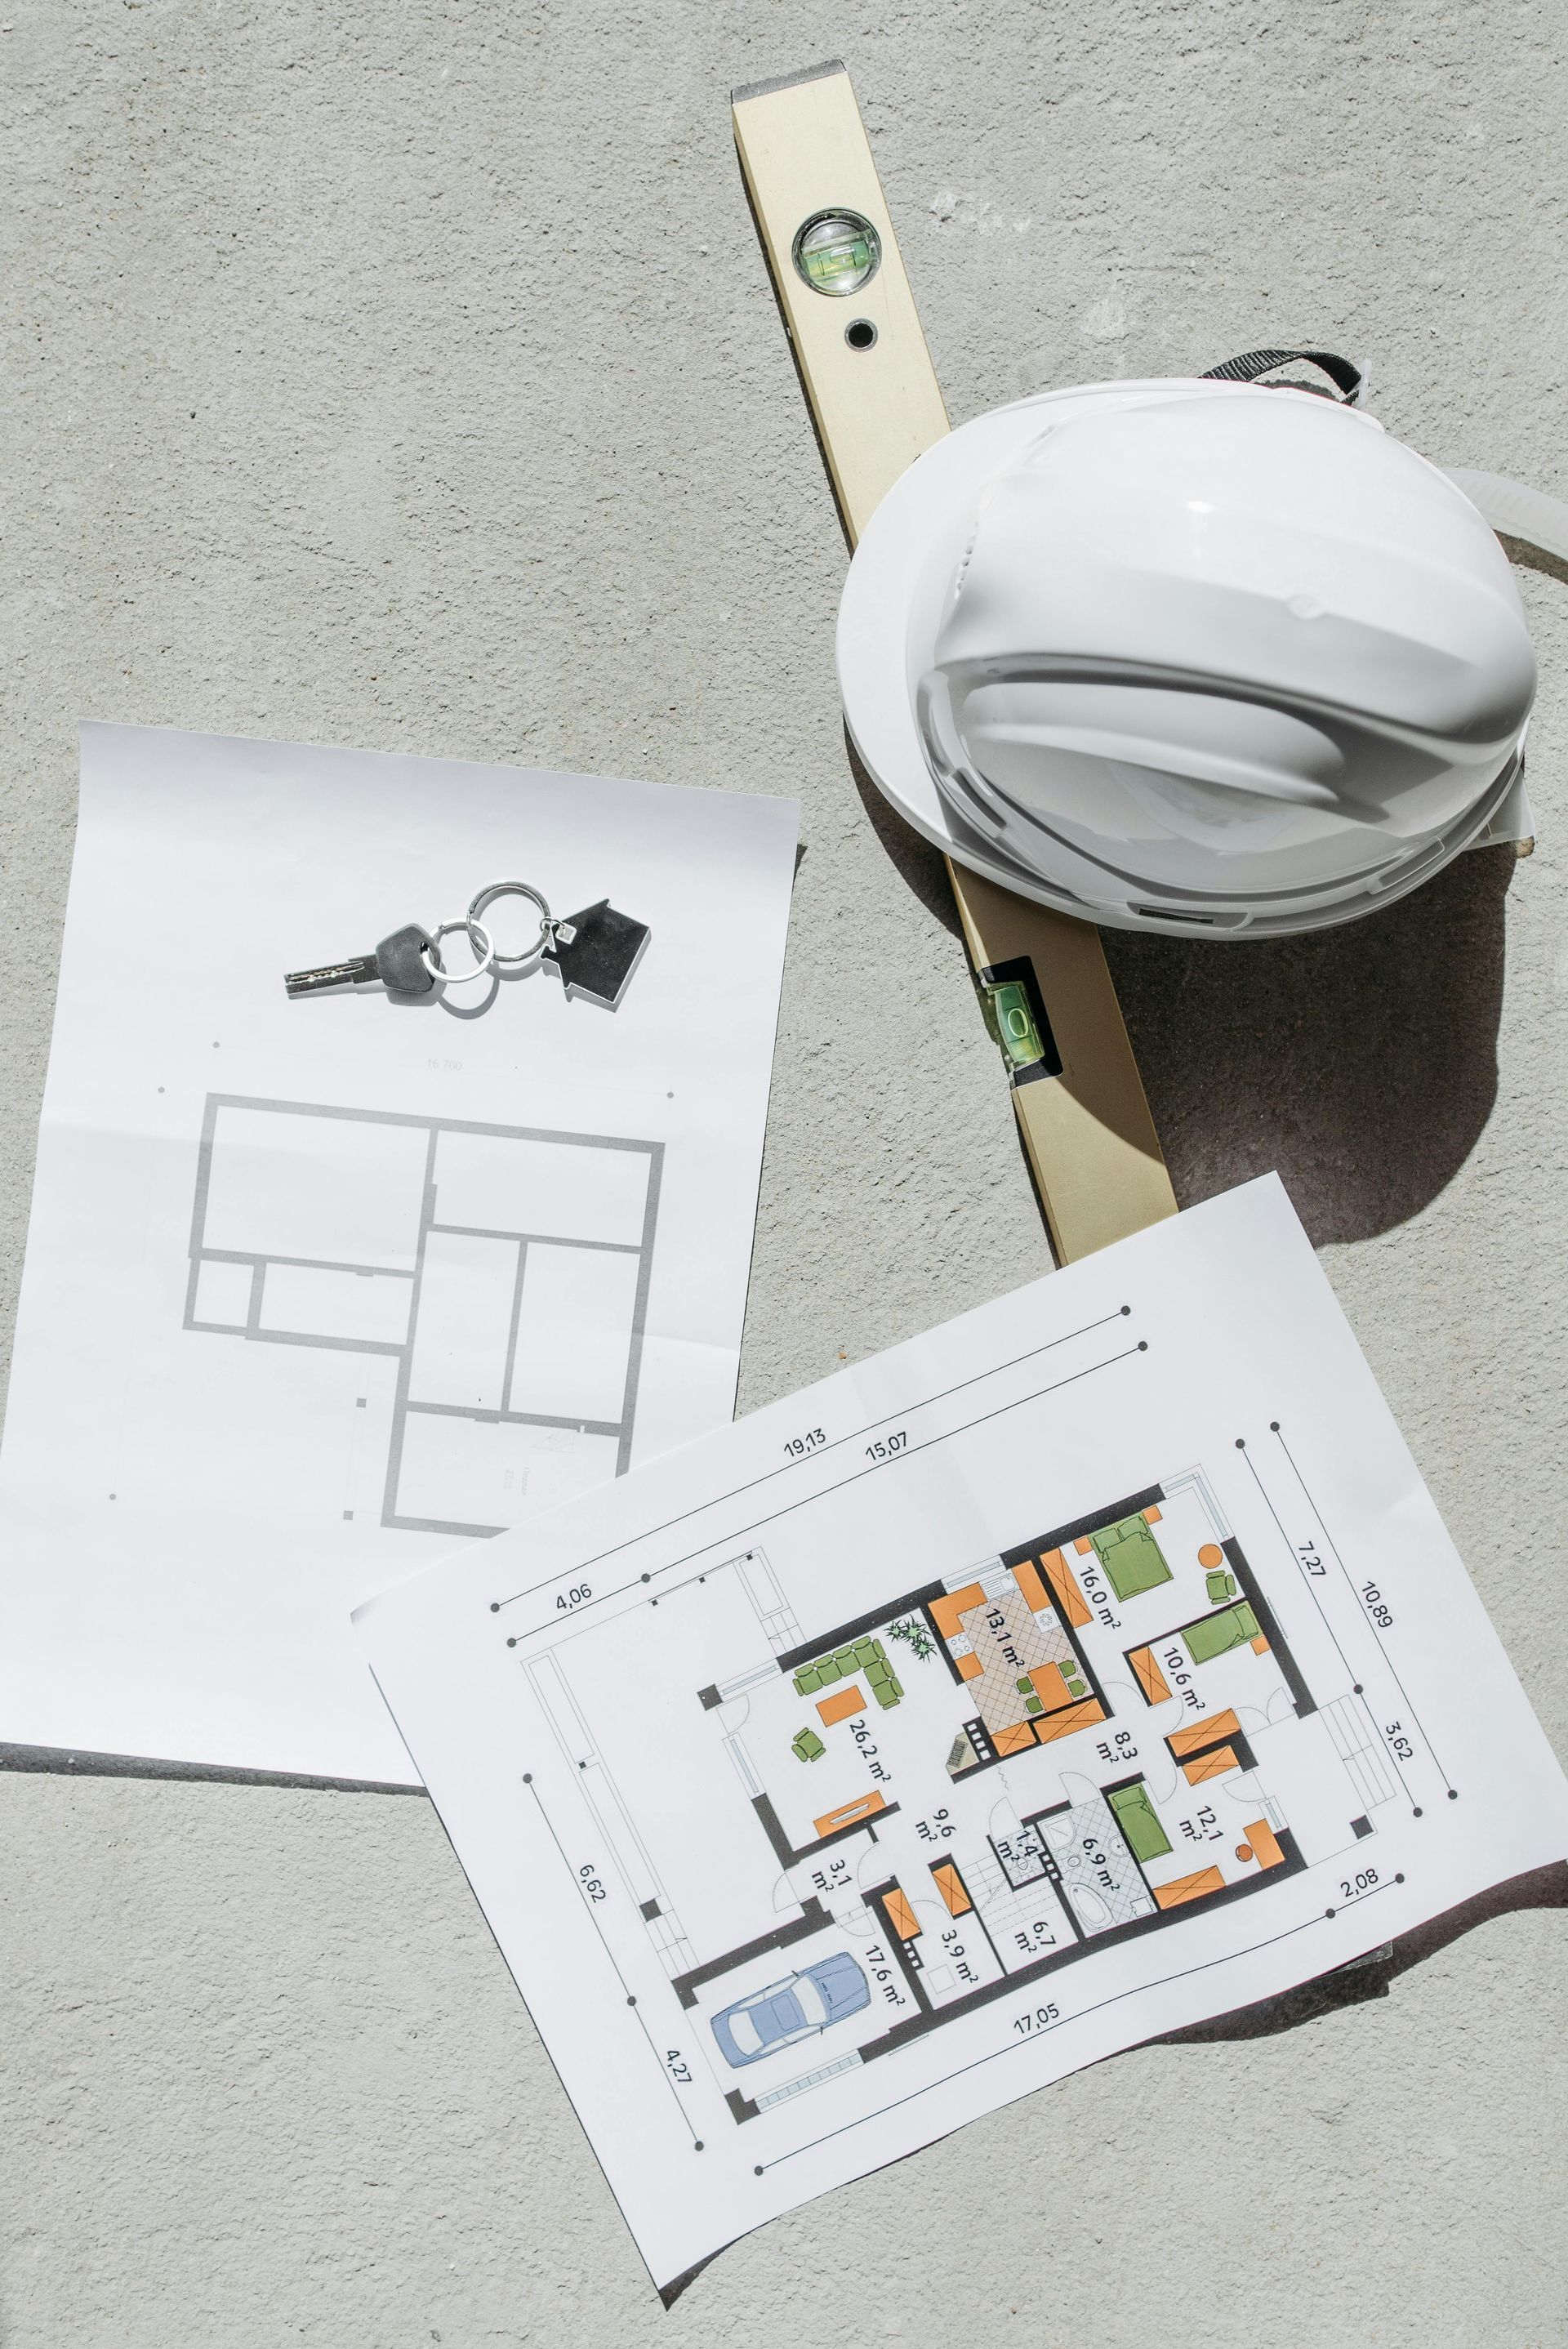
A successful post-and-beam home starts with clear decisions.
Before building, homeowners should think about the size of the home, the style of timber, the amount of exposed wood, ceiling height, window placement, rooflines, flooring, lighting, and how the home will feel throughout daily life.
It is also important to consider the site itself.
- Where does the sun come in?
- What views should the home frame?
- How will snow shed from the roof?
- Where should the entry, garage, porch, or mudroom go?
- How open should the main living area feel?
- Where do you want privacy?
Post-and-beam homes are highly visual, so these choices have a big impact. When planned well, every beam, window, and room feels like it belongs.
A Timeless Vermont Home
Post-and-beam construction is not just about exposed timber. It is about building a home with presence.
The best post-and-beam homes feel solid, warm, and personal. They are designed for real life, not just for photos. They can hold family gatherings, quiet mornings, snowy evenings, summer views, and years of everyday living.
For homeowners who want a custom Vermont home with character, craftsmanship, and lasting appeal, post-and-beam design is worth considering.
A home should feel like it belongs where it is built. In Vermont, post-and-beam often does.
Frequently Asked Questions
What is a post-and-beam home?
A post-and-beam home uses large vertical posts and horizontal beams as a visible part of the structure. This creates open spaces, exposed timber details, and a strong architectural style.
Are post-and-beam homes good for Vermont?
Yes. Post-and-beam homes are a strong fit for Vermont because they pair natural materials, durable design, open living spaces, and rustic or refined style with the character of the local landscape.
Is post-and-beam the same as timber frame?
The terms are often used together, but they can refer to slightly different building methods. Both styles use large timbers as part of the home’s structure and design.
Can a post-and-beam home be energy efficient?
Yes. A post-and-beam home can be energy efficient when it is designed with proper insulation, air sealing, windows, roofing, heating, and ventilation for Vermont’s climate.
What style can a post-and-beam home have?
Post-and-beam homes can feel rustic, modern, traditional, farmhouse-inspired, or refined. The exposed timber provides character, while the floor plan, finishes, windows, and materials shape the final look.