
Benefits of Standing Seam Roofing

WHAT IS STANDING SEAM METAL ROOFING?
Call Us
Standing seam metal roofing systems are a popular choice among Vermont Residents and roofers. It features long, narrow panels that are oriented from the gutter to the ridge. This roofing system is used for steep-sloped and low-sloped roofs. Panels are typically installed on-site using a roll-forming machine and coils of metal sheet, ensuring a fully customized fit.
WHAT ARE THE BENEFITS OF STANDING SEAM METAL ROOFING?
This type of metal roofing system is widely used because of the following features:
LOW MAINTENANCE. The fasteners are concealed and only exposed at isolated locations. This feature allows for less maintenance.
CUSTOMIZED. Standing seam metal roofing is specifically formed to match the size of the structure. This simple process of installation creates continuous panels for the roof section, which results in a more precise fit for your roofing needs.
DURABILITY. Sheet metal roofing is known to last for more than 40 years and can withstand different weather conditions.
VERSATILITY. This type of roofing system comes in a wide variety of colors that will match or complement the style of your property.
LEAK PREVENTION. Because the long panels of metal sheet are continuous, potential weak spots and entry points for leaks can be avoided.
WHERE CAN YOU GET THE BEST STANDING SEAM METAL ROOFING?
For steep-sloped commercial roofs or lower sloped residential roofs, standing seam metal roofing can provide energy efficiency, high levels of protection from the elements, versatility, and precise fit for each unique roof section. However, proper installation is needed to get the most out of your metal roofing. Tanguay Homes, Inc in Newport, Vermont offers the next generation of metal roofing: the Everloc panel. This standard seam roofing is made with high strength 24 Ga. steel, and resists corrosion with the help of a galvalume coating. Call today to get your estimate!
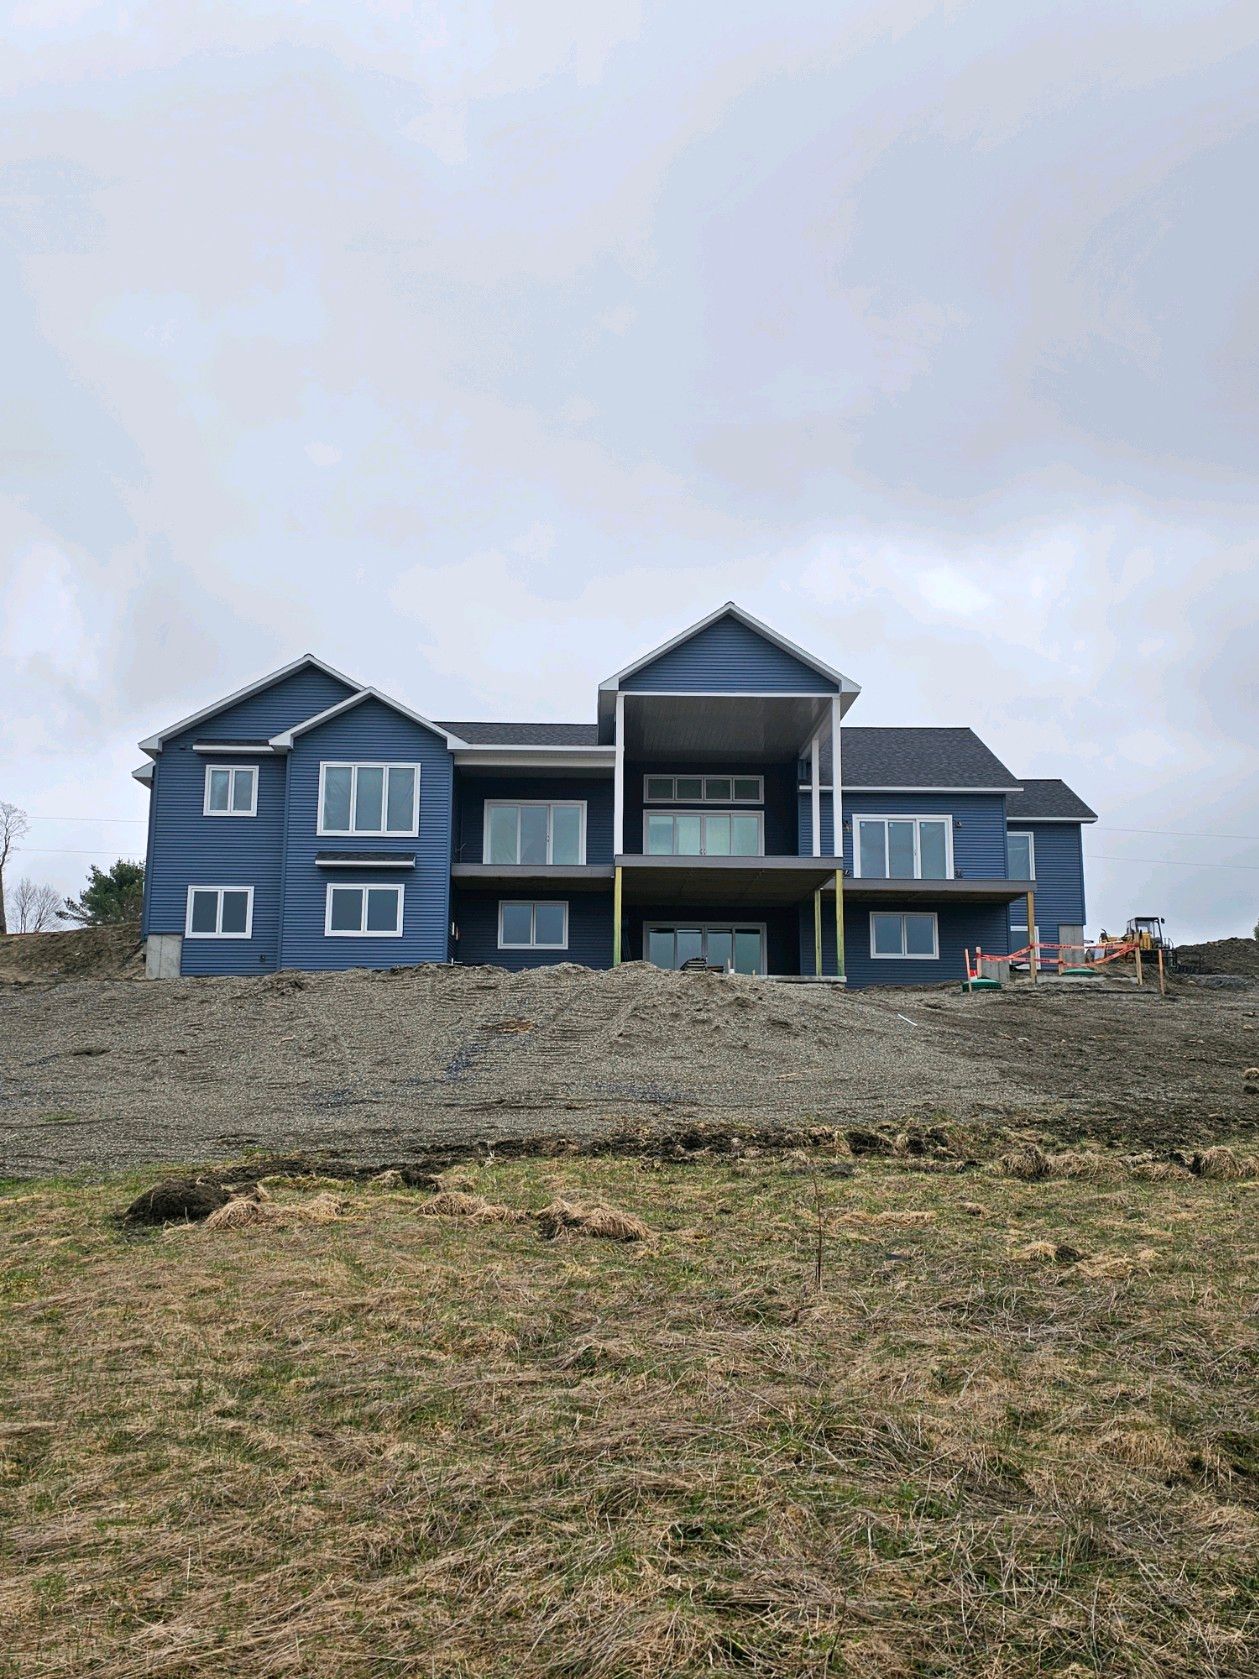
Planning a Vermont home? Learn how thoughtful layouts, storage, flexible spaces and everyday details can create a home designed around how you live.
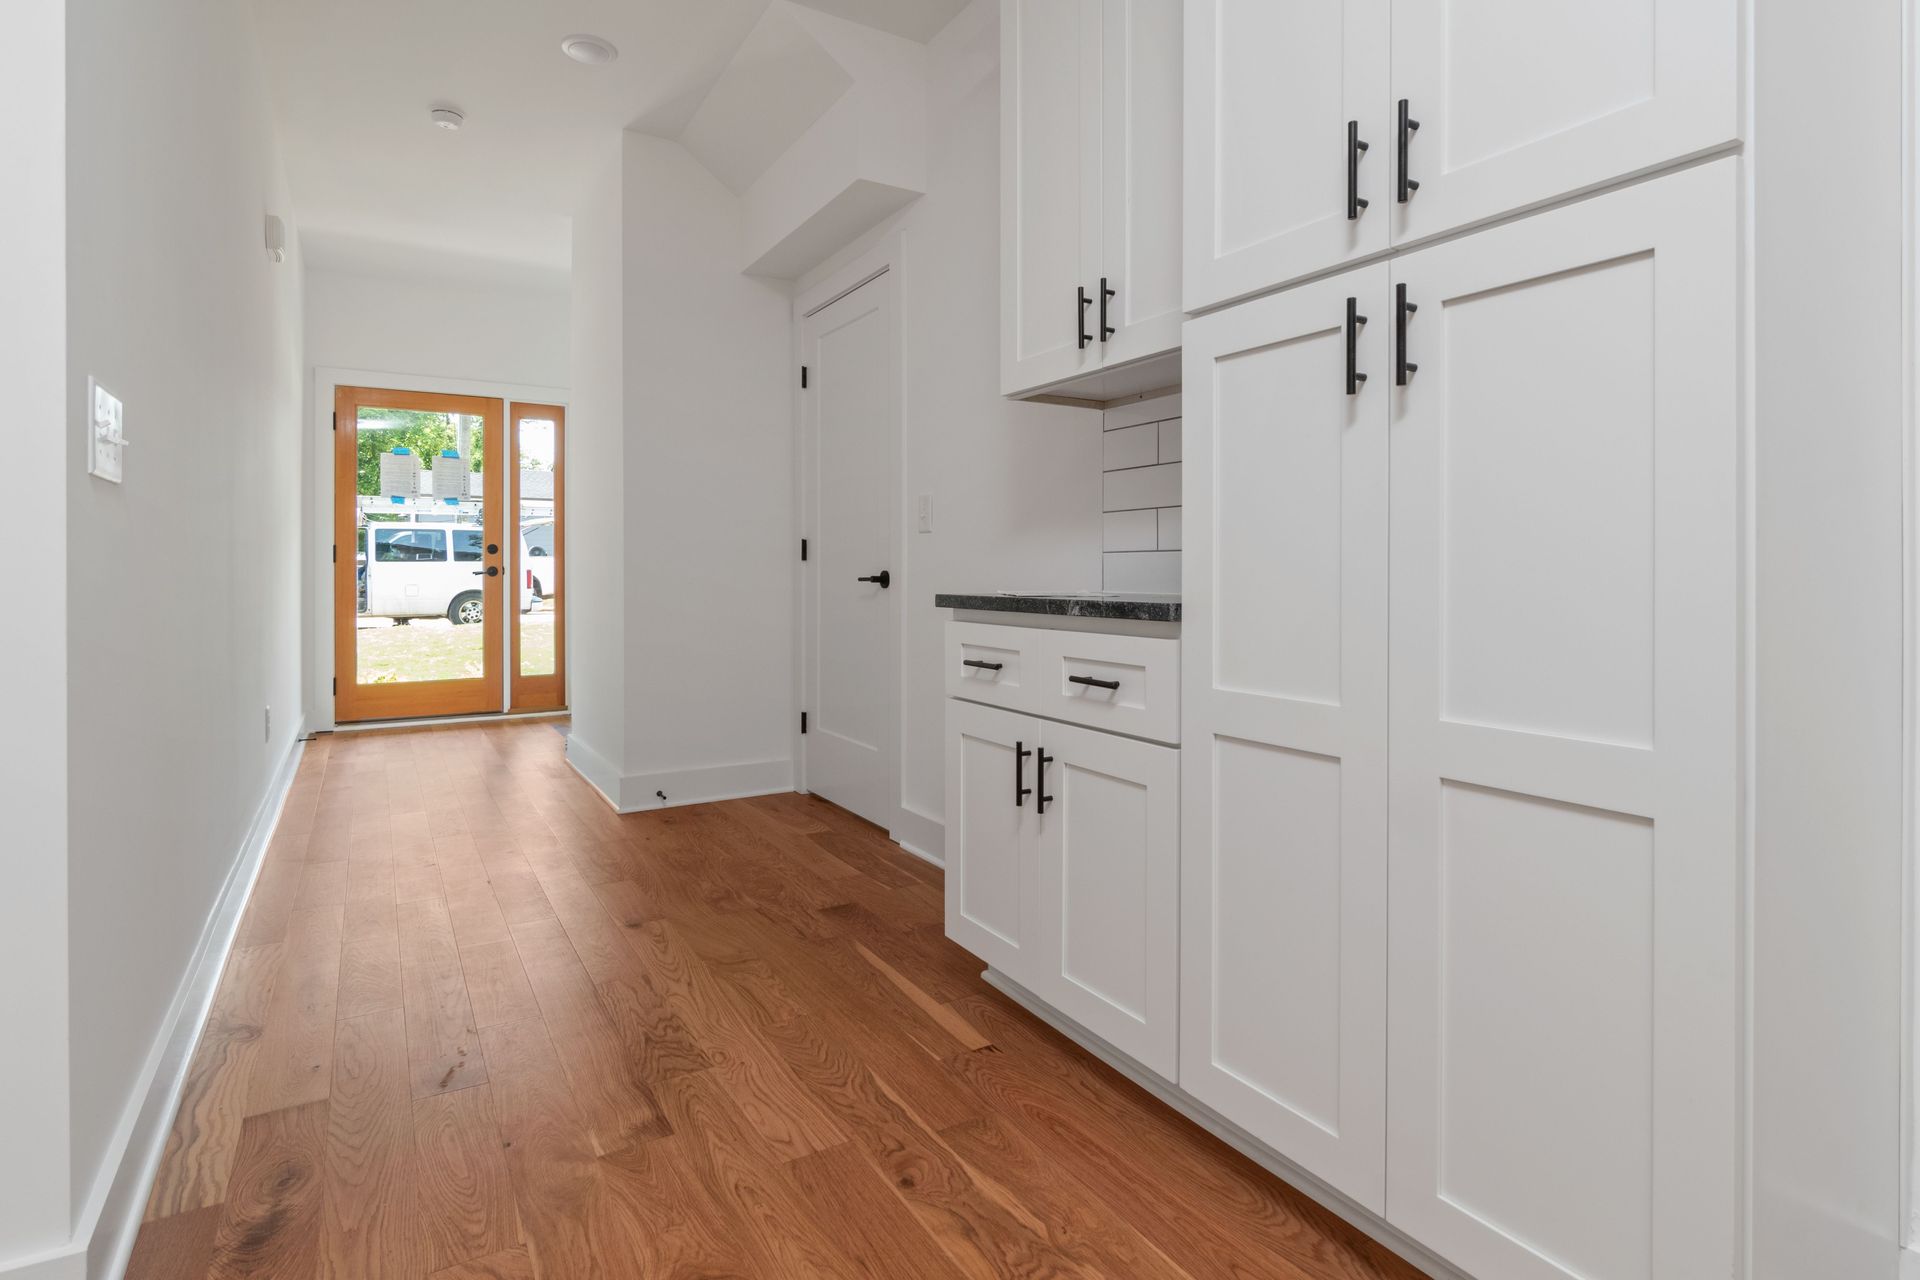
Design a Vermont mudroom that works year-round with smart storage, durable materials, seating, organization, and space for seasonal gear.
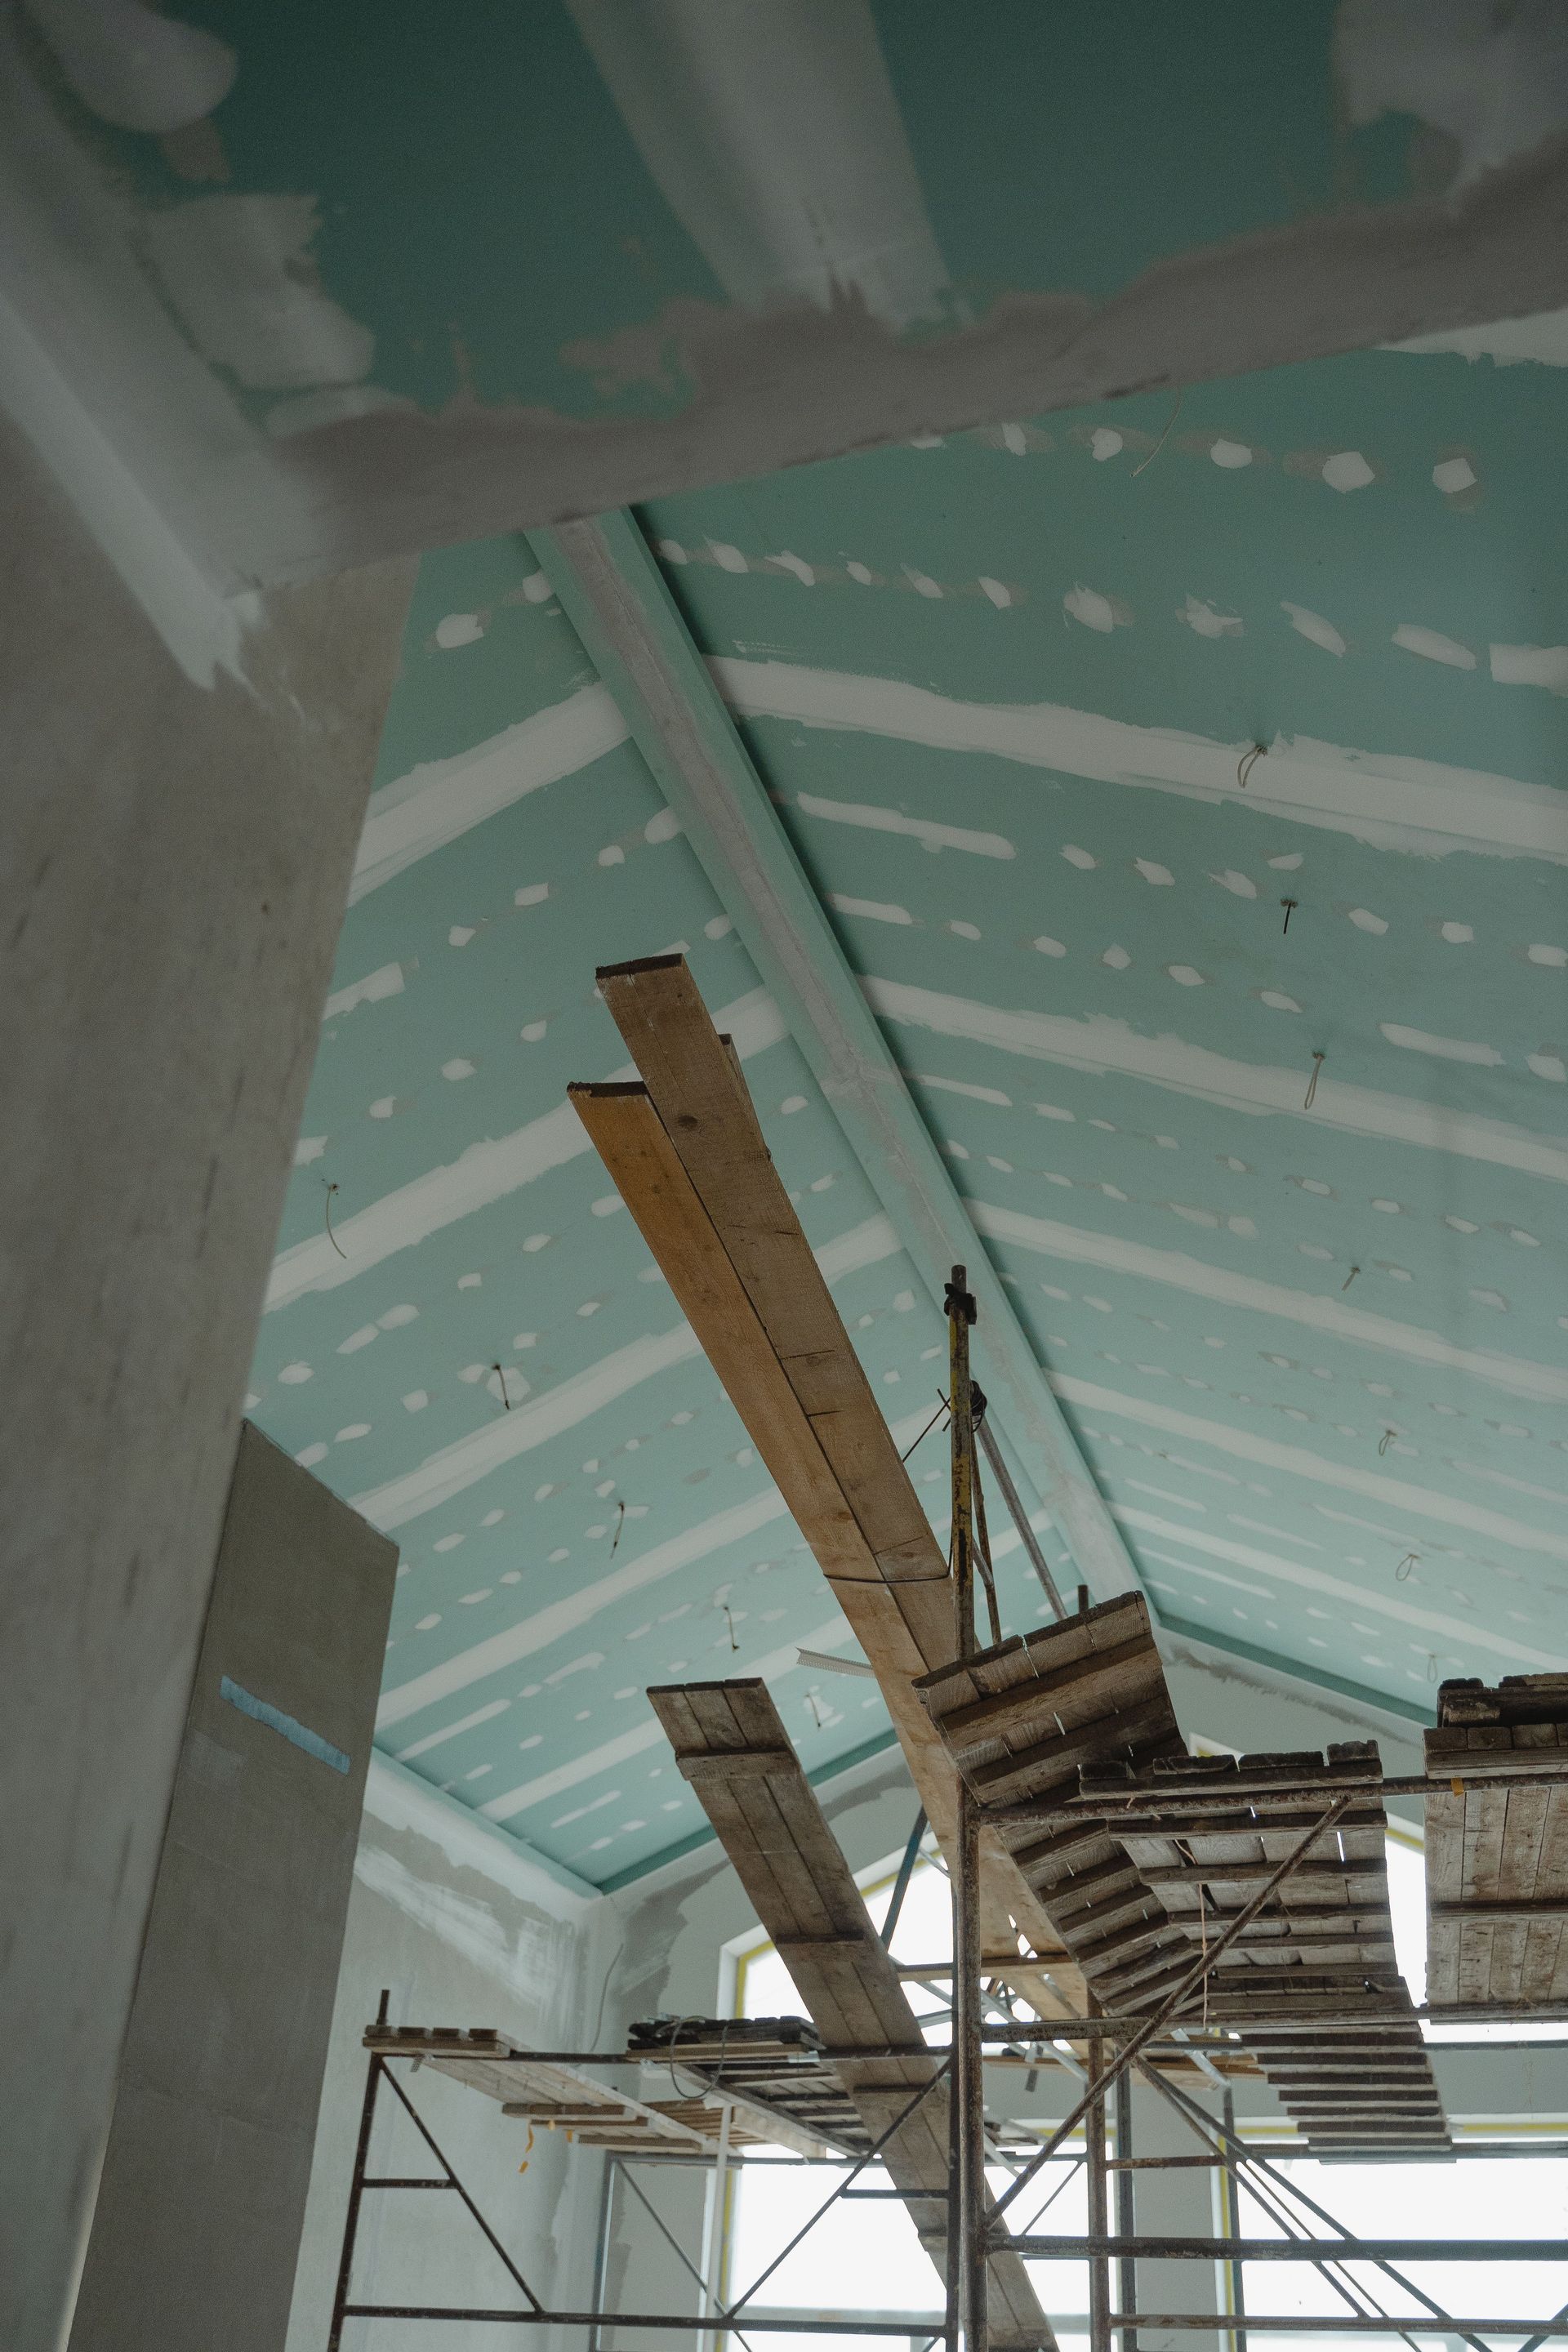
Planning a major home renovation in Vermont? Learn what to consider before getting started, from priorities and budgets to design and long-term needs.

Learn what affects the cost of building a house in Vermont, from site preparation and utilities to design, materials, and energy efficiency.

Learn how aging-in-place design can create a safe, comfortable, and adaptable Vermont home that supports every stage of life.
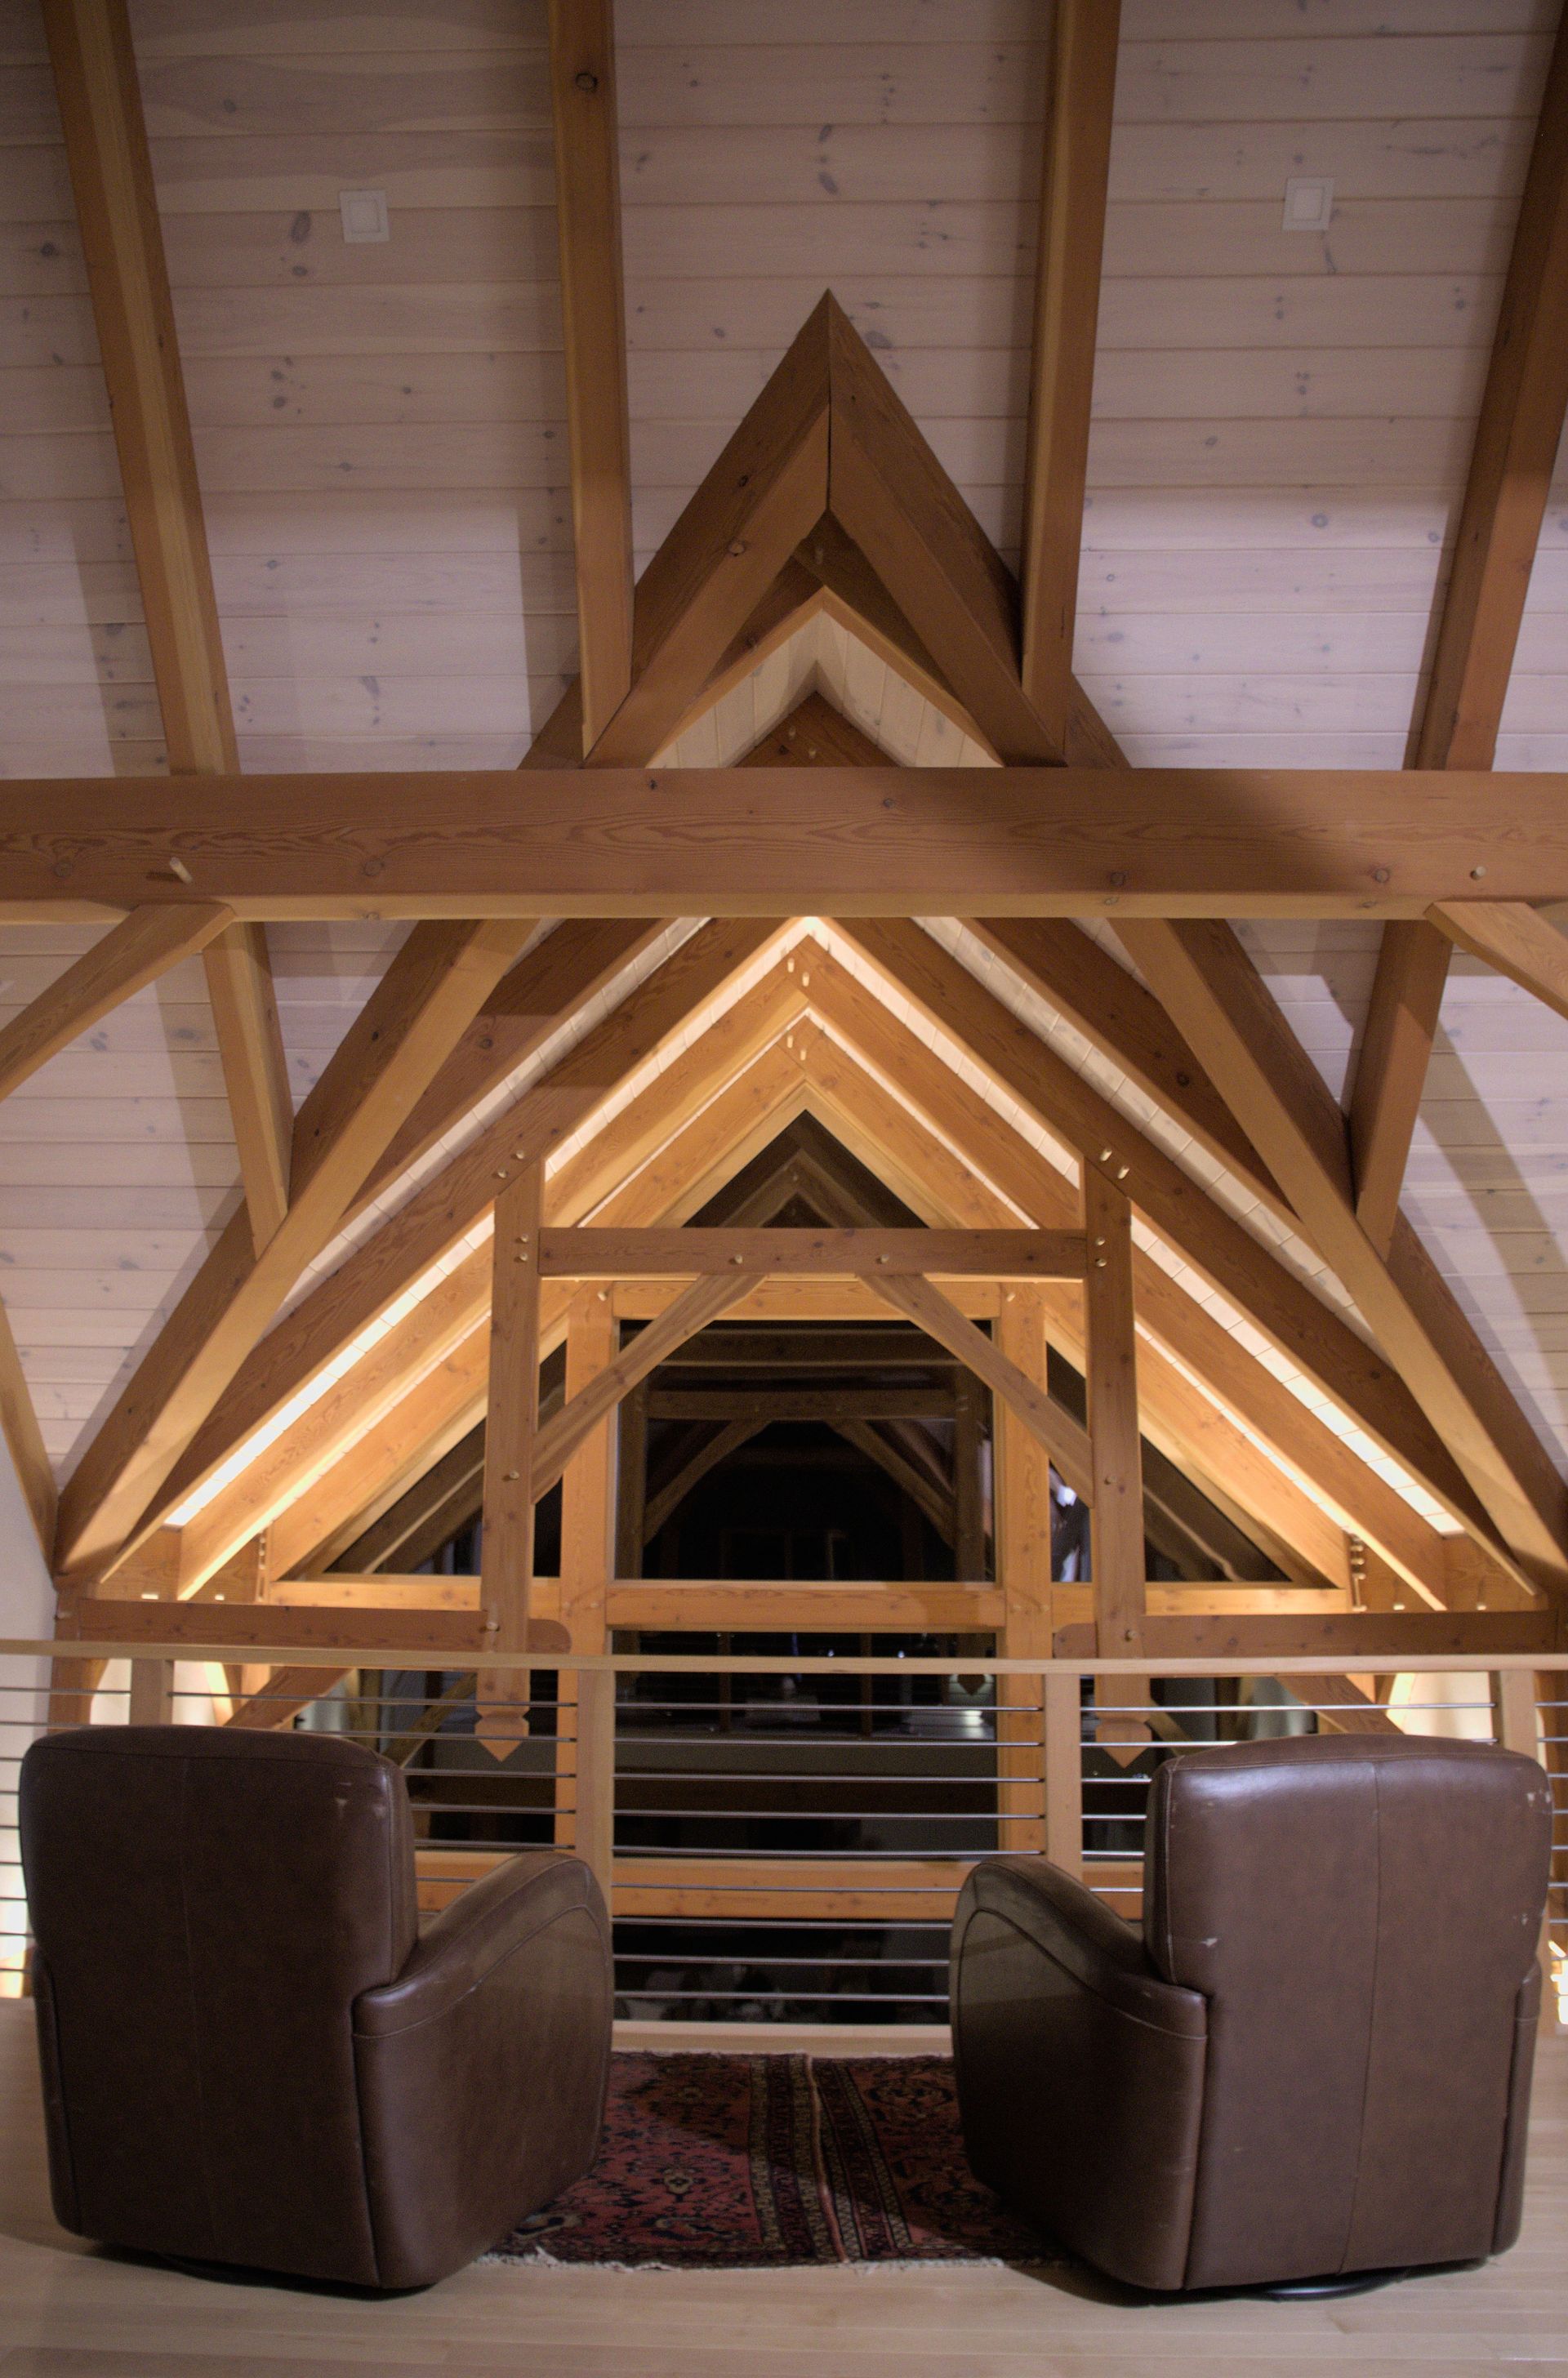
Explore why post-and-beam homes are a timeless fit for Vermont living, blending exposed timber, open design, craftsmanship, and year-round comfort.
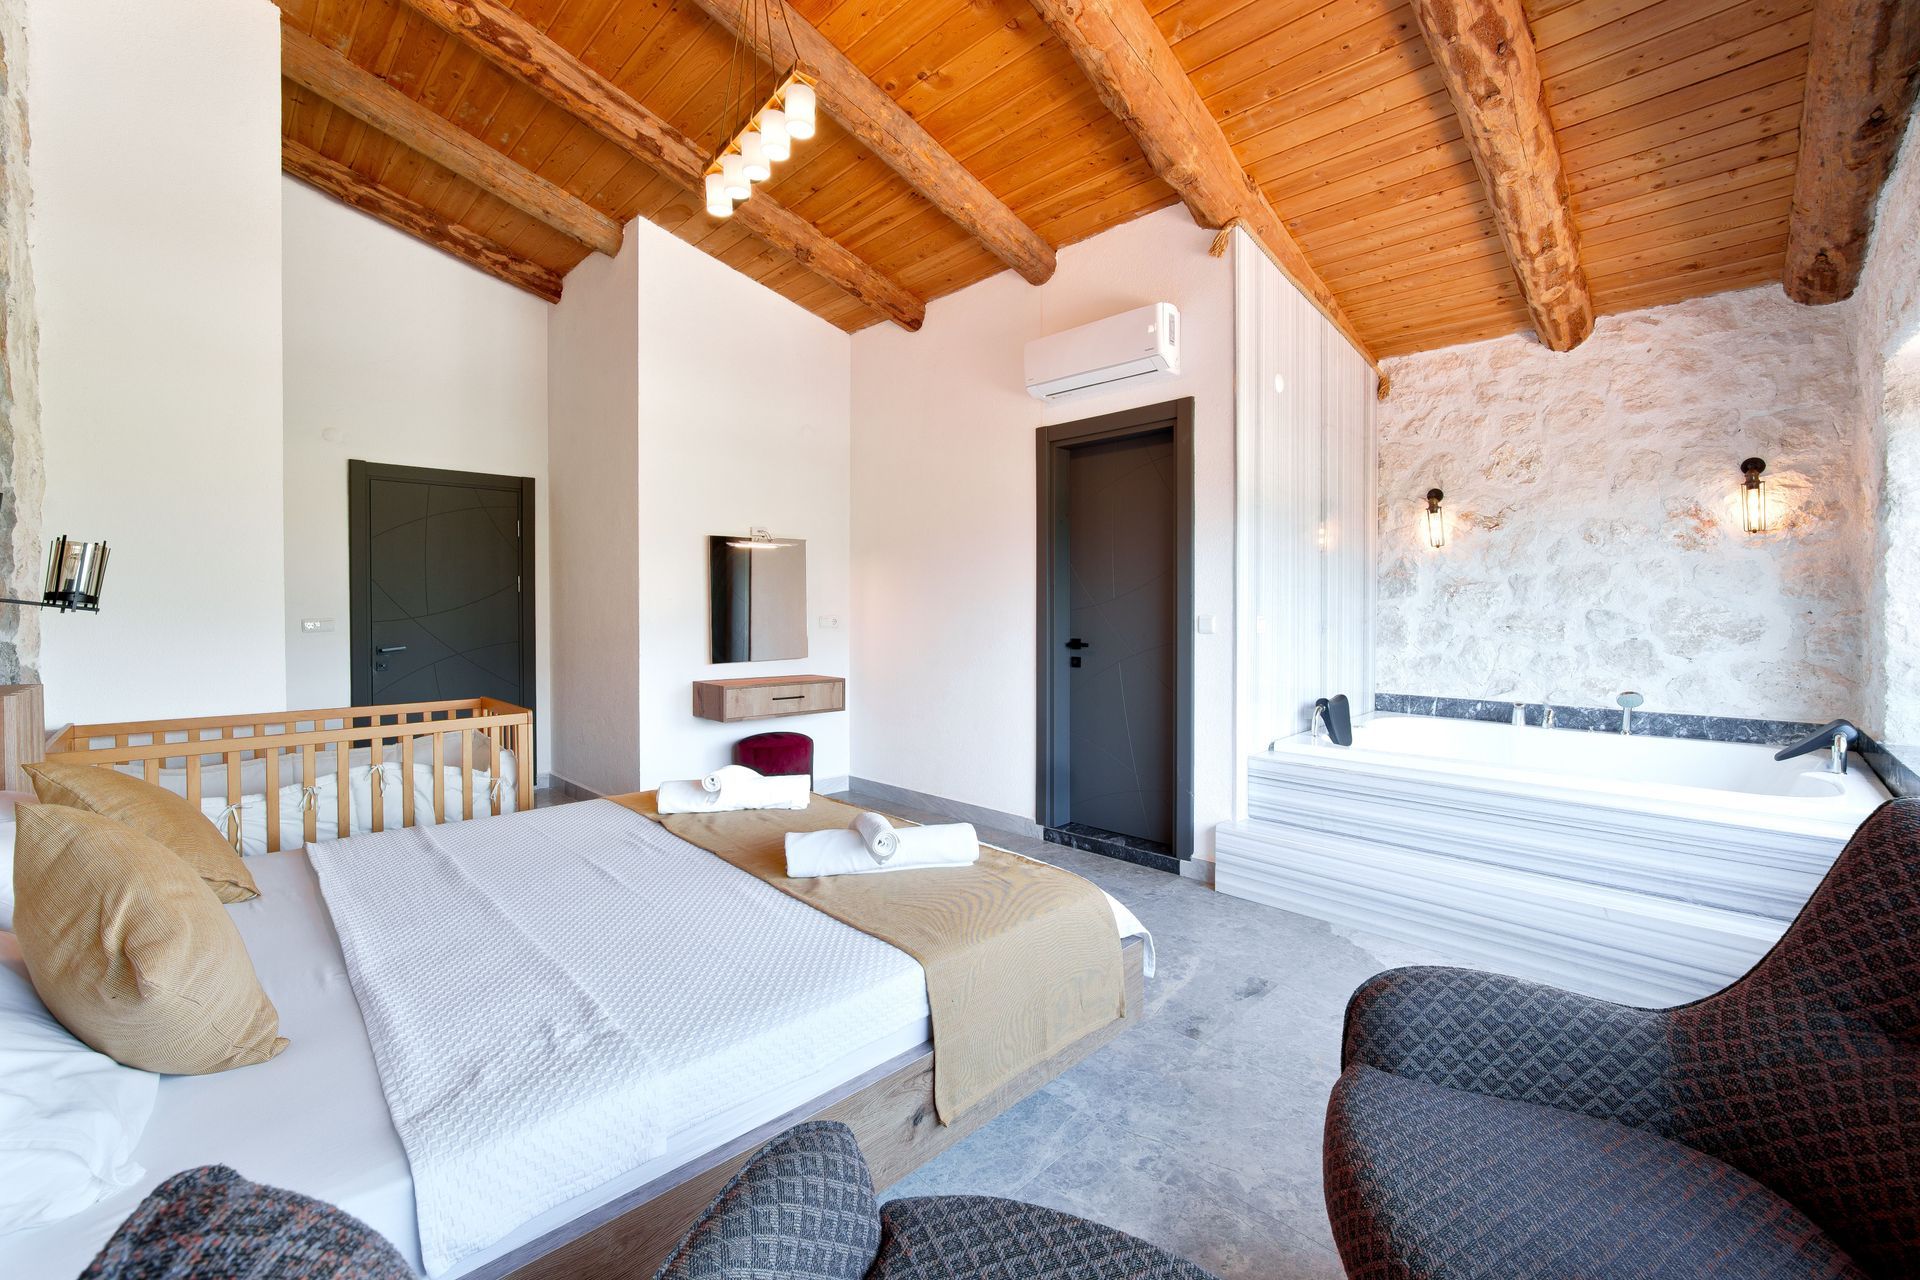
Planning an ADU, in-law apartment, or guest suite in Vermont? Learn how to design a flexible living space for family, guests, aging in place, or rental use.
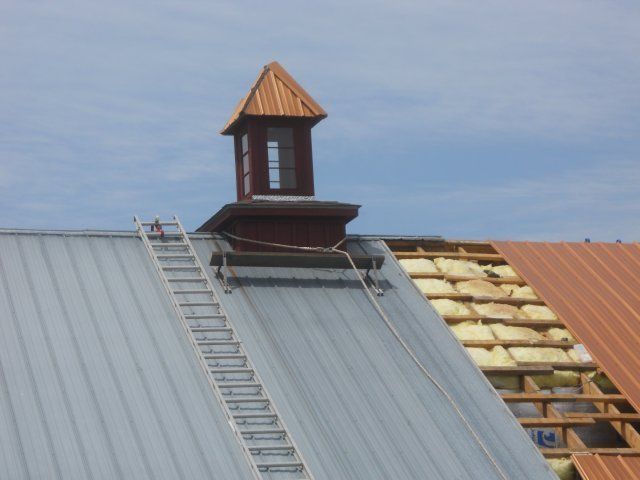
Plan a winter-ready Vermont home with smart insulation, SIPs, and standing seam roofing choices that improve comfort, efficiency, and durability.
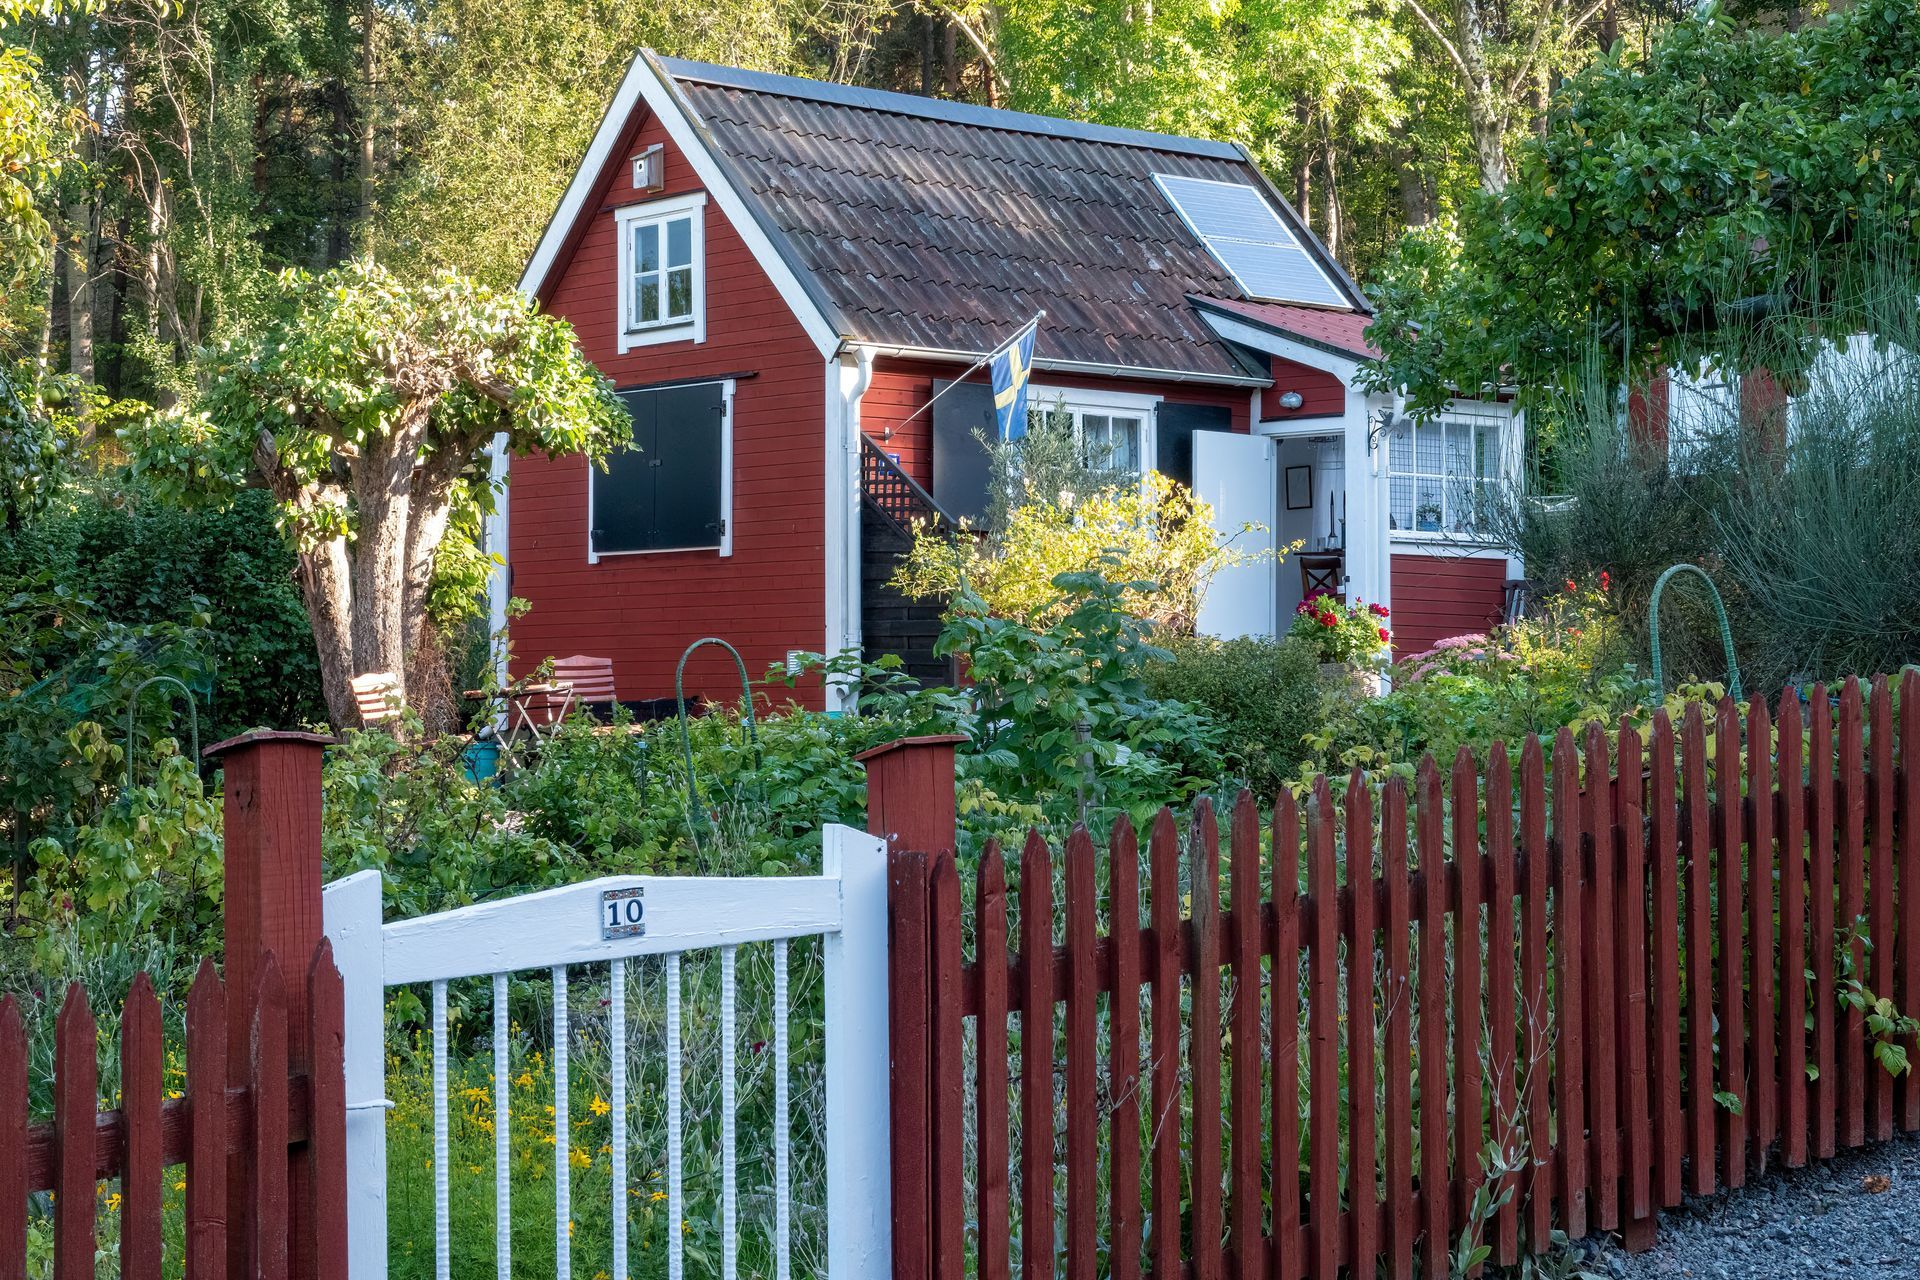
Planning a custom home in Vermont? Learn smart design choices that make every square foot more functional, comfortable, and efficient for everyday living.
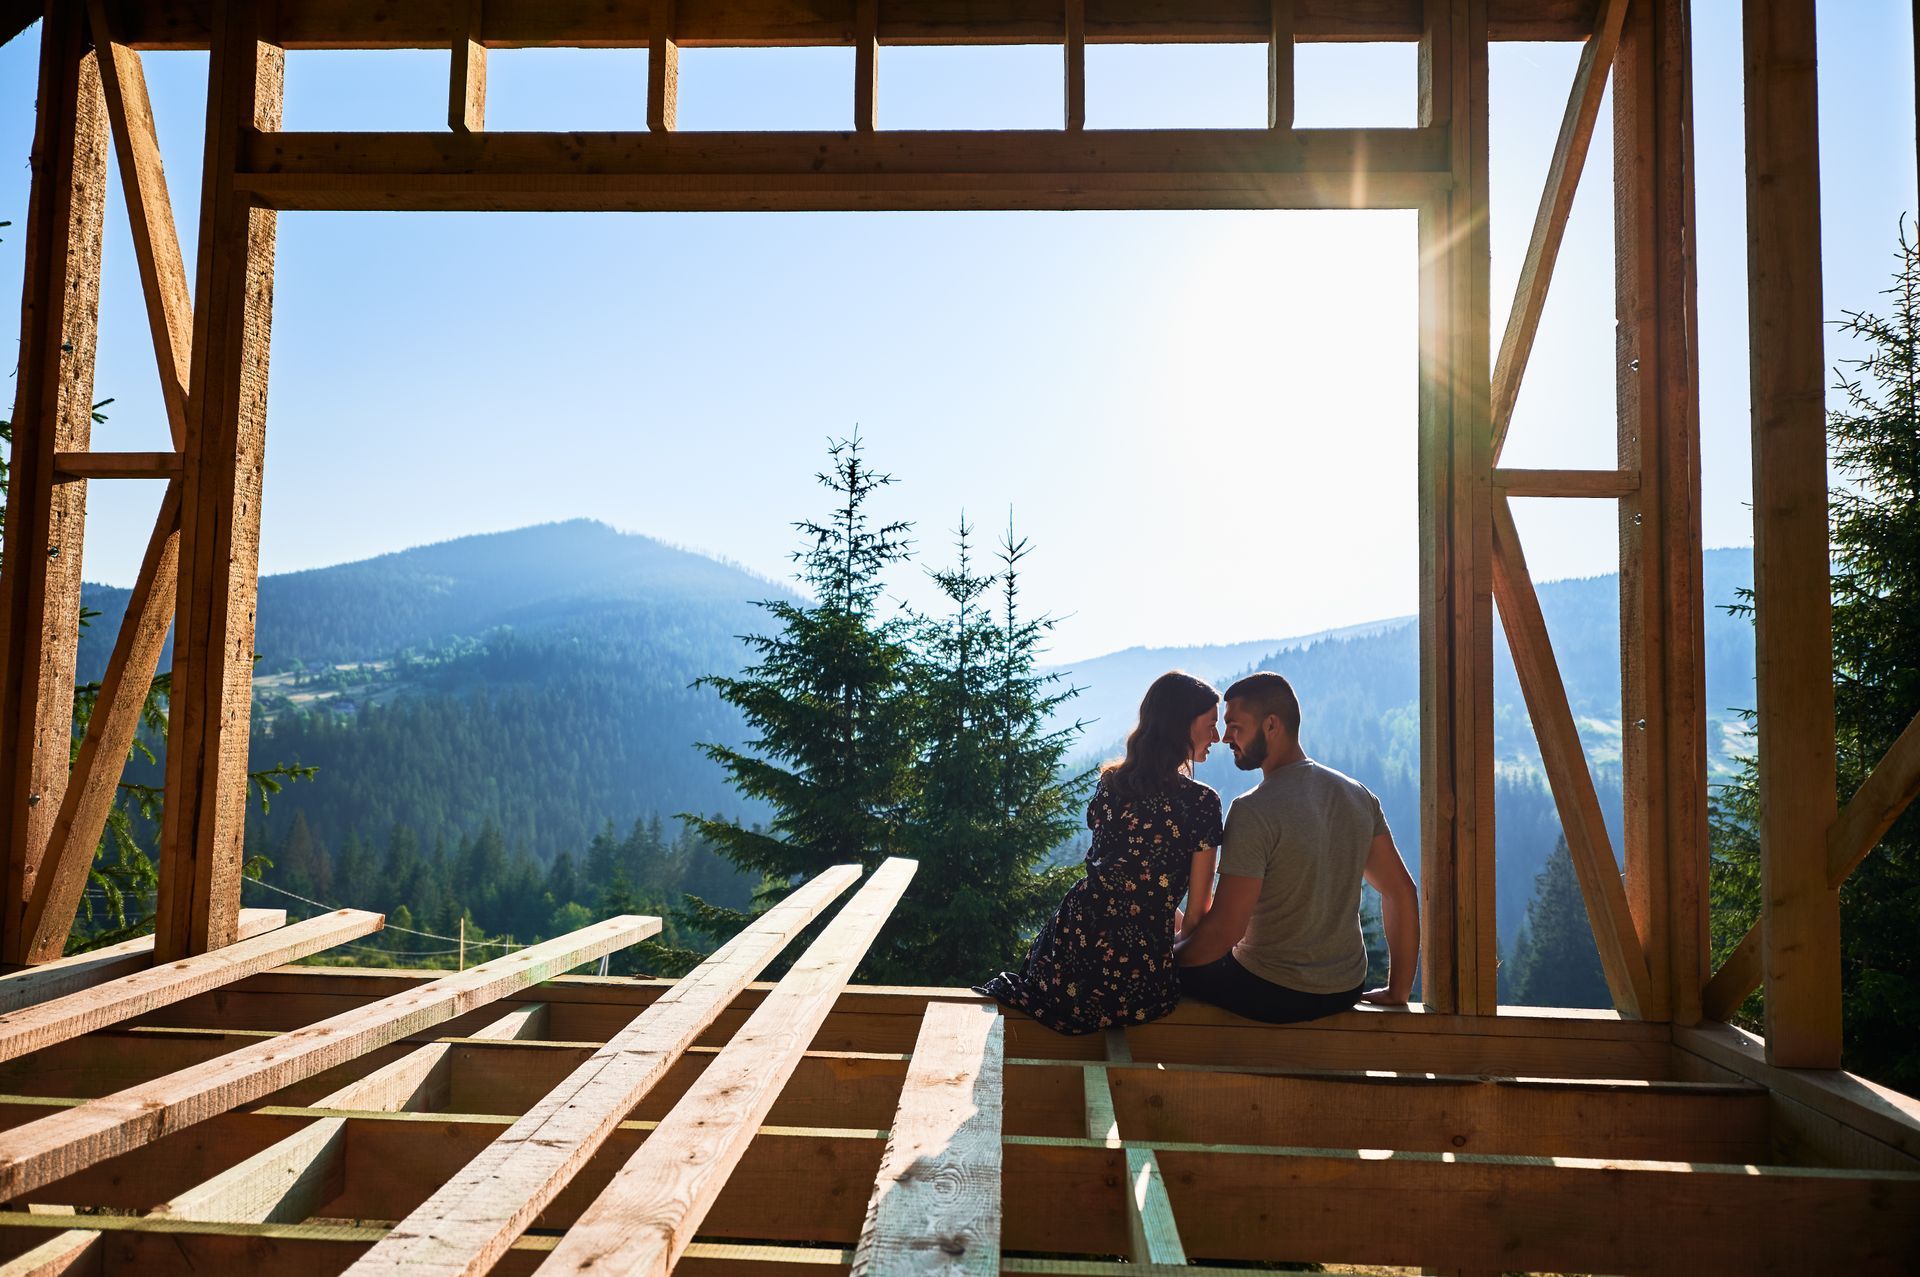
Discover the top summer home design trends in Vermont for 2026, from energy-efficient features to indoor-outdoor living and Vermont-inspired materials.