What Does It Cost to Build a House in Vermont in 2026?
Understanding the True Cost of Building a Home in Vermont

What Shapes Your Home-Building Budget?
If you are considering building a house in Vermont, one of your first questions is probably: How much will it cost?
The honest answer is that there is no single price that applies to every Vermont home. Construction costs depend on the land, home design, materials, utilities, site conditions, and level of customization involved. Two houses with the same square footage can have very different budgets based on where and how they are built.
Understanding the factors behind Vermont home construction costs can help you establish realistic priorities, avoid costly surprises, and make informed decisions before construction begins.
Land Is Only the Beginning
Owning land does not necessarily mean the property is ready to build on. Before designing the home, you need to understand what the site will require.
Important considerations include:
- Road and driveway access
- Lot slope and drainage
- Soil and ledge conditions
- Tree clearing and excavation
- Well and septic requirements
- Electrical service availability
- Local zoning and permitting
- Distance from suppliers and contractors
A level, accessible lot with nearby utilities will generally be easier to develop than a remote or steep property requiring extensive excavation. In rural Northern Vermont, preparing the building site can represent a meaningful portion of the overall budget.
Evaluating the property early allows the home’s design and placement to respond to the land instead of forcing a plan onto a difficult site.
Site Work and Foundations
Site preparation includes more than clearing enough room for the house. Crews may need to construct an access road, manage drainage, excavate for the foundation, install utilities, and prepare the surrounding property.
Foundation costs are influenced by the home’s footprint, soil conditions, frost depth, excavation needs, and whether the design includes a crawl space, slab, or full basement.
Drainage also deserves careful attention. A well-planned foundation and water-management system can help protect the home from moisture, soil movement, and long-term structural concerns. Cutting corners below ground may save money initially but lead to much larger expenses later.
Size Versus Design Complexity
Square footage matters, but it does not tell the entire story.
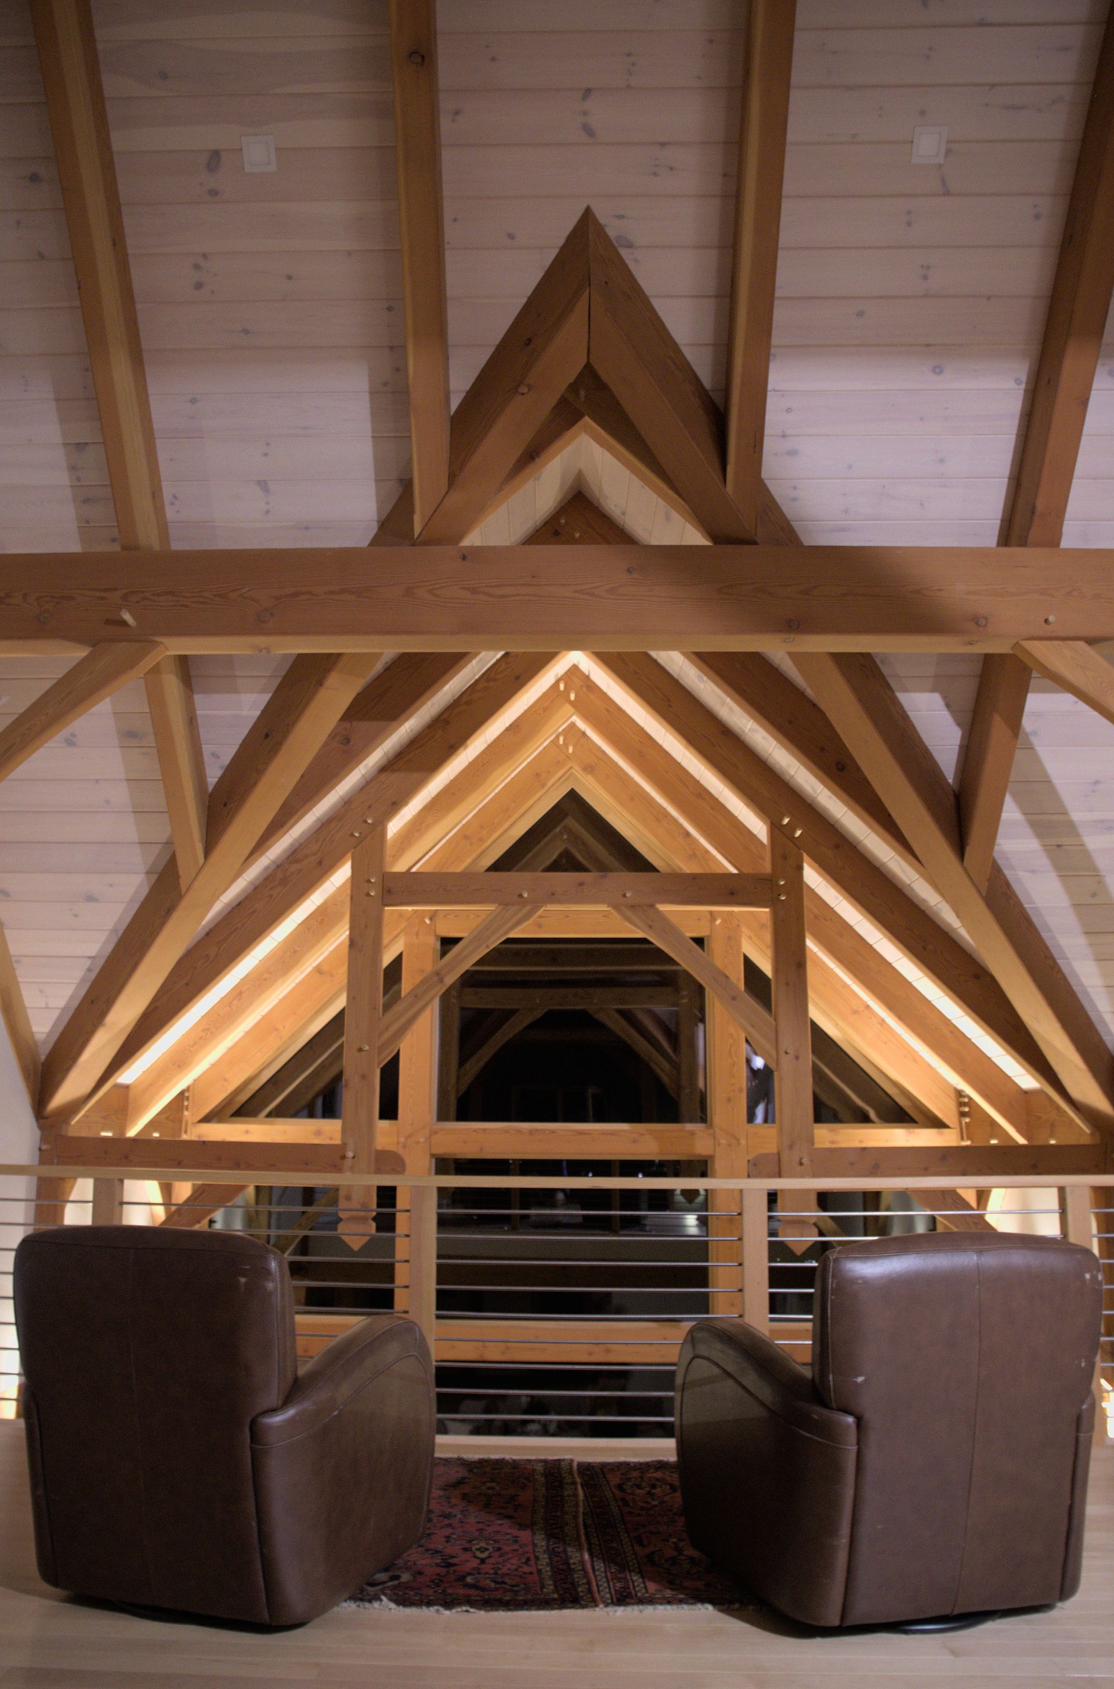
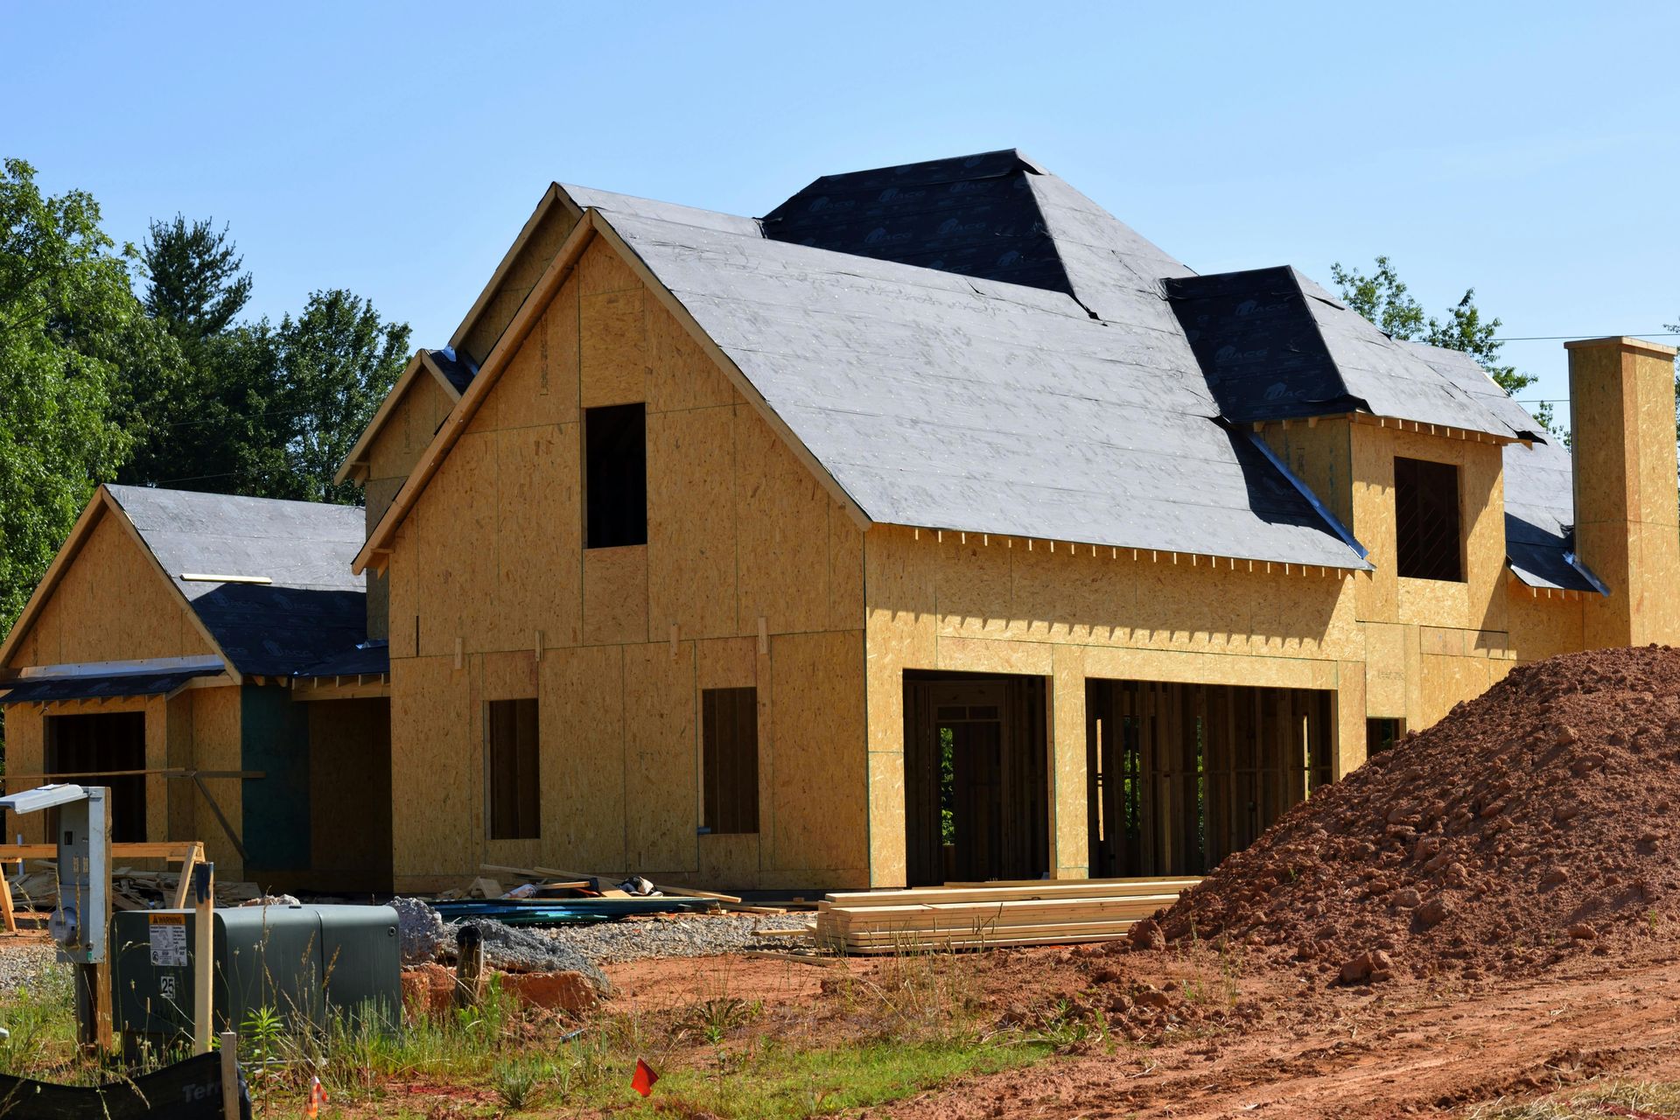
A compact home with multiple rooflines, corners, vaulted ceilings, and highly customized rooms may cost more to construct than a larger home with a straightforward footprint. Every change in shape can add framing, roofing, labor, and material requirements.
Features that may increase design and construction costs include:
- Complex rooflines
- Large spans or vaulted ceilings
- Numerous exterior corners
- Oversized or custom windows
- Multiple bathrooms
- Custom staircases
- Specialty architectural details
- Extensive structural changes during construction
A thoughtful design does not have to feel basic. Simple forms can still produce a beautiful Vermont home while allowing more of the budget to go toward comfort, efficiency, and finishes.
Materials and Finishes
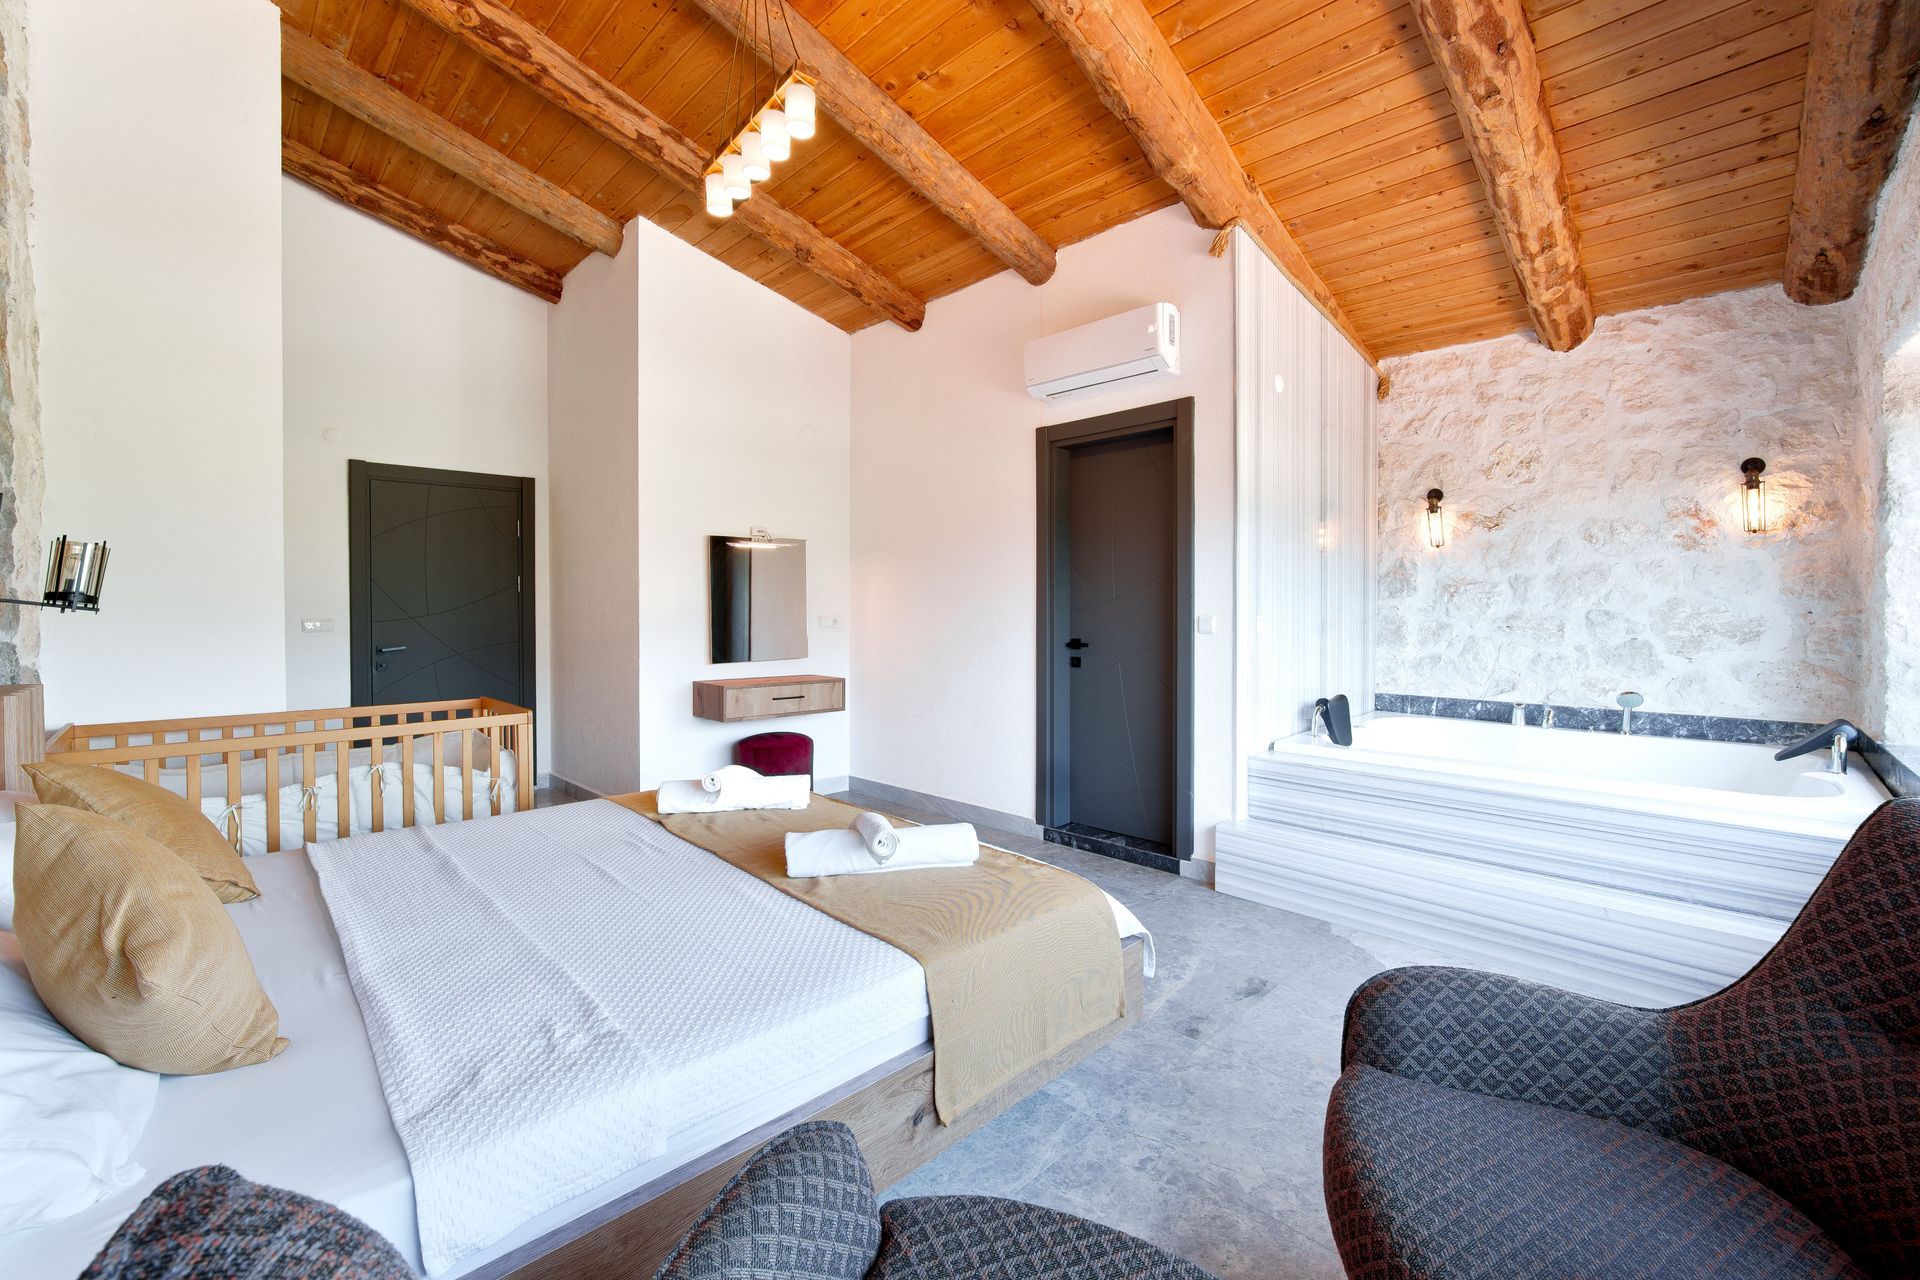
Material selections create some of the most flexible parts of a custom home budget. Flooring, cabinetry, countertops, windows, siding, fixtures, appliances, and interior details are available at widely different price points.
The key is to establish priorities before making individual selections.
If the kitchen is the center of your home, you may choose to invest in durable cabinetry and a generous island while selecting more modest finishes elsewhere. Another homeowner may prioritize large windows, a high-performance building envelope, or a workshop and garage.
Durability should be considered alongside appearance. Vermont homes must withstand snow, moisture, temperature changes, and repeated freeze-thaw cycles. Materials selected for the local climate may provide better long-term value than lower-cost products that require earlier repair or replacement.
Utilities and Rural Construction
Utility costs can vary considerably in Vermont, particularly on rural properties.
A project may need:
- A drilled well
- A septic system
- Underground electrical service
- Propane storage
- Internet or communications infrastructure
- Stormwater or drainage improvements
- A long driveway or private access road
The distance between the home and existing services can significantly affect installation costs. These details should be investigated during the early planning stage, not after the house design has been finalized.
Labor, Permits and Project Management
A construction budget also includes the skilled labor and professional coordination needed to turn plans into a finished home.
Depending on the project, this may involve designers, excavators, carpenters, electricians, plumbers, HVAC specialists, roofers, inspectors, and other trades. Permit and approval requirements can vary by municipality and property.
Experienced project management helps coordinate these moving pieces, identify issues early, maintain quality, and keep important decisions from delaying the schedule. The lowest initial estimate does not always produce the lowest final cost if important work, materials, or site requirements have been excluded.
When comparing builders, ask what is included in each estimate and which items are allowances, upgrades, exclusions, or owner responsibilities.
Energy Efficiency and Long-Term Cost
Energy-efficient construction can influence the initial building budget, but construction cost is only one part of the financial picture.
A well-insulated, carefully air-sealed home may be more comfortable and economical to operate throughout Vermont’s changing seasons. Efficient windows, high-performance insulation, properly sized heating and cooling equipment, and thoughtful solar orientation can reduce energy waste over the life of the home.
The goal is not simply to add the most expensive energy features. It is to create a coordinated system in which the building envelope, mechanical equipment, and home design work together.
Homeowners should also investigate current efficiency programs before construction. Available rebates and financing can change, so confirm eligibility and requirements directly with Efficiency Vermont.
Planning for Changes
Changes made after construction begins are often more expensive than decisions made during design.
Moving walls, changing windows, selecting different fixtures, or adding electrical and plumbing features may affect labor, material orders, and several subcontractors at once.
You do not need to decide every decorative detail immediately. However, resolving the home’s layout, structural choices, major systems, and key priorities before work begins can protect both the budget and timeline.
A reasonable contingency should also be included for unexpected site conditions or necessary changes. This is especially important when building on undeveloped rural land.
Is Price Per Square Foot Accurate?
Price per square foot can offer a rough starting point, but it is not a reliable standalone estimate.
That number may or may not include land, excavation, utility installation, design services, permits, appliances, landscaping, driveways, or premium finishes. It also does not account for the complexity of the home or challenges presented by the building site.
For a useful comparison, homeowners must understand what the price includes. A site-specific estimate based on actual plans and selections will be far more accurate than a generalized online average.
How to Establish a Realistic Budget
Begin by separating your needs from your preferences. Determine the size and number of rooms you genuinely need, then identify the features that matter most to your daily life.
Bring your builder as much information as possible, including:
- Property information or a potential building location
- Preferred home size and layout
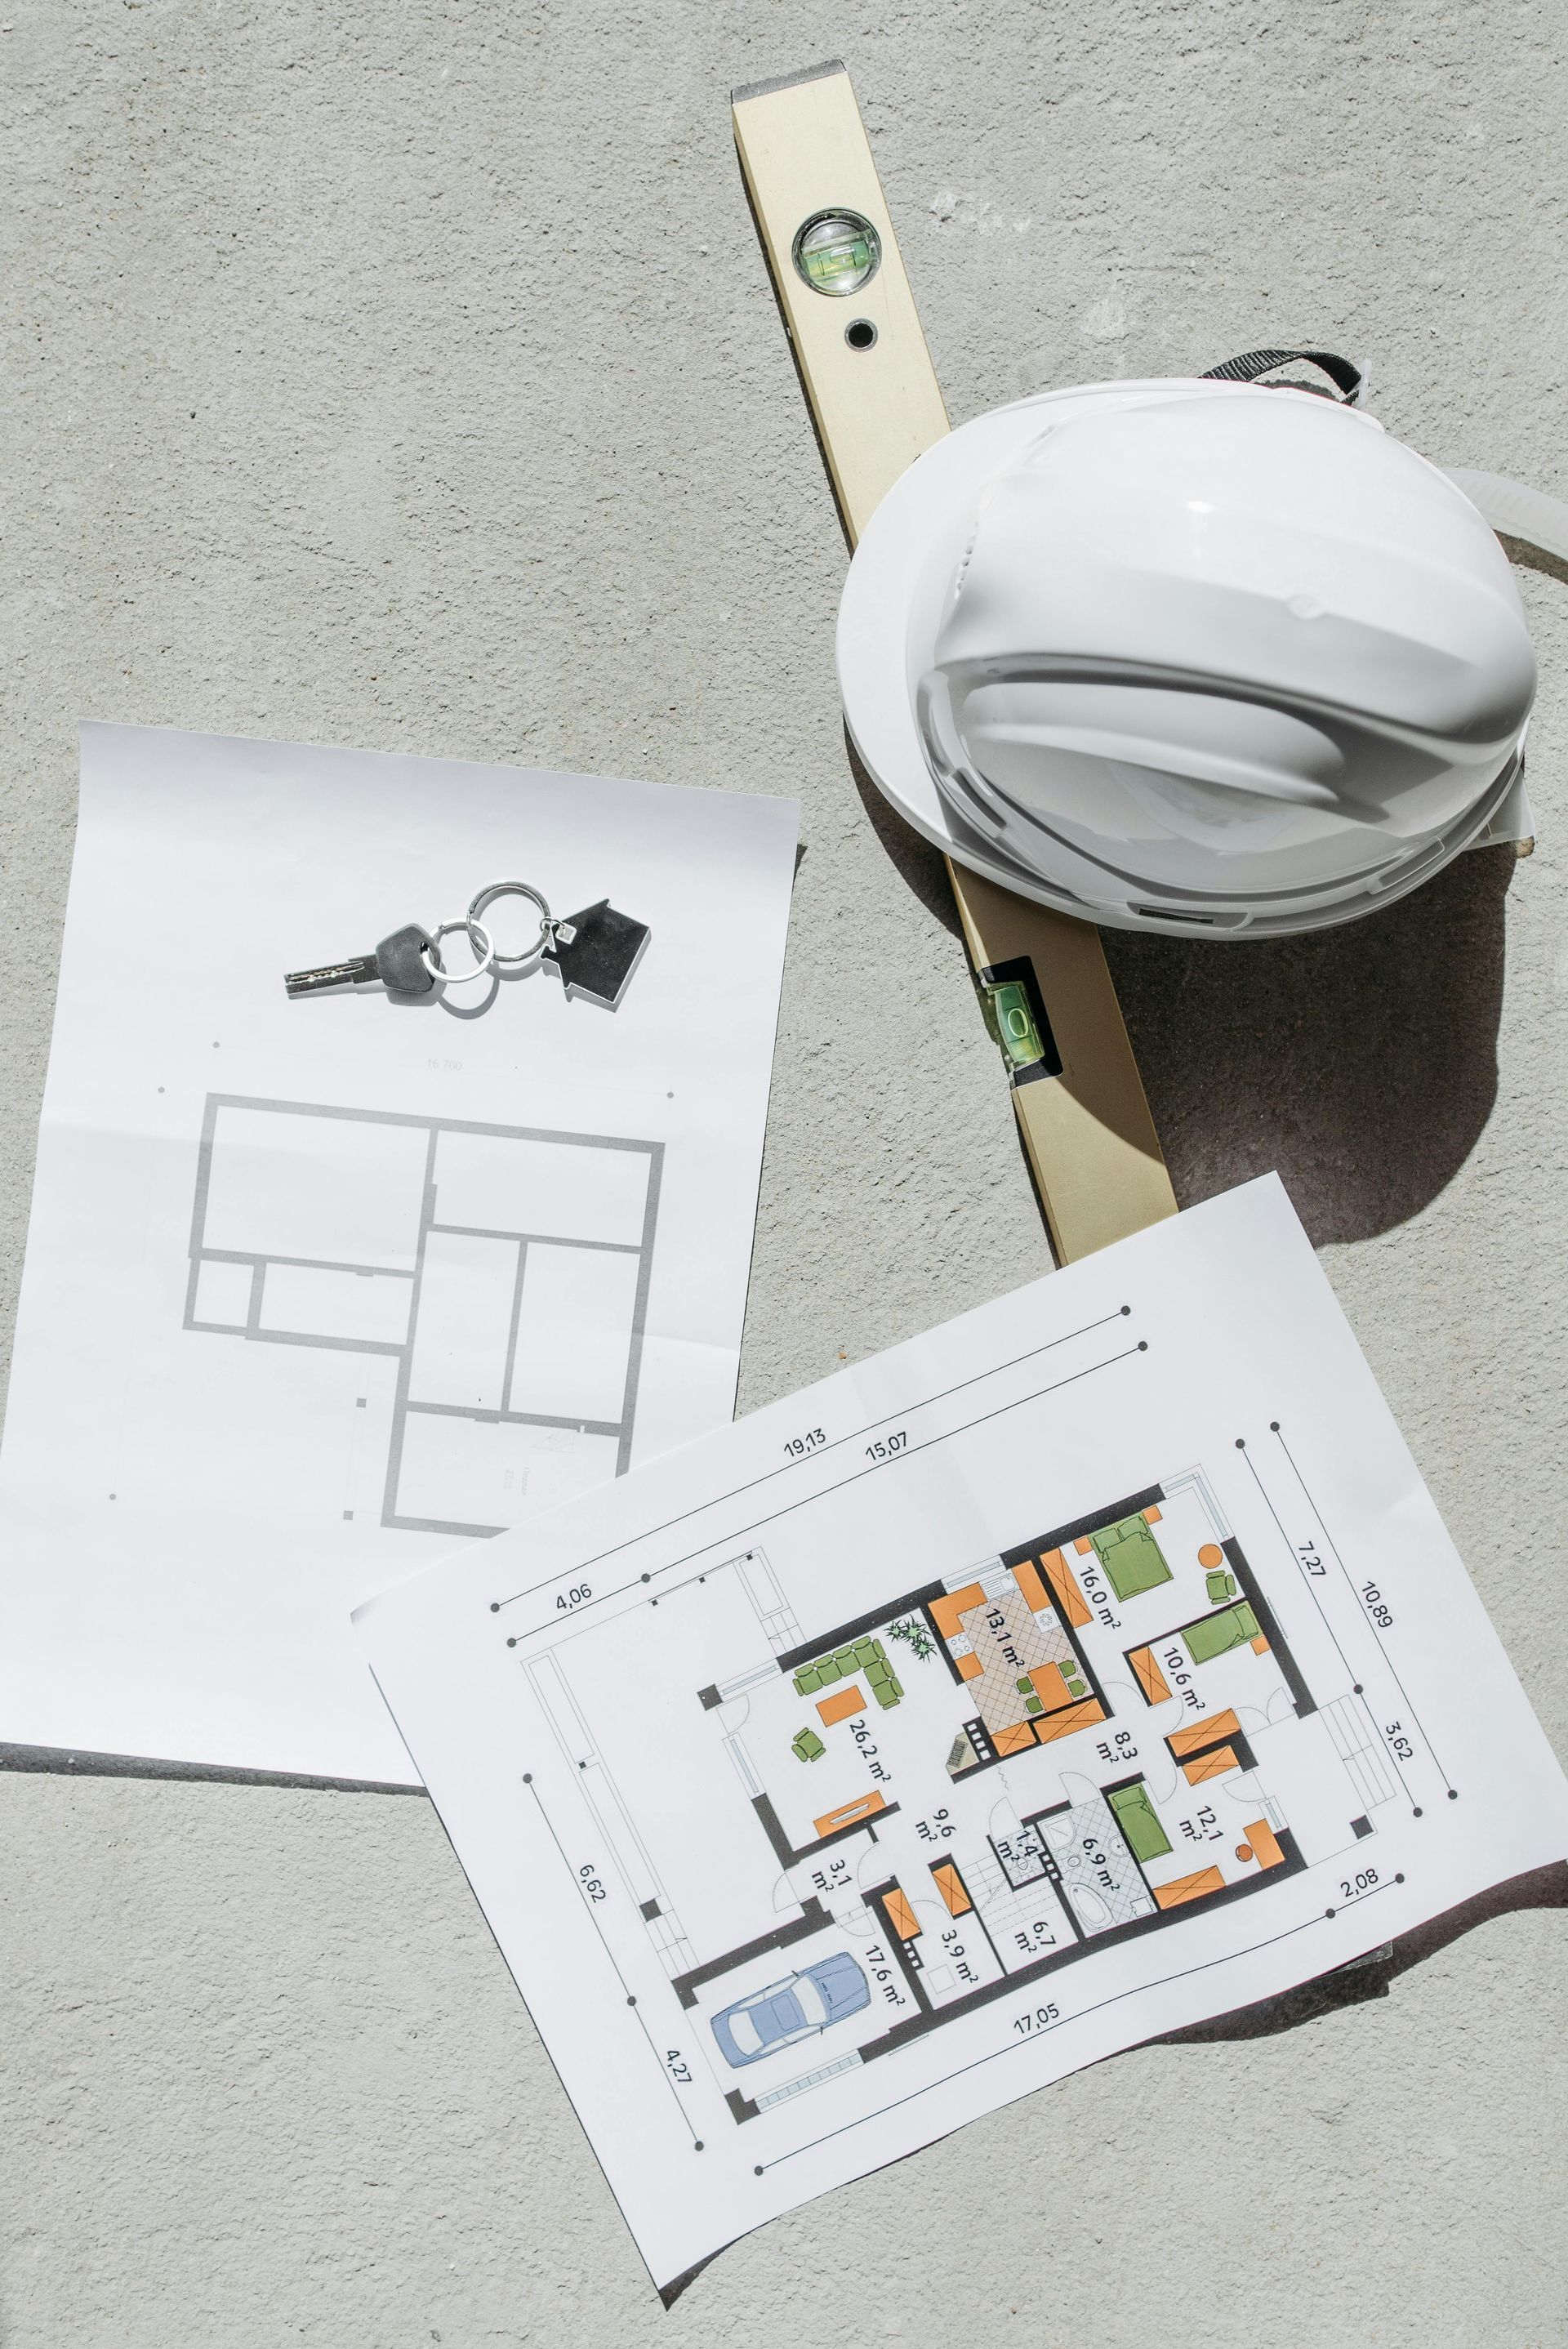
- Inspiration photos or preliminary plans
- Essential rooms and features
- Material and finish expectations
- Desired construction timeline
- Overall budget and financing range
An early conversation can reveal whether your expectations, property, and budget are aligned. It can also identify opportunities to simplify the design without sacrificing the home’s most important qualities.
Turn Your Plans Into a Realistic Building Budget
The cost of building a house in Vermont is shaped by more than the home itself. It begins with the land and continues through site preparation, design, materials, utilities, energy-efficiency choices, and the team's experience managing the project.
The earlier these factors are evaluated, the easier it becomes to create a home that fits your property, priorities, and budget. A knowledgeable local builder can help you identify potential challenges, understand where your investment will have the greatest impact, and develop a plan grounded in the realities of building in Northern Vermont.
Tanguay Homes brings decades of local construction experience and hands-on project oversight to every home. Whether you are evaluating land, comparing plans, or preparing to build, our team can help you take the next step with confidence.
Frequently Asked Questions
How much does it cost to build a house in Vermont?
The cost depends on the building site, home size, design complexity, materials, utilities, labor, and level of customization. A property-specific assessment and detailed home plan are needed to develop an accurate estimate.
Is it more expensive to build on rural Vermont land?
It can be. Rural properties may require a well, septic system, longer utility connections, road construction, extensive excavation, or additional travel and material delivery. However, every lot is different.
What is usually excluded from online building-cost estimates?
General estimates may exclude land, site preparation, utility installation, permits, design services, driveways, landscaping, appliances, and upgraded finishes. Always ask what an estimate includes.
Can a simple home design lower construction costs?
Often, yes. A straightforward footprint and roofline can reduce framing, roofing, material waste, and labor while still producing an attractive and highly functional home.
When should I contact a Vermont home builder?
Ideally, contact a builder while evaluating land or developing preliminary plans. Early input can help you understand site requirements, design tradeoffs, scheduling, and budget considerations before major decisions are finalized.