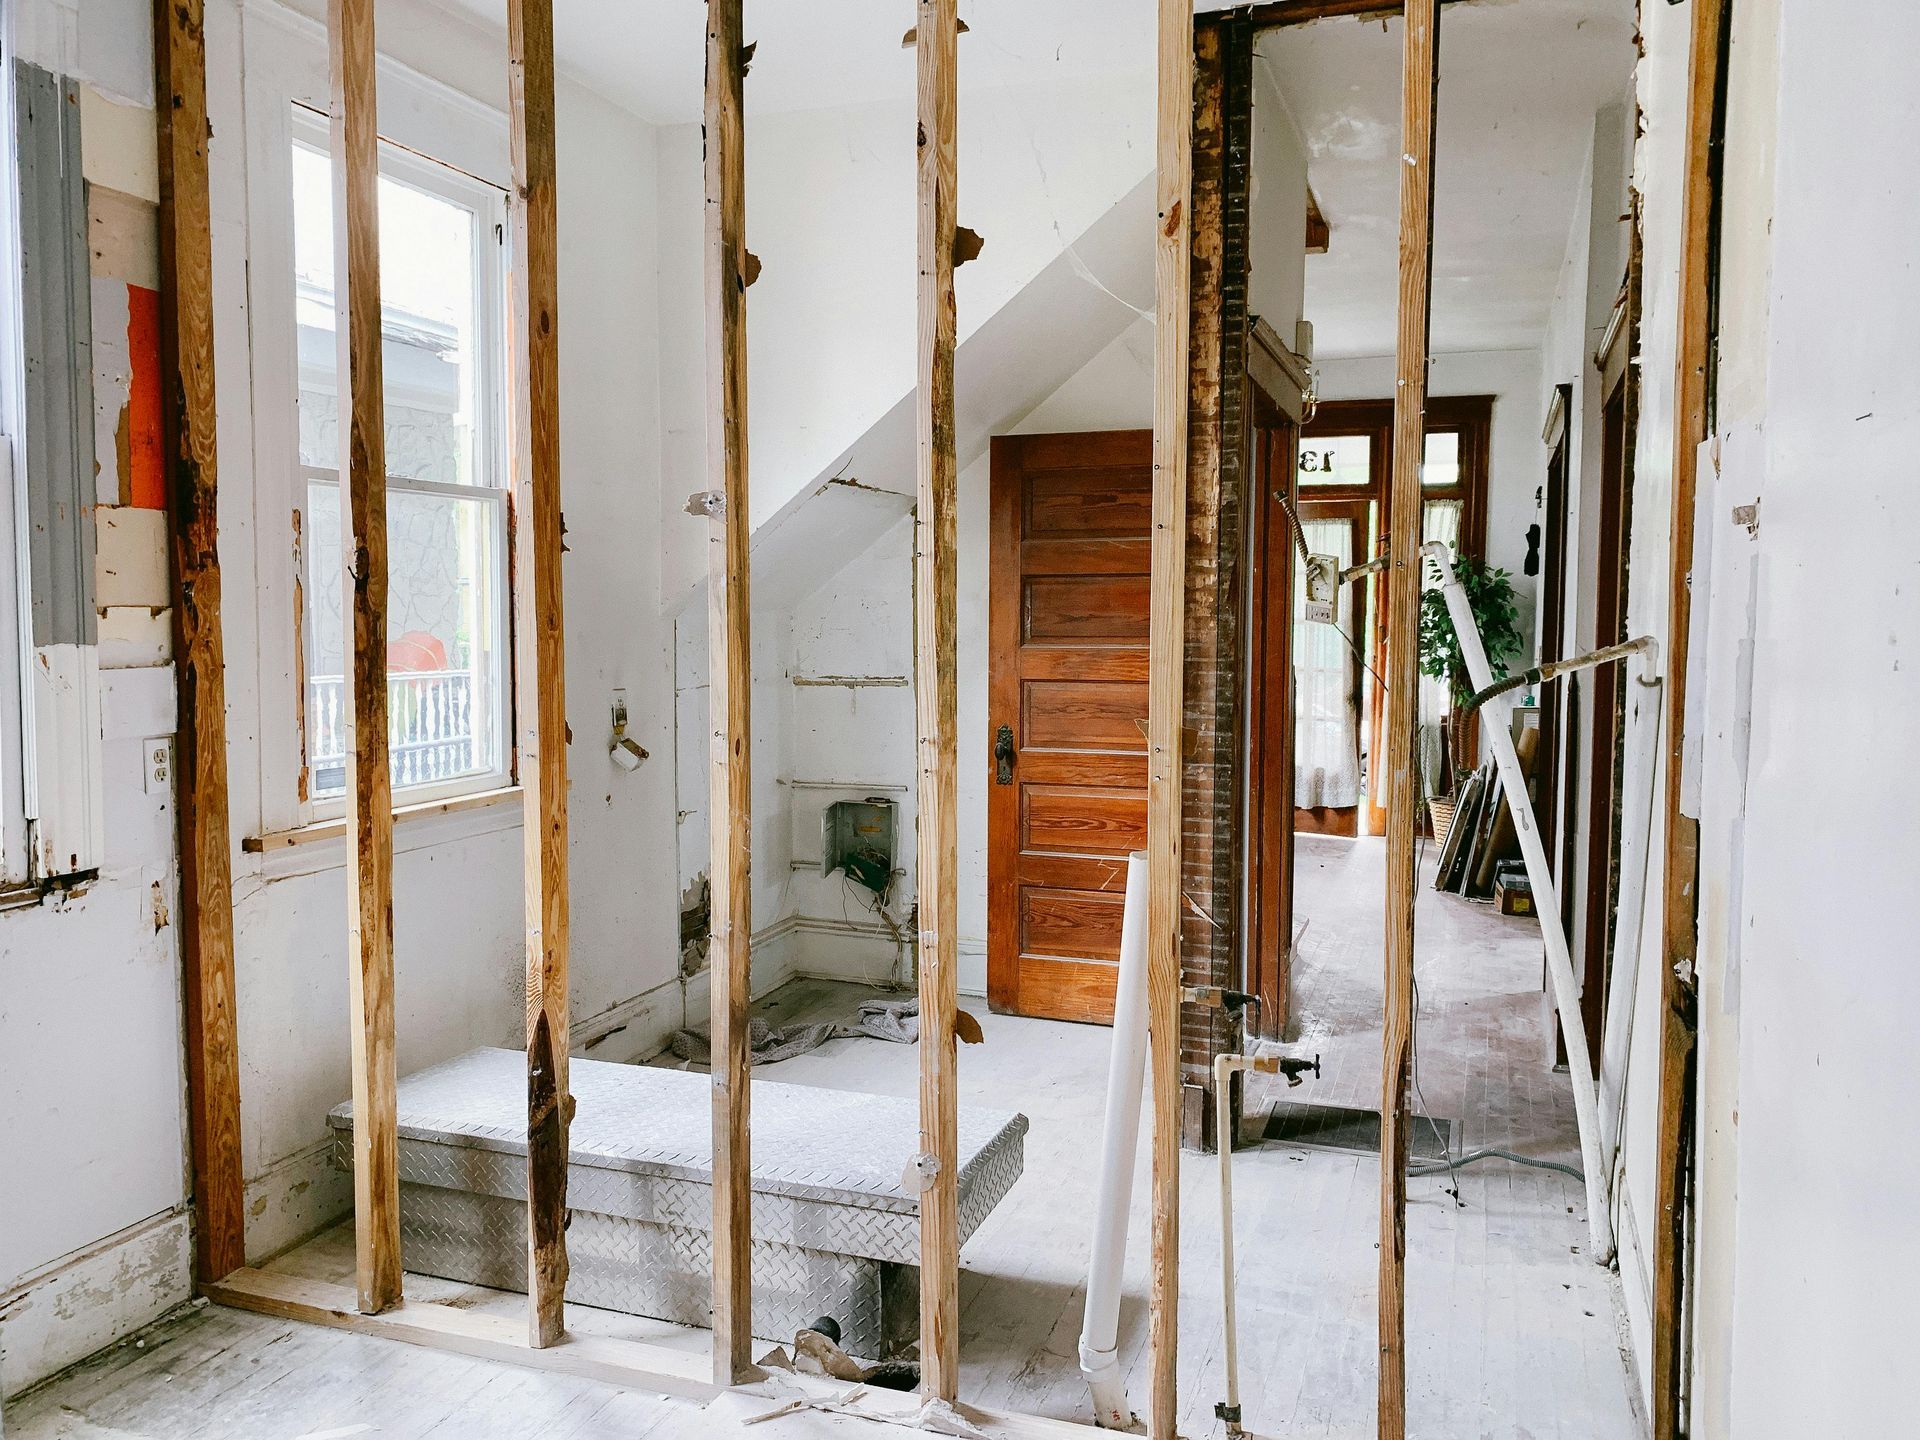
Designing a Vermont Home for Aging in Place
A Home Designed for Every Stage of Life


A well-designed home should support the way you live today without limiting how you can live tomorrow. That is the idea behind aging-in-place home design: creating comfortable, attractive, and adaptable spaces that remain functional as mobility, family needs, and daily routines change.
This approach is especially relevant in Vermont, where more homeowners want to remain connected to their property and community for as long as possible. Approximately 24% of Vermont residents are 65 or older, making thoughtful long-term home design increasingly important across the state. U.S. Census Bureau data also shows that this share is even higher in several rural Vermont counties.
Aging in place does not mean turning a house into a clinical-looking space. When accessibility is considered early, features such as wider doorways, better lighting, first-floor living, and low-threshold entrances can blend naturally into a beautiful custom home. More importantly, these choices can make everyday life easier for people of different ages and abilities.
What Is Aging-in-Place Home Design?
Aging-in-place home design allows people to live safely and comfortably in their homes as they grow older. It anticipates possible changes in mobility, balance, vision, strength, and household needs before those changes require major renovations.
This design philosophy is closely connected to universal design, which creates spaces that are usable by as many people as possible. A no-step entry can help an older homeowner, but it is also convenient for a parent pushing a stroller, someone carrying groceries, or a visitor recovering from an injury. Wider pathways, comfortable lighting, and easy-to-use fixtures provide similar benefits.
The goal is not to design for one stage of life. It is to create a home that continues working through many stages.
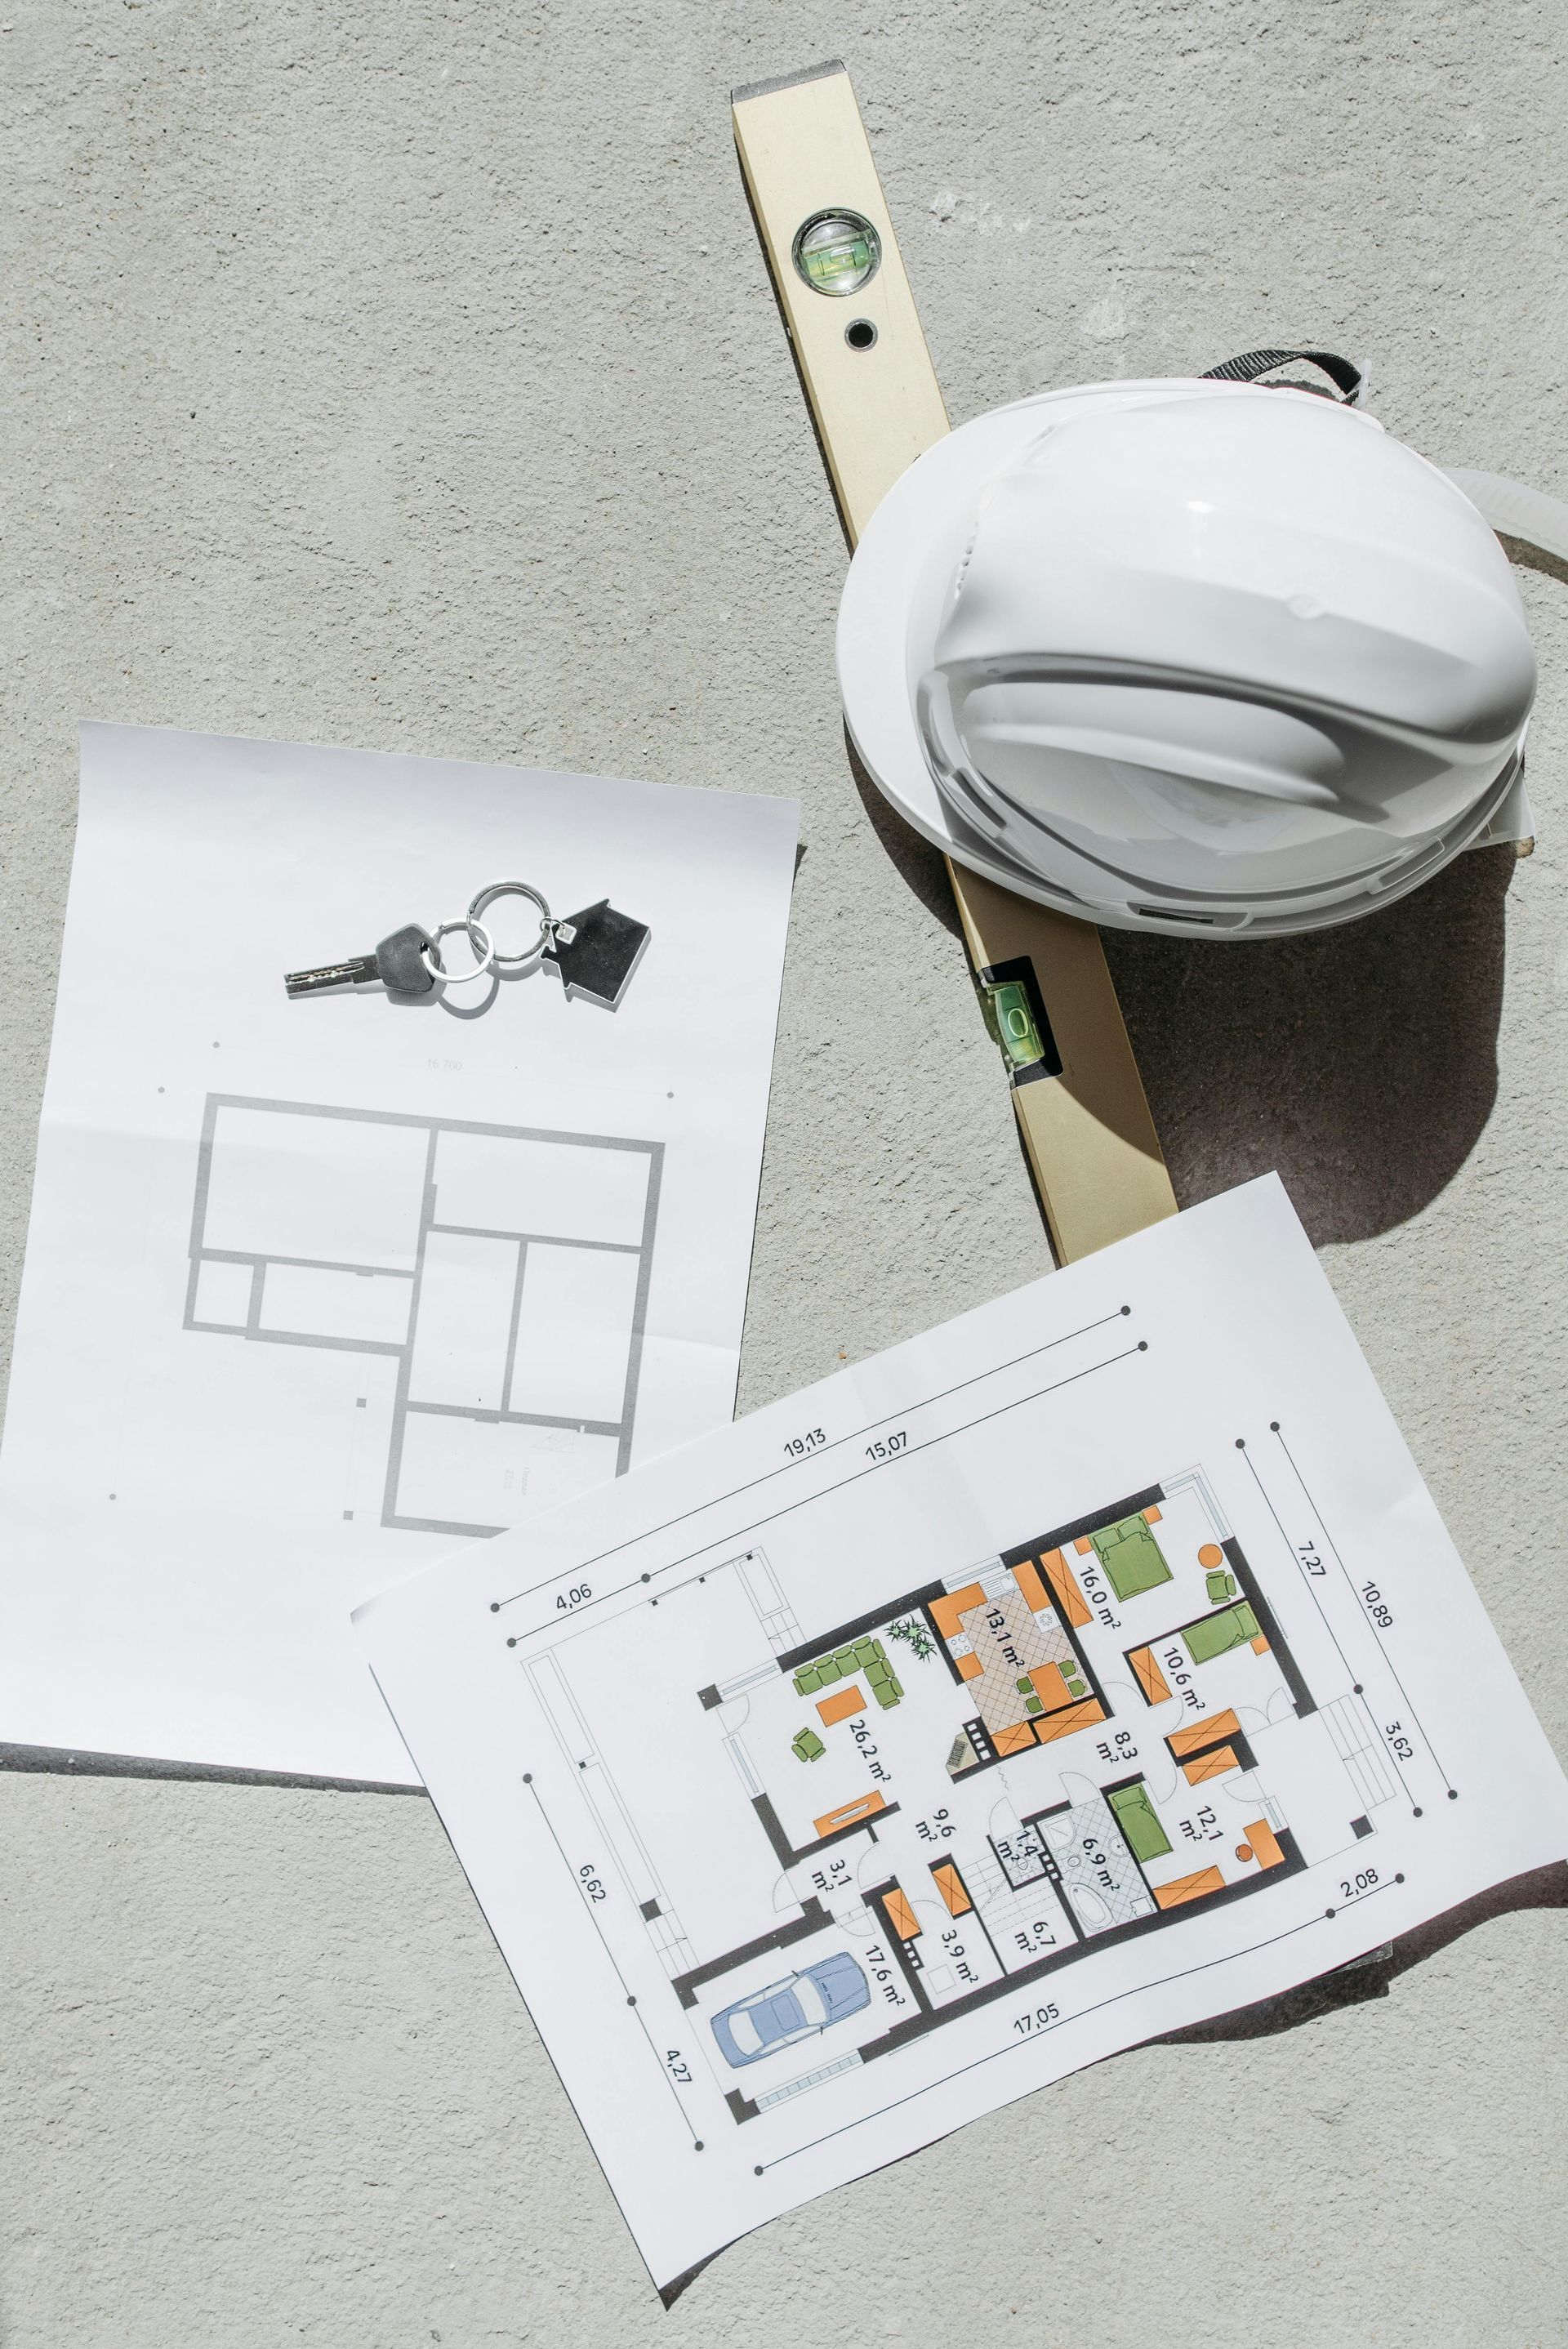
Start With the Floor Plan
The floor plan has one of the greatest effects on a home’s long-term usability. A house may be comfortable today but become difficult to navigate if its essential rooms can only be reached by stairs.
Including a bedroom and full bathroom on the main floor creates flexibility from the beginning. The room can initially serve as a guest bedroom, office, den, or hobby space. Later, it could become a primary bedroom or provide temporary accommodations following an illness, injury, or surgery.
A complete single-level layout is another option. Keeping the kitchen, living area, laundry, bedrooms, and bathrooms on one floor reduces reliance on stairs while maintaining a natural flow between rooms.
Homeowners who prefer a two-story design can still prepare for the future. Strategic planning may include identifying space for a future elevator or stair lift, stacking closets between floors, or designing the first floor to accommodate a bedroom suite later.
Create Safer Entrances
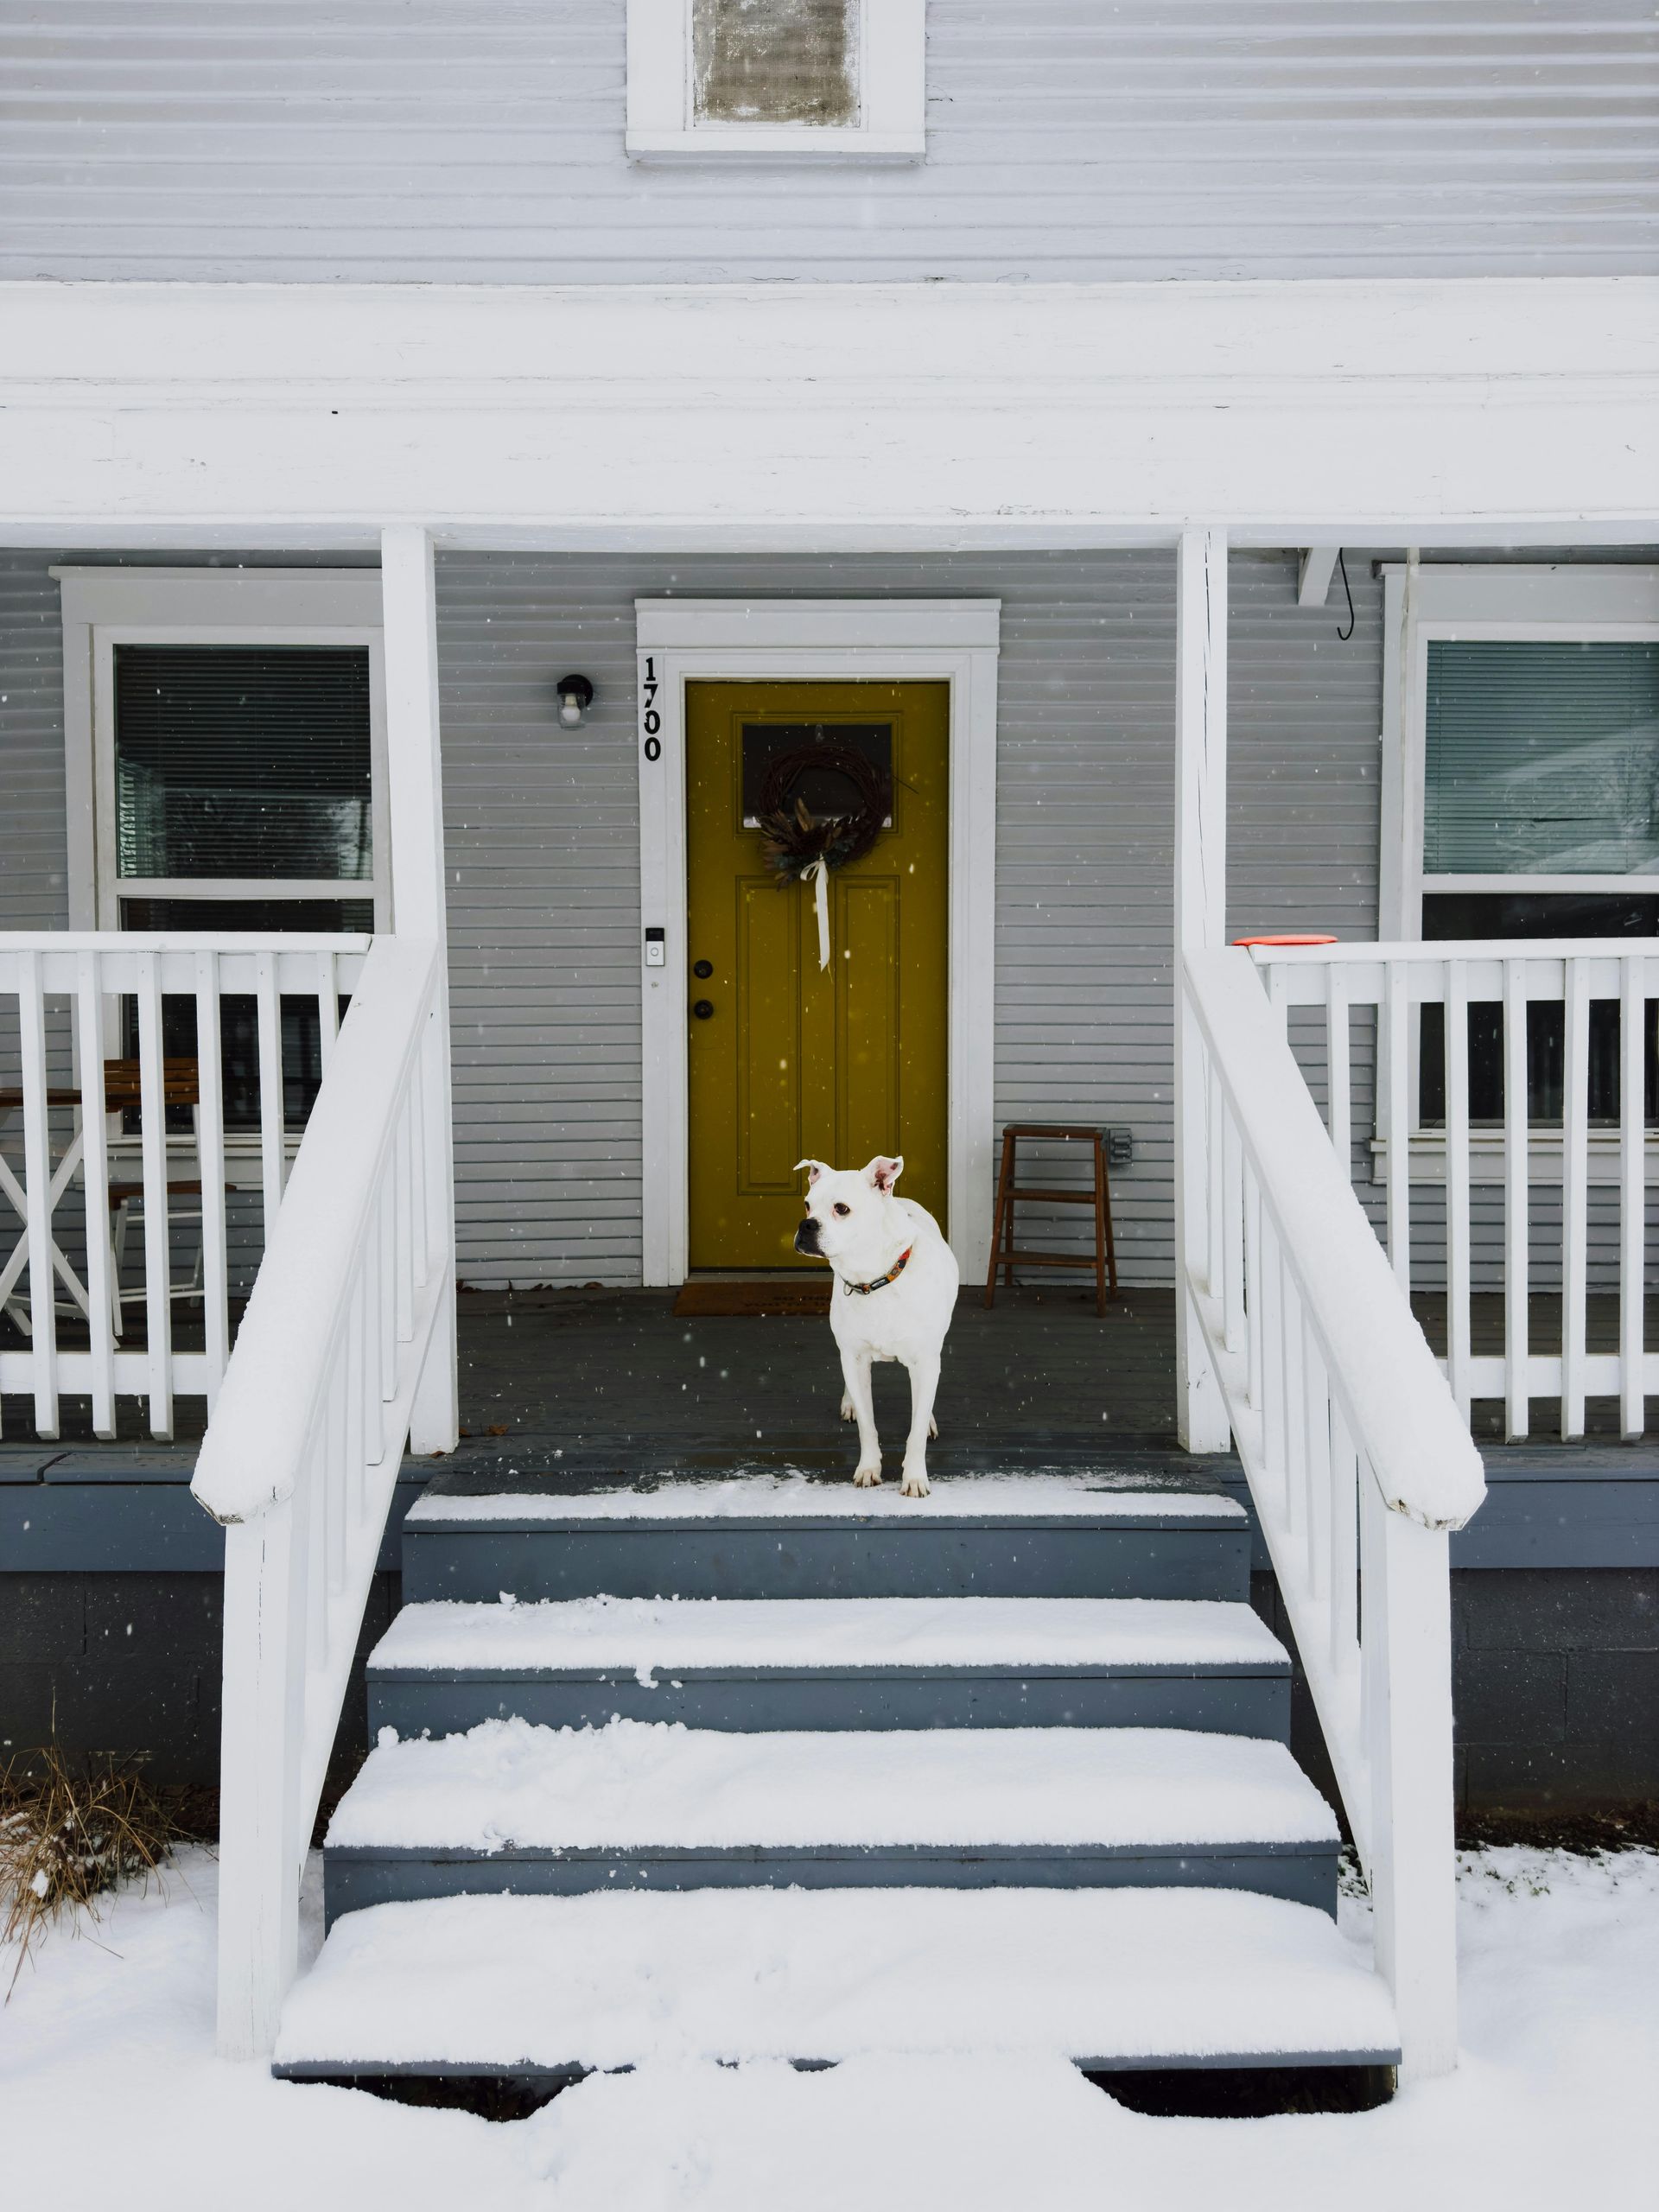
Vermont weather makes entry design particularly important. Snow, ice, water, and uneven surfaces can make steps more difficult to navigate at any age.
A low- or no-threshold entrance provides a smoother transition into the home. It can be incorporated through careful grading, a covered entry, or an attached garage. Protection from snow and rain also helps keep the walking surface safer while reducing the amount of moisture tracked indoors.
The path from the driveway or garage should be wide, stable, and well lit. Inside, a practical landing area with seating and accessible storage can make it easier to remove boots, manage packages, and transition between outdoors and indoors.
These features can be designed as part of an attractive Vermont entryway rather than added later as visible accessibility modifications.
Make Movement Feel Natural
Accessible home design is not only about accommodating mobility equipment. It is also about making everyday movement easier and more comfortable.
Wider doorways and hallways provide more space for walkers or wheelchairs, but they can also make rooms feel open and improve movement when carrying furniture, laundry, or other large items. Lever-style door handles are generally easier to operate than round knobs, particularly for anyone experiencing reduced grip strength.
Flooring transitions deserve attention as well. Abrupt changes in height and thick thresholds can create tripping hazards. Consistent flooring levels and smooth room-to-room transitions help create a safer, more cohesive interior.
Open space is valuable, but a home still needs definition and support. Thoughtful furniture placement, clear pathways, and walls positioned as future handrails can improve usability without changing the overall style.
Design Bathrooms for Comfort and Safety
Bathrooms are among the most important rooms to address in an aging-in-place home because water, hard surfaces, and restricted movement can create additional risks.
A walk-in or curbless shower removes the need to step over the edge of a traditional tub. It can be designed with attractive tile, built-in seating, a handheld showerhead, and recessed storage for a clean, modern appearance.
Adequate space around the toilet, shower, and vanity also improves flexibility. Blocking can be installed behind finished walls so grab bars can be added securely if needed. This small step is considerably easier during construction than after walls have been finished.
Comfort-height fixtures, slip-resistant flooring, well-positioned lighting, and easy-operative faucets can make the bathroom more comfortable for everyone in the household.
Plan a More Usable Kitchen
An aging-in-place kitchen should remain functional without forcing the homeowner to reach excessively, bend repeatedly, or move through narrow pathways.
Frequently used items should be stored within a comfortable reach. Deep drawers can make cookware easier to access than lower cabinets, while pull-out shelving reduces the need to search through the back of a cabinet. A varied-height work surface can provide options for standing or seated tasks.
The layout is just as important as the cabinetry. Clear pathways between appliances, counters, and dining areas make cooking easier and allow more than one person to comfortably move through the room.
Lighting should be layered throughout the kitchen. General overhead illumination, under-cabinet lighting, and focused task lighting can reduce shadows and make food preparation safer.
Use Lighting to Improve the Entire Home
Vision often changes gradually, making strong and consistent lighting an important part of long-term home design.
Natural light can make a home feel brighter and more welcoming, but it should be supported by well-planned fixtures. Hallways, stairs, entrances, kitchens, and bathrooms need dependable illumination without harsh glare.
Switches placed at comfortable heights and outlets positioned for easy reach can improve daily convenience. Rocker-style switches and simple controls are often easier to use than small toggles or complicated smart-home systems.
Motion-activated lighting can also be helpful near exterior doors, stairways, hallways, and bathrooms. Technology should simplify the home rather than make essential functions more difficult to access.
Build in Flexibility
A home designed for aging in place should be able to respond to more than physical changes. Household size and family responsibilities may also evolve.
A flexible room could become a home office, nursery, guest room, caregiver space, or bedroom for an older family member. A nearby bathroom can make that room even more adaptable.
This is especially useful for multigenerational households. Families may need a home that provides both connection and privacy, with comfortable shared areas and enough separation for different routines.
Planning for flexibility does not necessarily require more square footage. It requires making each space capable of serving multiple purposes over time.
Why Planning Ahead Matters
Demand for aging-in-place improvements is growing. The National Association of Home Builders reported that 73% of surveyed remodelers had seen requests for aging-in-place features increase over the previous five years. NAHB’s 2026 remodeling outlook also found that more than half of remodelers were already completing this type of home-modification work.
Many accessibility features are easier and more cost-effective to incorporate during a new build or planned renovation. Widening a doorway on paper is simple. Widening it after construction may affect framing, wiring, flooring, and adjacent rooms. Installing bathroom wall blocking during construction requires little additional work, while adding secure supports later can require opening finished walls.
Planning ahead does not mean predicting every future need. It means avoiding design decisions that could unnecessarily restrict the home later.
Design a Home That Grows With You
The most successful homes are not designed around one moment in time. They provide comfort now, adapt to changing needs, and continue supporting the people who live in them for years to come.
For Vermont homeowners, aging-in-place design can mean safer winter entrances, more convenient first-floor living, flexible rooms for family, and greater confidence in the future. These choices do not require sacrificing warmth, craftsmanship, or personal style. When they are thoughtfully incorporated, they simply make a home easier to enjoy.
Tanguay Homes brings decades of Northern Vermont construction experience and personal project oversight to custom homes and renovations. Whether you are planning a new home or adapting the one you already love, our team can help you explore design choices that support every stage of life.
Frequently Asked Questions
What features should an aging-in-place home include?
Common features include a main-floor bedroom and bathroom, low- or no-step entrances, wider doorways, smooth flooring transitions, a walk-in shower, comfortable lighting, and flexible living spaces. The right features depend on the homeowner, property, and floor plan.
Does aging-in-place design make a home look institutional?
No. Accessibility can be integrated through attractive materials, thoughtful layouts, custom cabinetry, elegant fixtures, and subtle structural preparation. Many universal-design features are nearly invisible once the home is complete.
Is aging-in-place design only for older adults?
No. These features can benefit children, guests, multigenerational families, people recovering from injuries, and anyone whose mobility temporarily or permanently changes.
Can an existing Vermont home be renovated for aging in place?
Yes. Depending on the home, renovations may include improving an entrance, reconfiguring a bathroom, creating a first-floor bedroom, widening key doorways, or improving lighting. A professional evaluation can help identify which changes are feasible and most valuable.
When should aging-in-place features be discussed with a builder?
Ideally, they should be discussed during the earliest design stage. Early planning gives the builder more opportunities to integrate accessibility naturally while limiting expensive structural changes later.