Designing a Vermont Home for the Way Your Family Really Lives
Start With Your Routine, Not the Floor Plan
When people start thinking about a new home, it's easy to focus on square footage, bedroom counts, countertops, and finishes.
But one of the best places to start is much simpler: How do you actually live?
Think about what happens when everyone comes home at the end of the day. Where do boots and coats go? Where does everyone naturally gather? Do you need a quiet place to work? Where does the dog get cleaned up after a muddy walk?
Those everyday routines can tell you a lot about what your home really needs.
Design the Hardworking Spaces First
Some of the most valuable rooms aren't necessarily the most impressive ones.
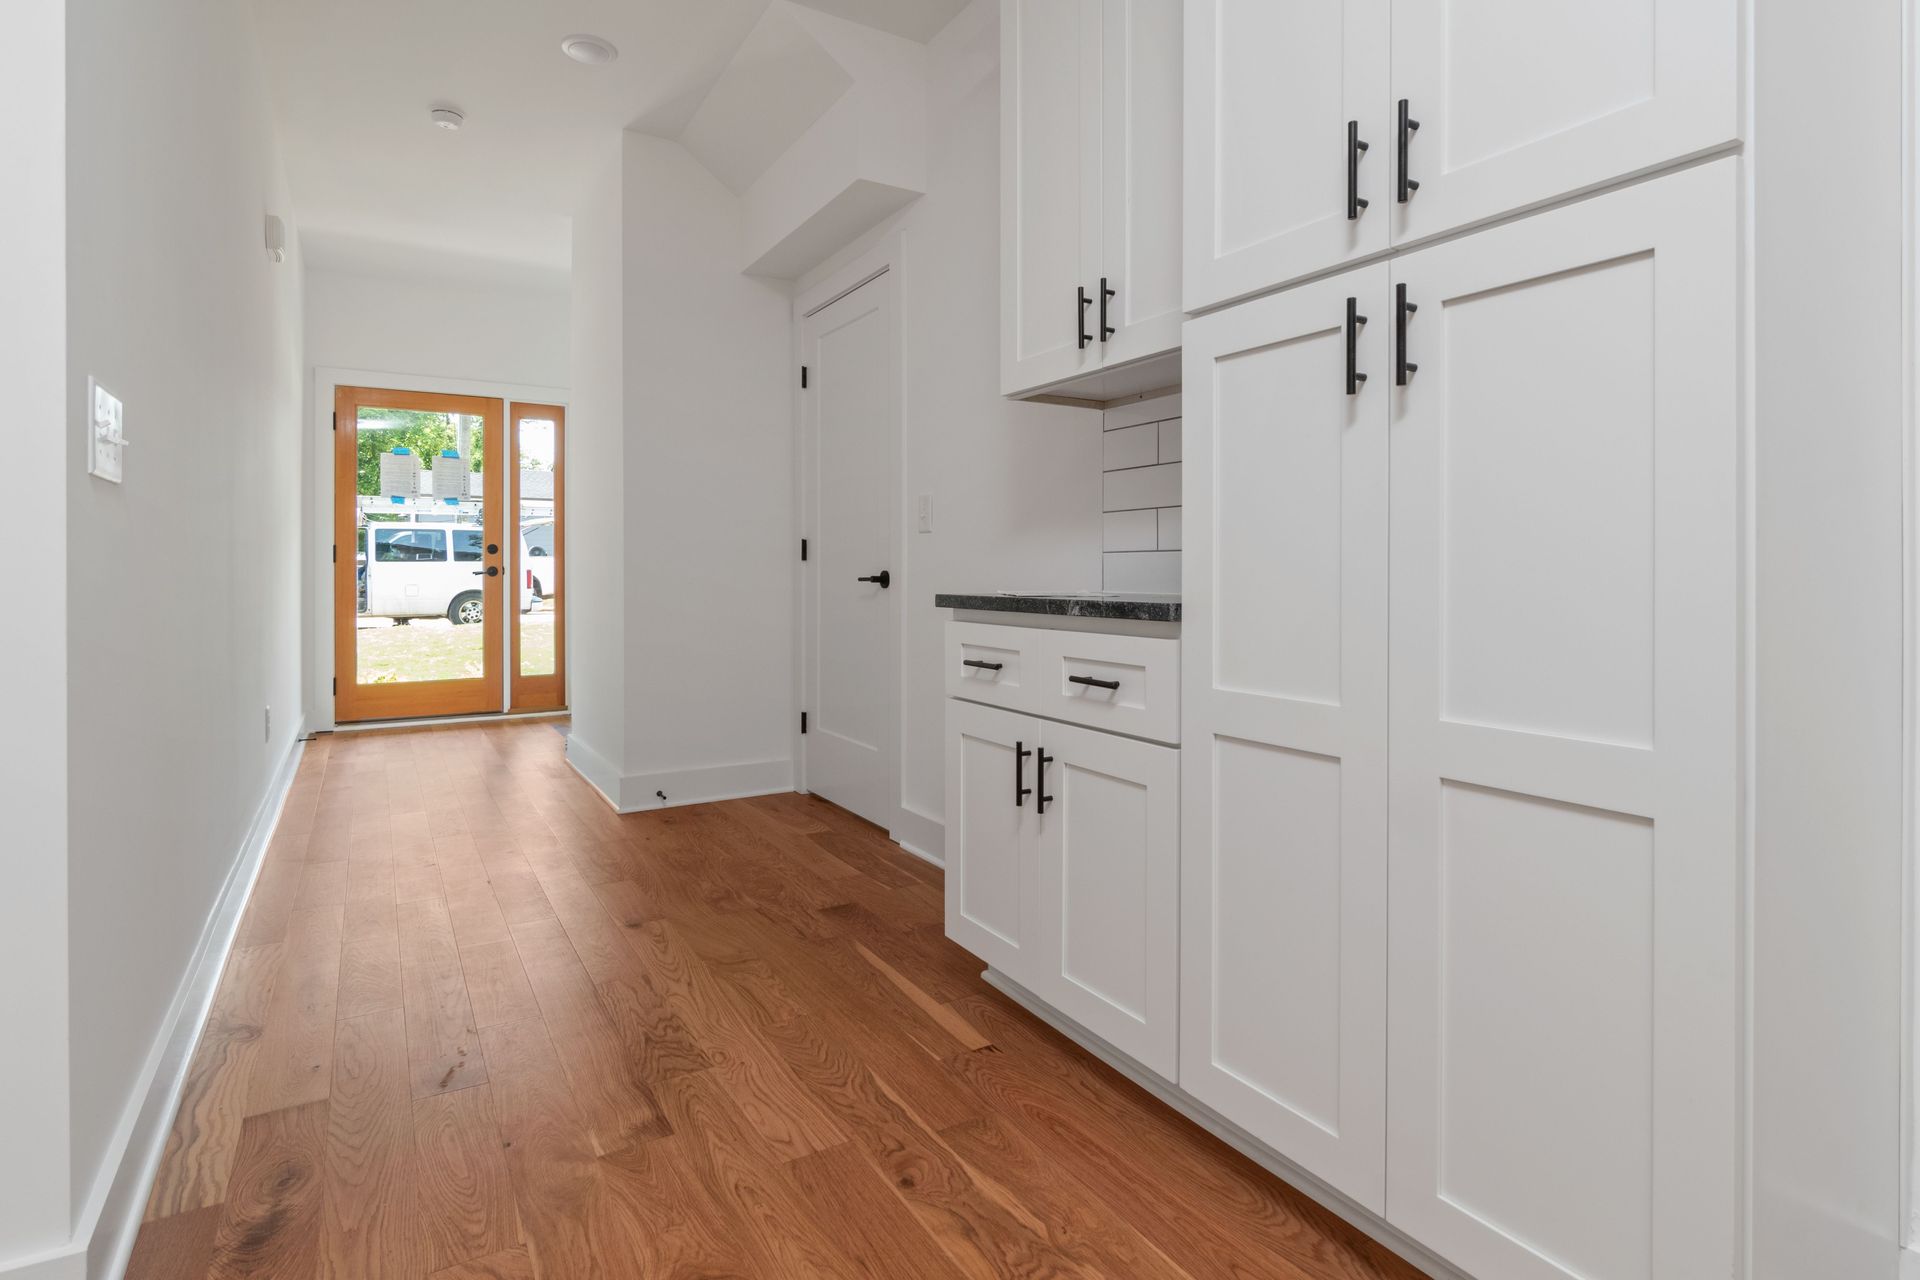
A functional mudroom, pantry, laundry area, garage entry, or well-planned storage space can make the entire house easier to live in.
In Vermont, these spaces work especially hard. Winter coats, boots, snow gear, outdoor equipment, firewood, pet supplies, and seasonal belongings all need somewhere to go.
Think About How You'll Gather
Open-concept living remains popular, but bigger isn't always better.
Think about how you entertain. Do people gather around the kitchen island? Would you rather have a large dining table? Do you want the kitchen connected to the living room, or would you prefer a little separation?
Custom design allows these spaces to reflect your lifestyle rather than forcing your lifestyle into a standard floor plan.
Plan for Life to Change
A home that works well today should have the flexibility to work well tomorrow.
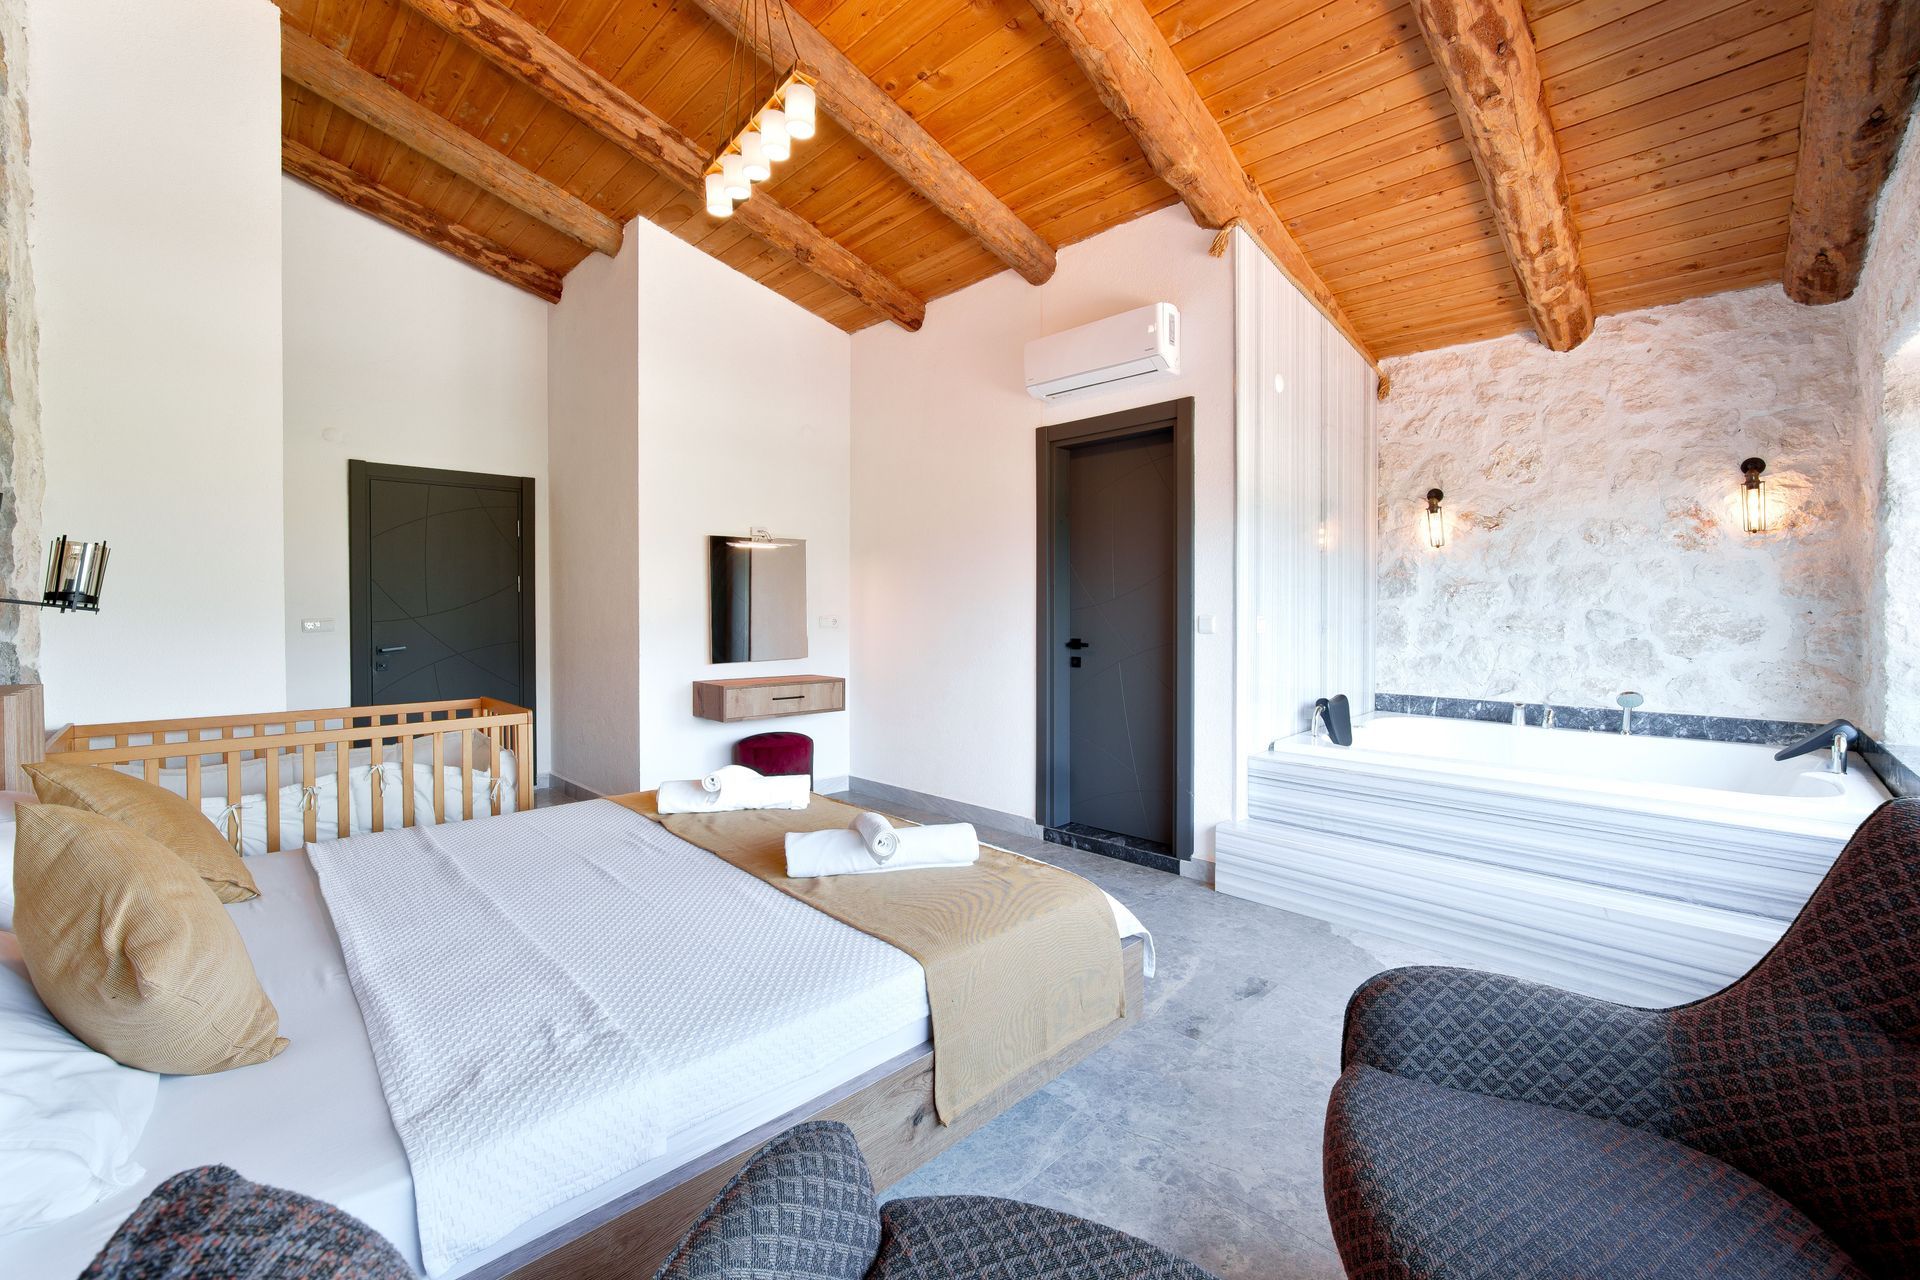
An office might eventually become a bedroom. A first-floor room could provide more accessible living later. Extra garage space might become a workshop. A guest area may someday accommodate an aging parent or adult child.
You don't need to predict the future, but thinking ahead can make your home more useful for longer.
Build for Vermont
Finally, good home design in Vermont has to consider more than the floor plan.
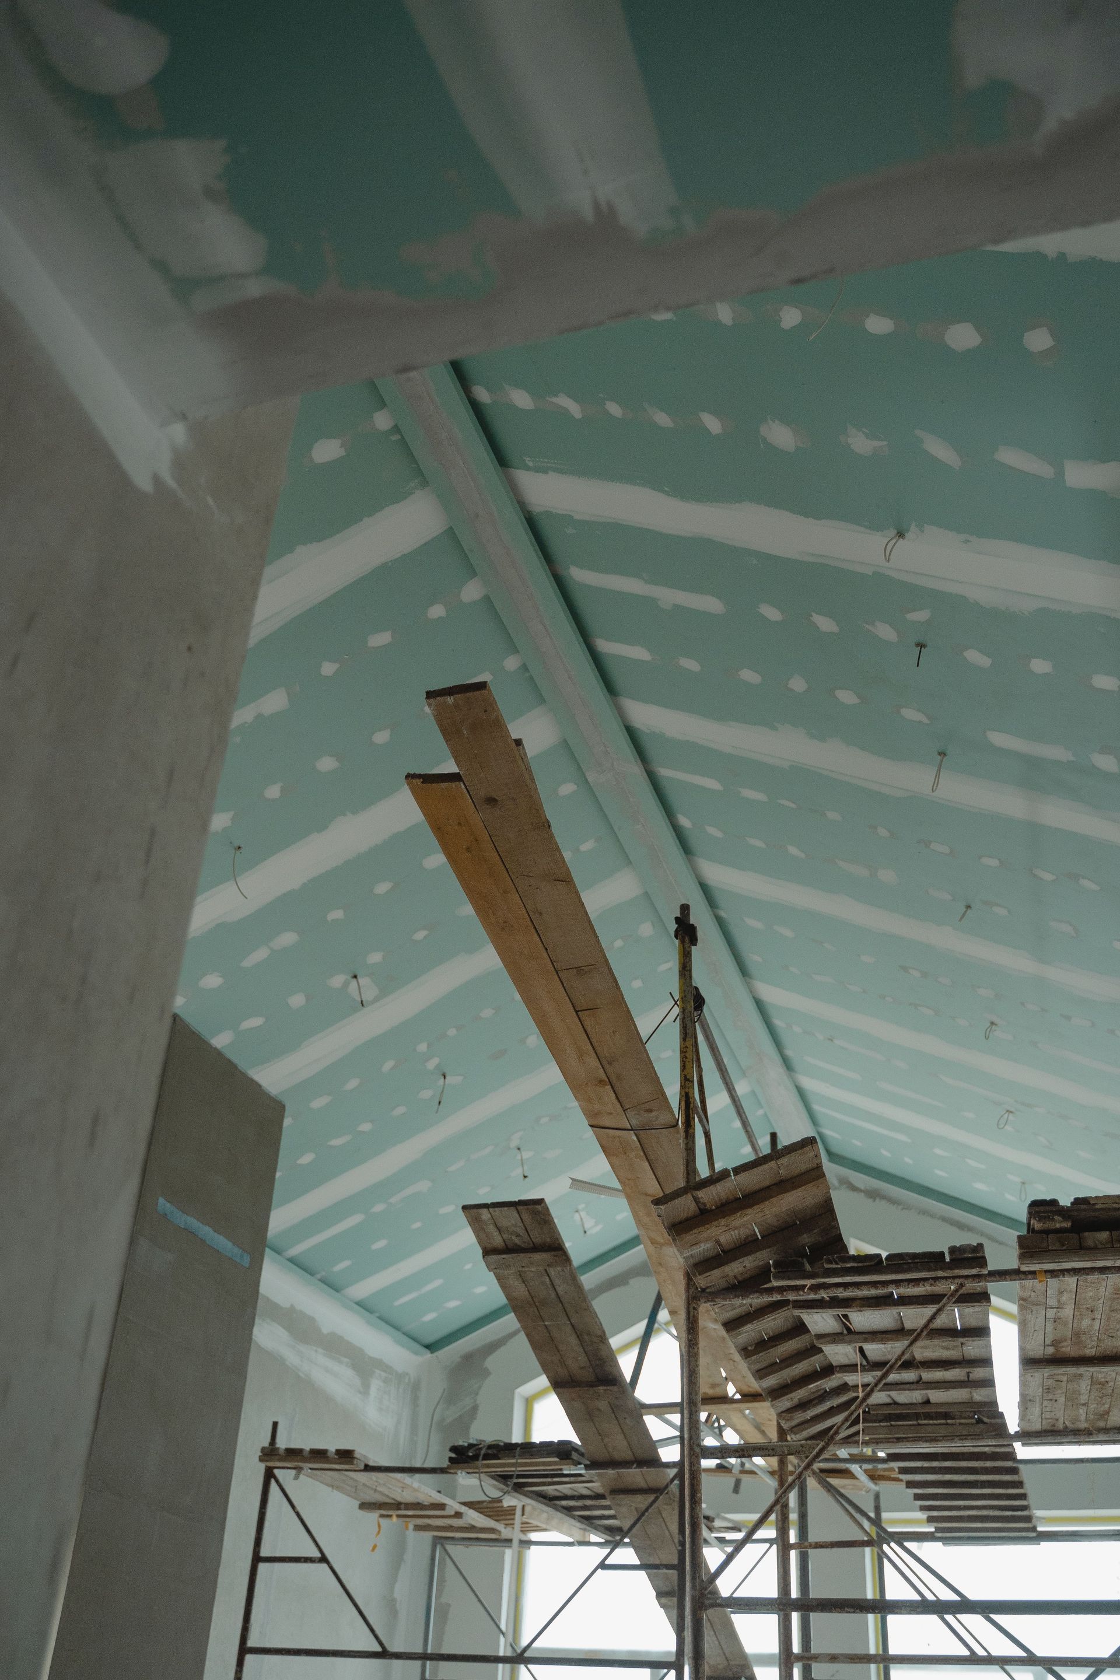
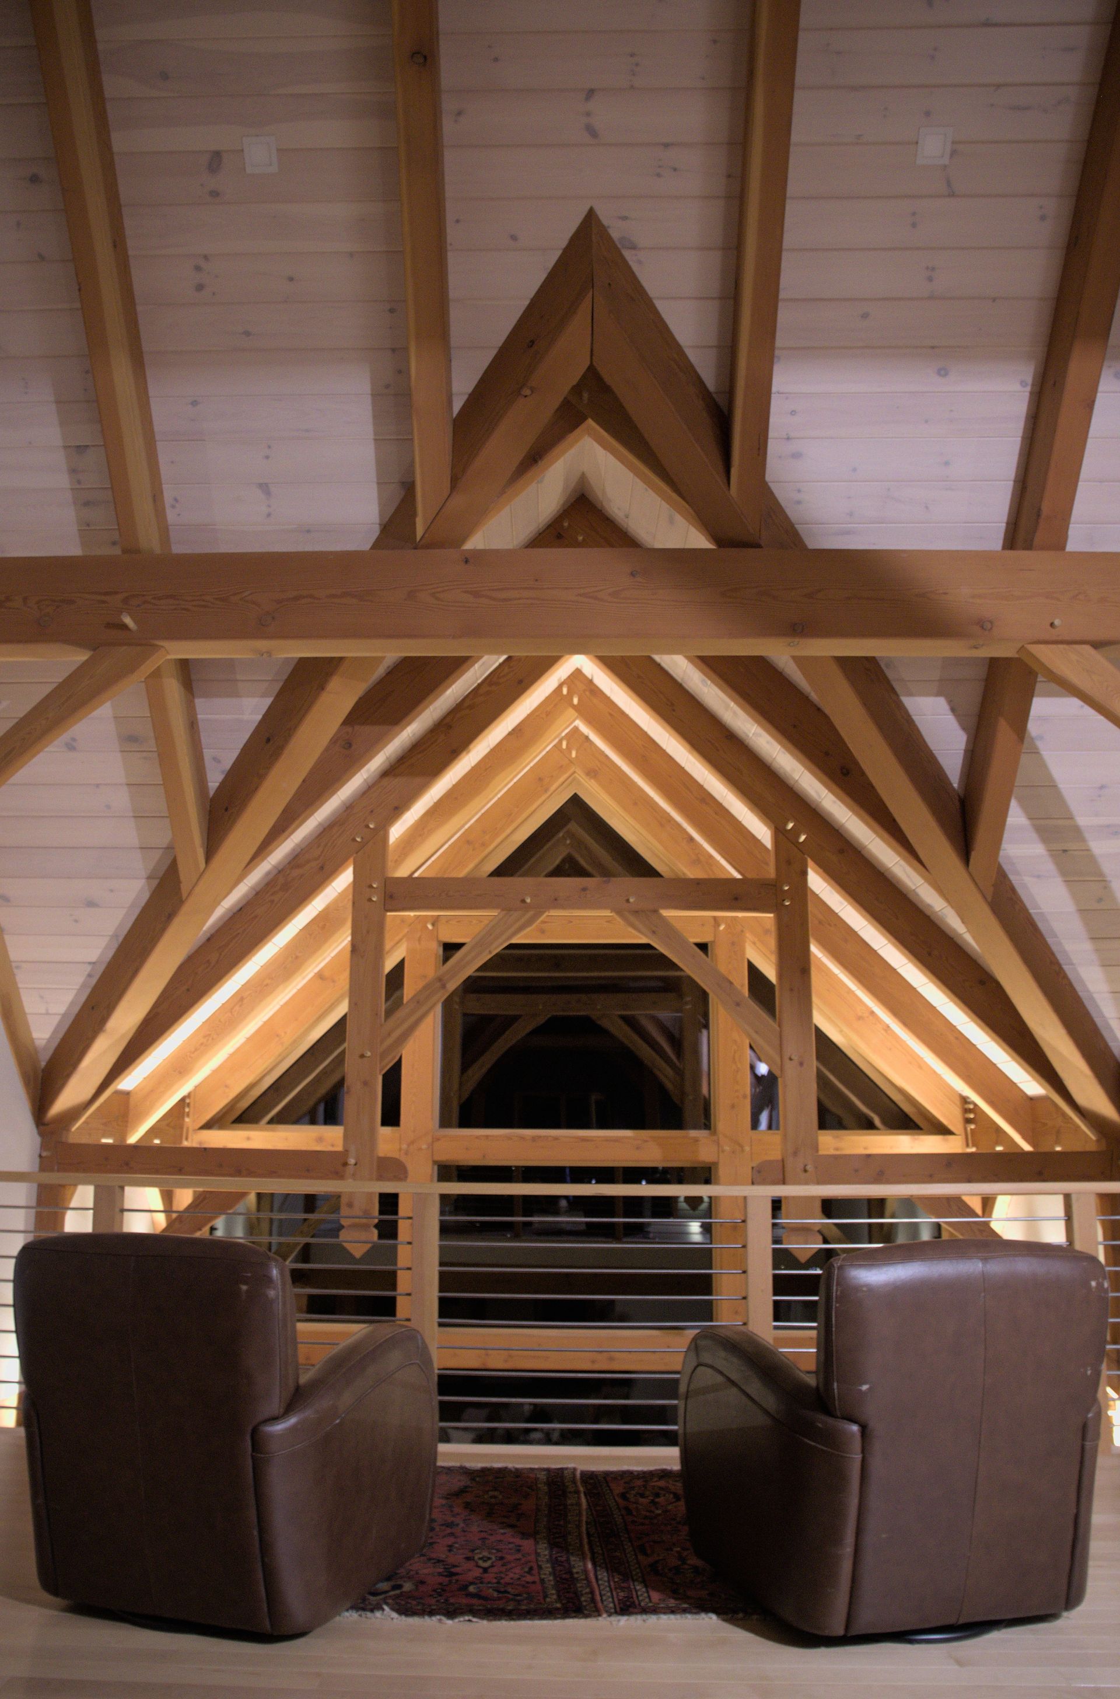
Snow, cold temperatures, heating, insulation, roof design, entrances, storage, and the orientation of the home all influence how comfortable and practical it will be throughout the year.
Tanguay Homes offers customizable floor plans and designs homes around the property, household needs, and Vermont climate rather than taking a one-size-fits-all approach.
A custom home should ultimately feel like it was designed for the people living there—because it was.
Frequently Asked Questions
What should I consider when designing a custom home?
Start with your lifestyle, budget, property, desired number of rooms, storage needs and long-term plans. Think about how you move through the home every day before focusing on finishes and decorative details.
How do I choose the right floor plan for my family?
Consider how many people live in the home, where you spend the most time, how you entertain, whether you work from home, your storage needs and how those needs may change. A customizable floor plan can help adapt the layout to your household rather than the other way around.
What features should a Vermont home have?
Useful features often include a practical entry or mudroom, adequate storage, energy-efficient construction, a roof designed for the climate, efficient heating and comfortable gathering spaces. The right features depend on the property and household.
Is it better to build a custom home or buy an existing home?
It depends on your priorities. An existing home may work well if you find the right property, while custom construction gives you greater control over the layout, materials, energy efficiency and how the home fits your lifestyle and land.
How long does it take to design and build a custom home?
There isn't one timeline for every custom home. Design complexity, site conditions, permits, material availability, weather and project scope can all affect the schedule. Starting the planning process early provides more time to make thoughtful decisions before construction.