Why Build a Home with SIPS?

Structural Insulated Panels are Energy Efficient

Perhaps the greatest reason of all why SIPs are exploding into the marketplace is because of their superior thermal performance and superb energy efficiency . An analysis conducted by the Oak Ridge National Laboratory (ORNL) compared the average insulation value (whole-wall R-value) between a SIP wall and some other traditional construction wall sections. Their study determined that a 3.5 in. EPS core SIP outperformed its counterparts in thermal efficiency. There results are tabulated in the graph below.

One of the major concerns for any homeowner is the inability to control rising energy costs. Recently, there have been spikes in propane, heating oil, electricity, and even the labor associated with felling, splitting, and drying wood for home heating. However, SIPs offer a window of hope; SIPs are virtually airtight due to the nature of their fabrication and installation. As a result, the occupants have much more control over their interior environment.
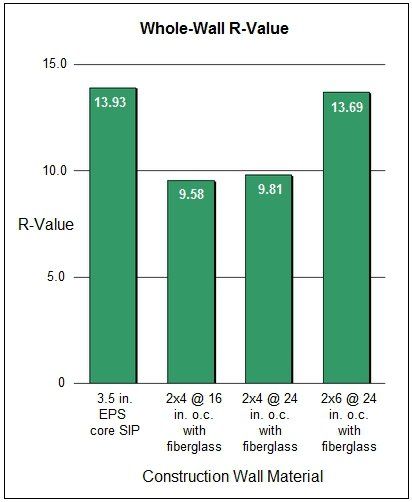
Infromation Provided by Foam Laminates of Vermont via: http://www.foamlaminates.com

Structural Insulated Panels increase thermal efficiency
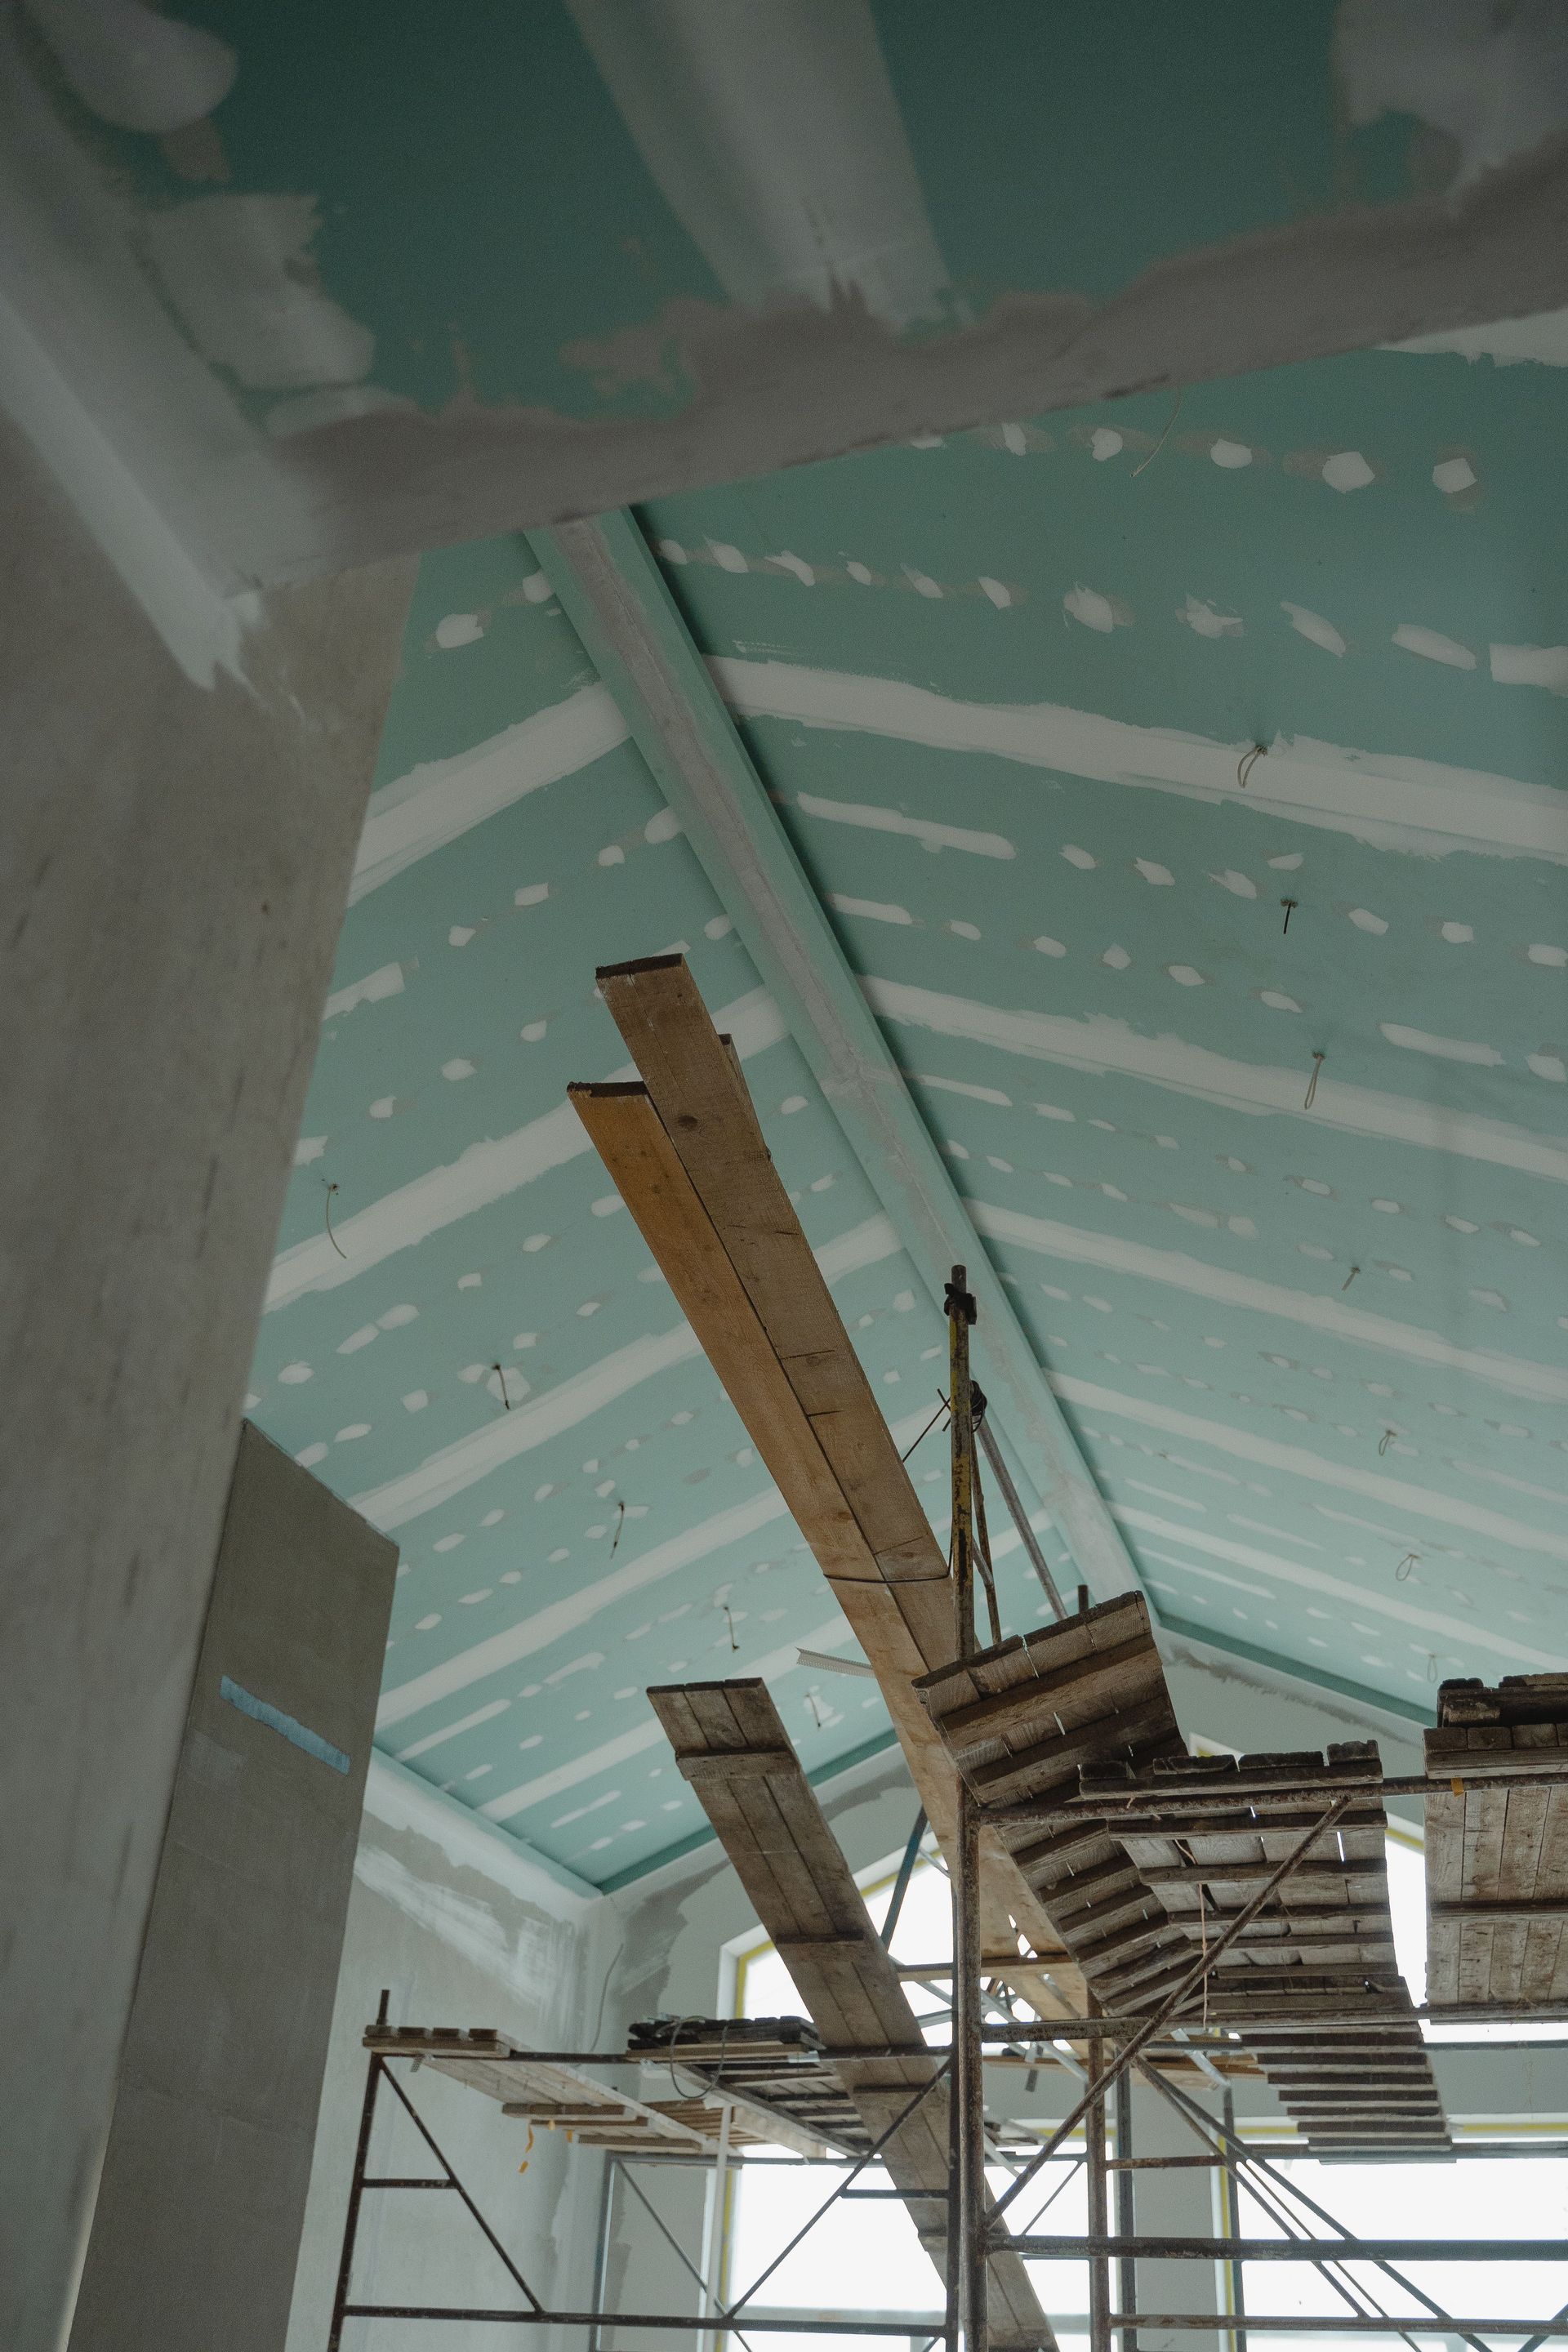
Scaffolding and wooden planks under a teal-painted arched ceiling in an unfinished room
October 8, 2026
Planning a major home renovation in Vermont? Learn what to consider before getting started, from priorities and budgets to design and long-term needs.
Rolled cash and documents representing the cost and budgeting involved in building a Vermont home.
September 15, 2026
Learn what affects the cost of building a house in Vermont, from site preparation and utilities to design, materials, and energy efficiency.
Older couple enjoying a bright, comfortable living room designed for aging in place.
September 15, 2026
Learn how aging-in-place design can create a safe, comfortable, and adaptable Vermont home that supports every stage of life.
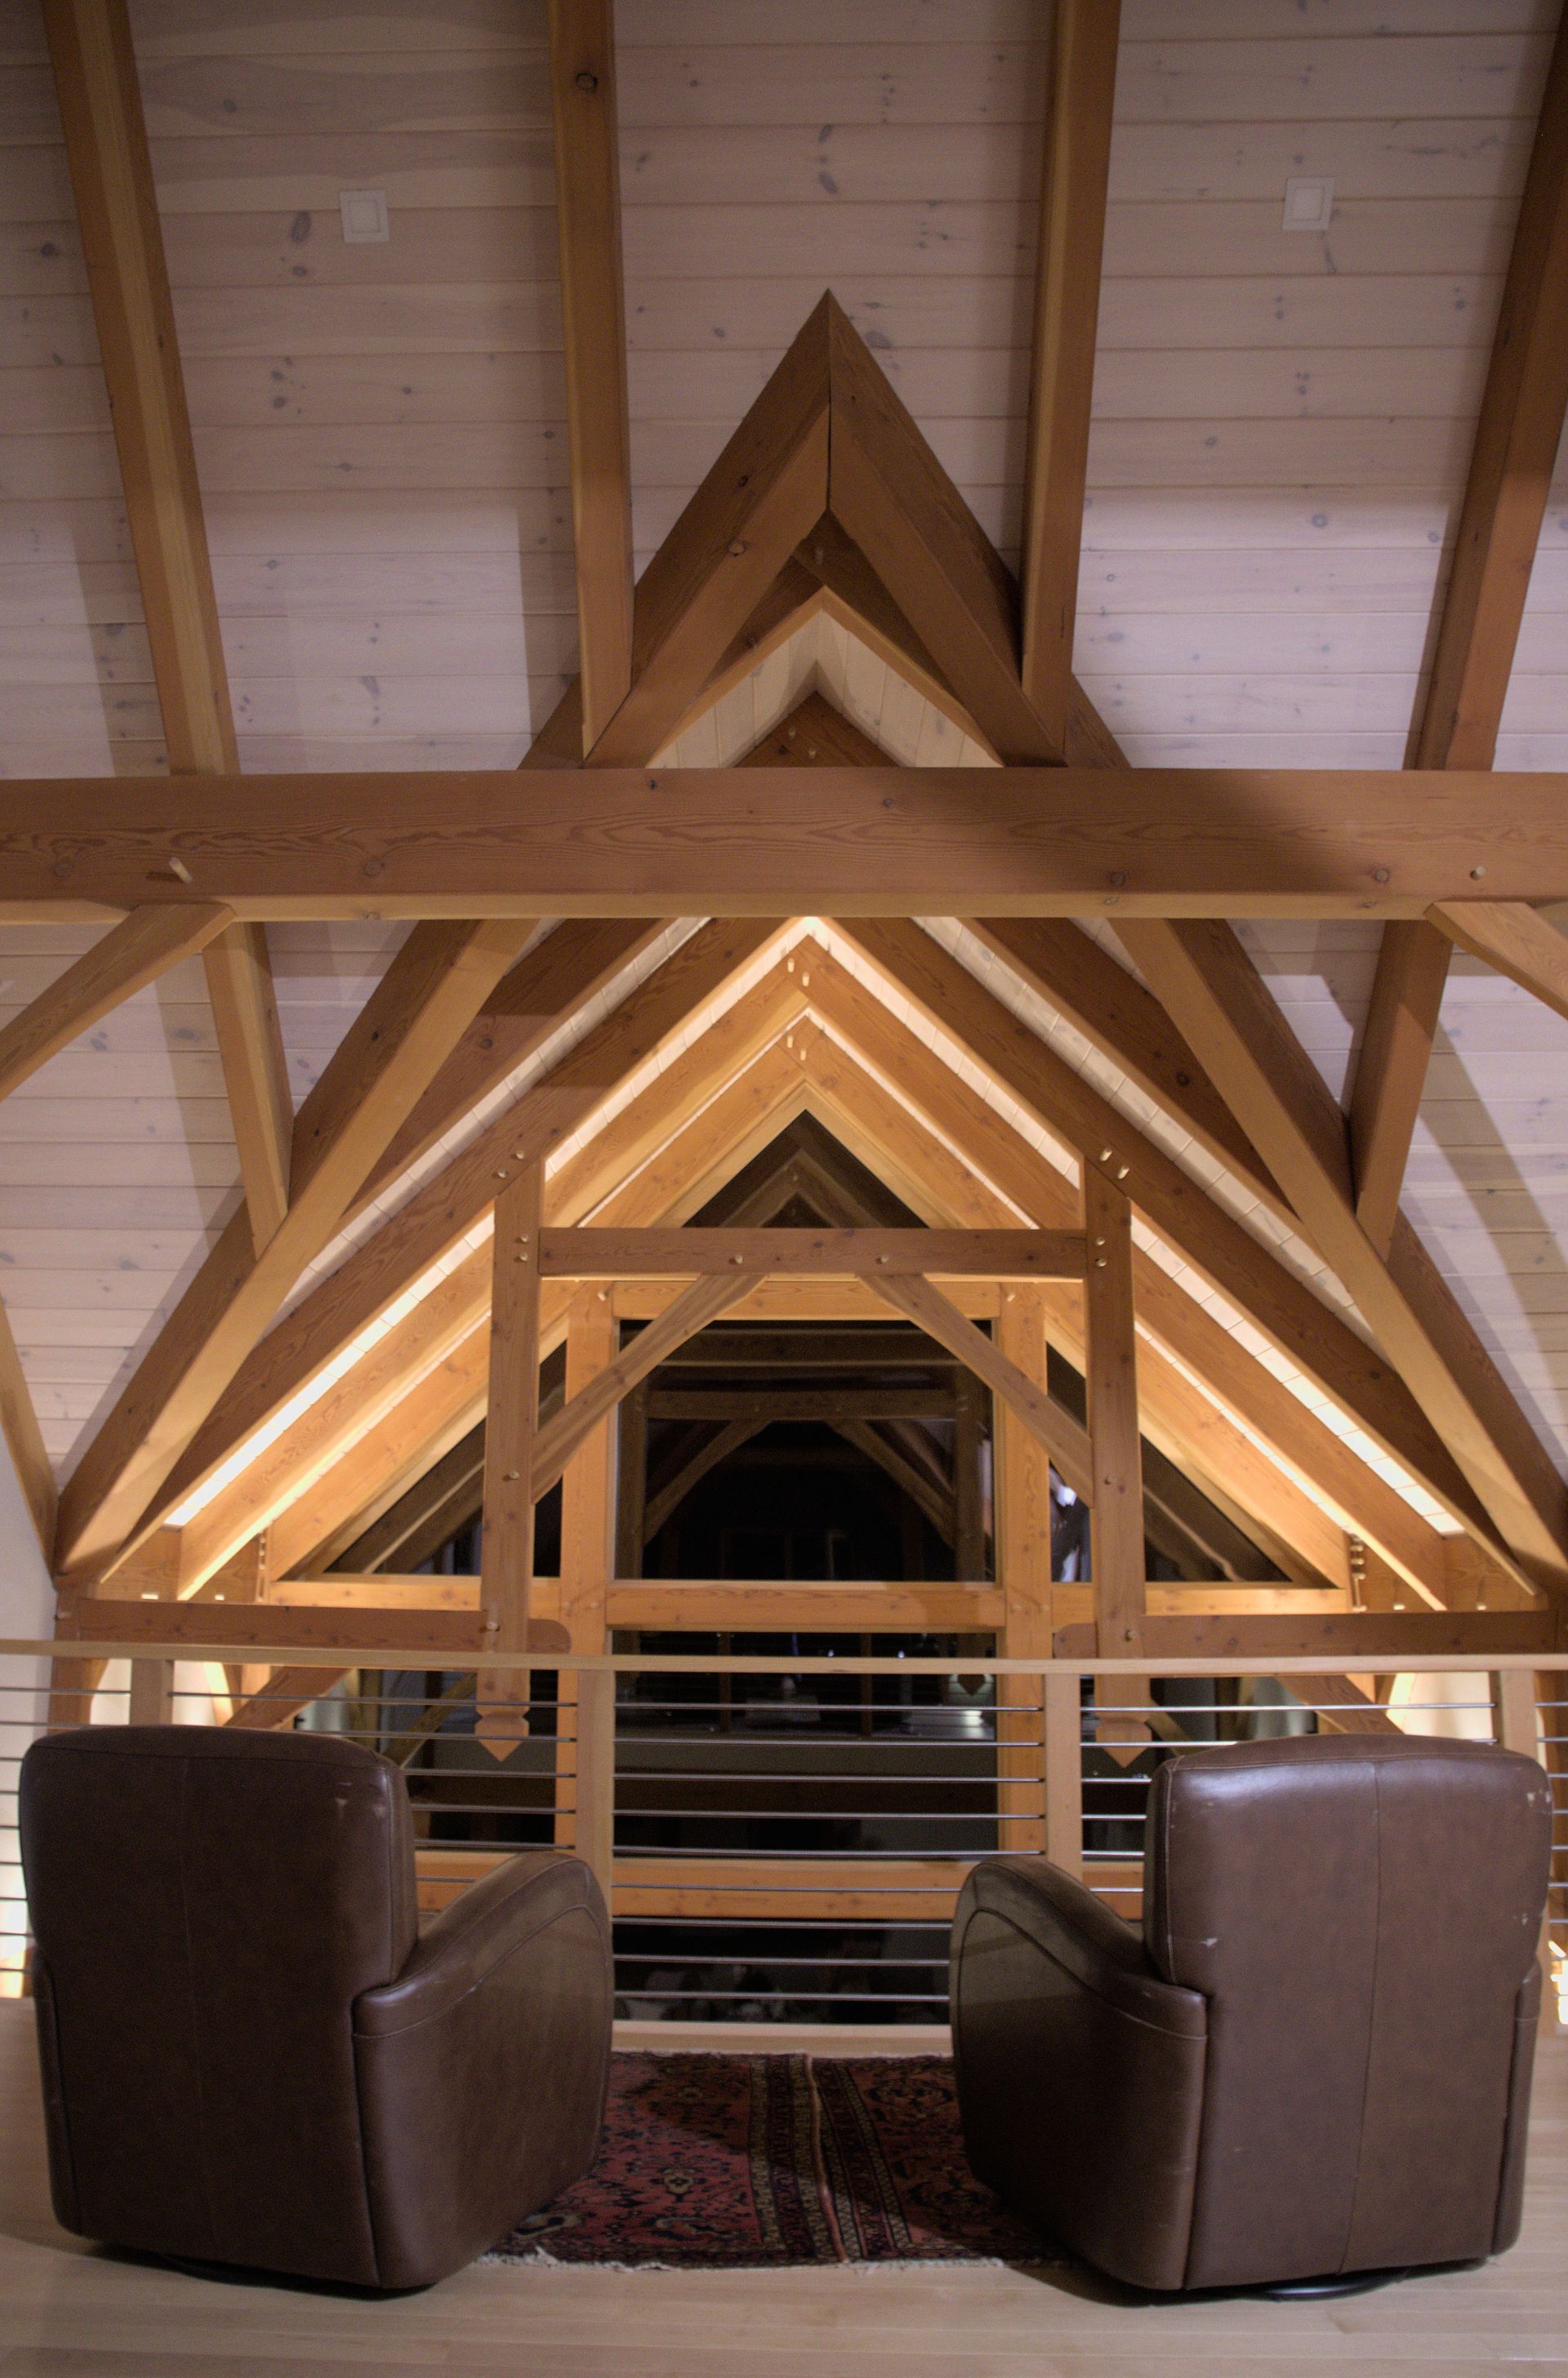
Cozy post-and-beam interior with exposed timber trusses and warm wood ceilings.
August 18, 2026
Explore why post-and-beam homes are a timeless fit for Vermont living, blending exposed timber, open design, craftsmanship, and year-round comfort.
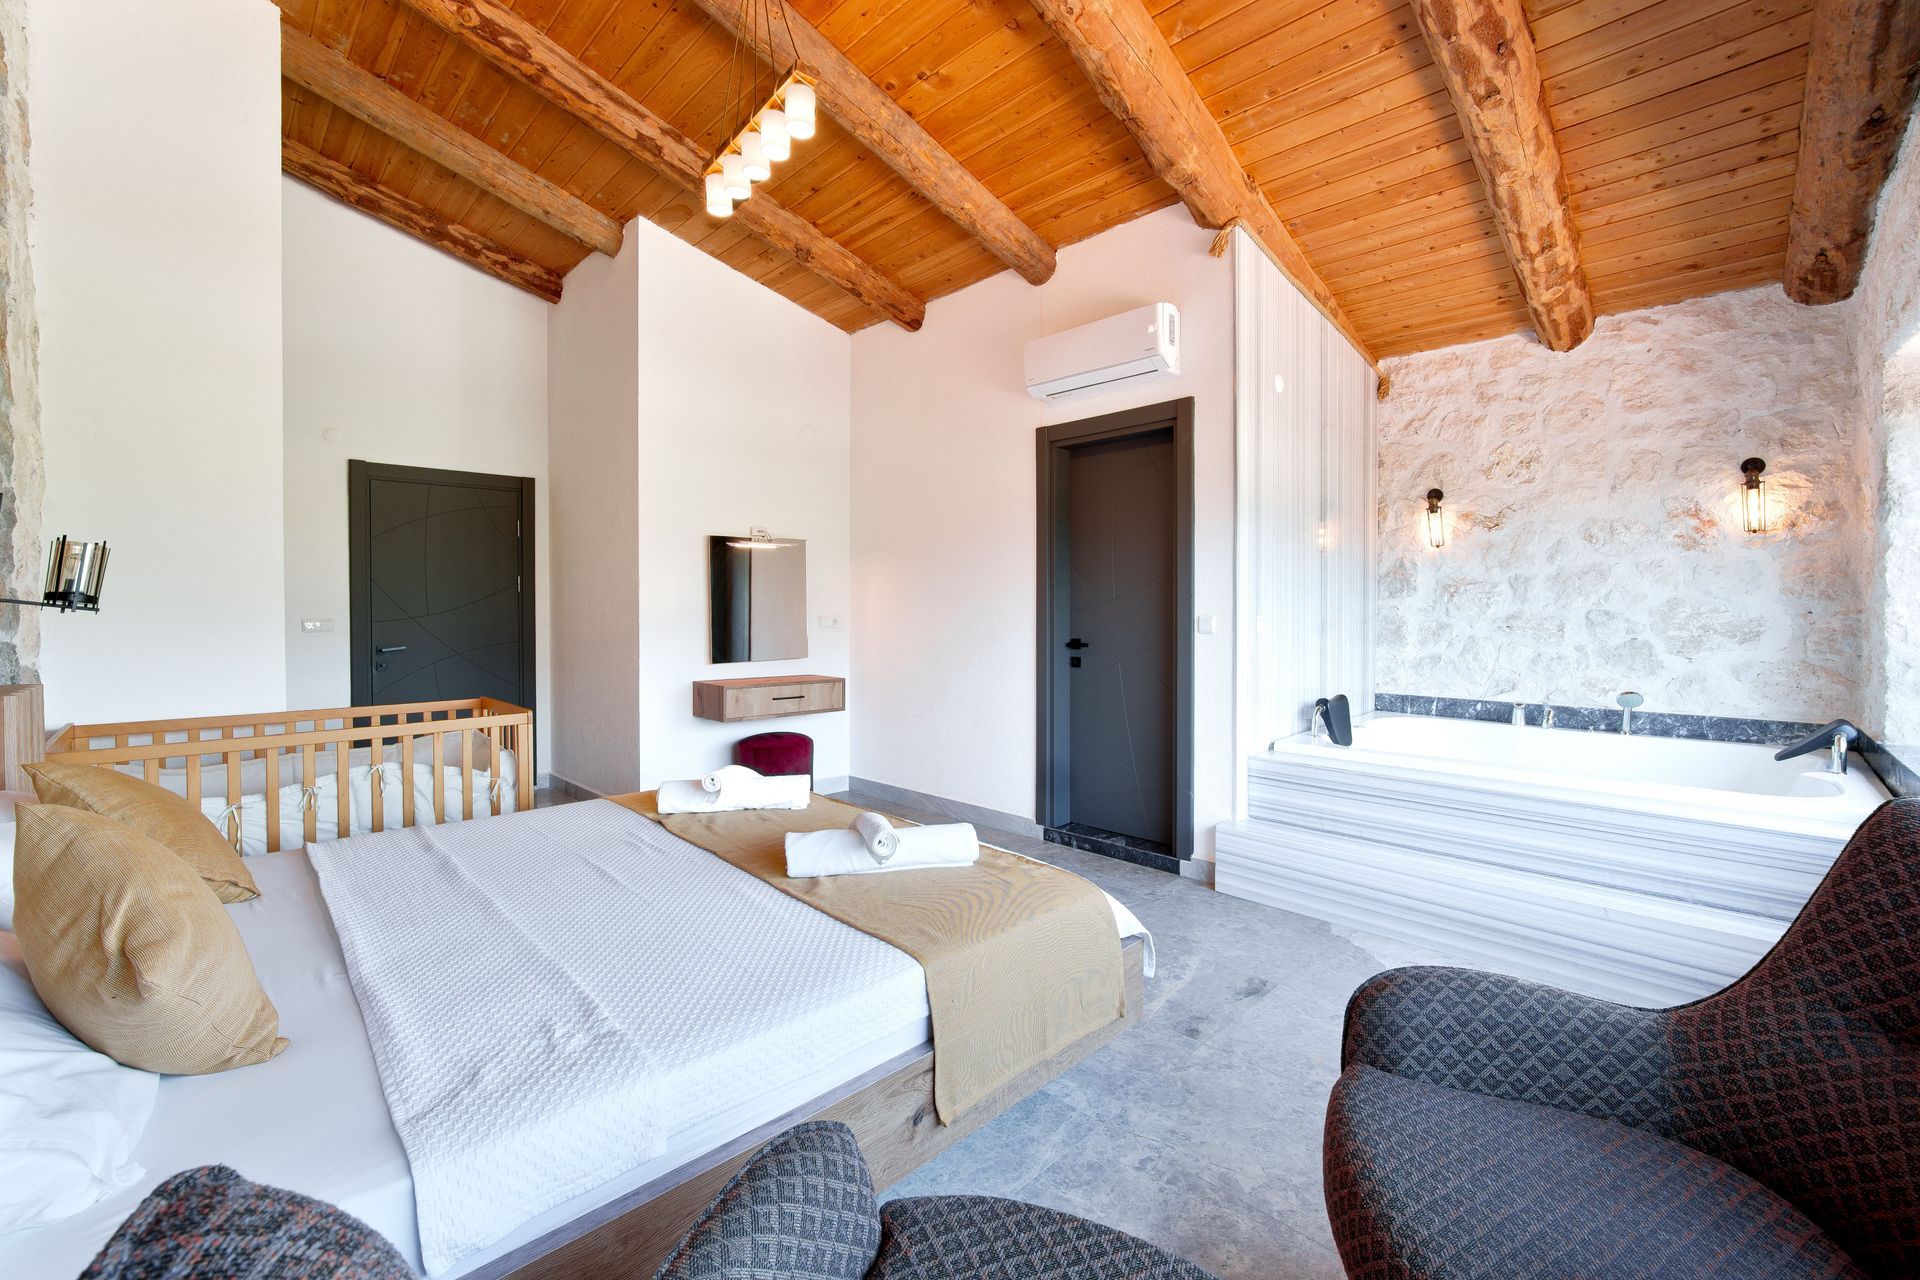
Bright Vermont guest suite with exposed wood ceiling and cozy beds for flexible living.
August 4, 2026
Planning an ADU, in-law apartment, or guest suite in Vermont? Learn how to design a flexible living space for family, guests, aging in place, or rental use.
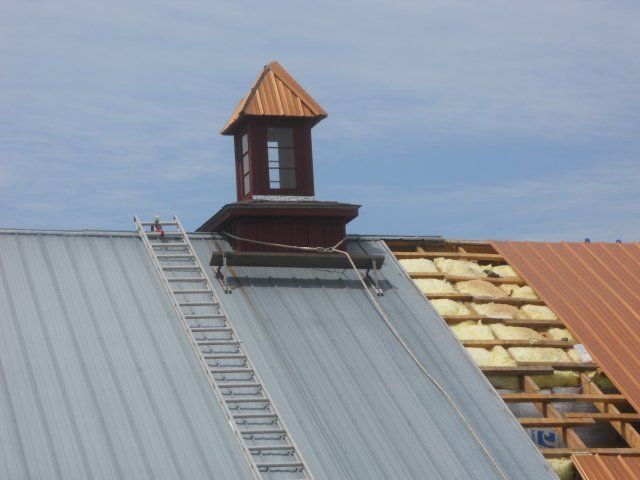
Metal roof installation with a ladder, cupola, and partially exposed roof framing.
July 21, 2026
Plan a winter-ready Vermont home with smart insulation, SIPs, and standing seam roofing choices that improve comfort, efficiency, and durability.
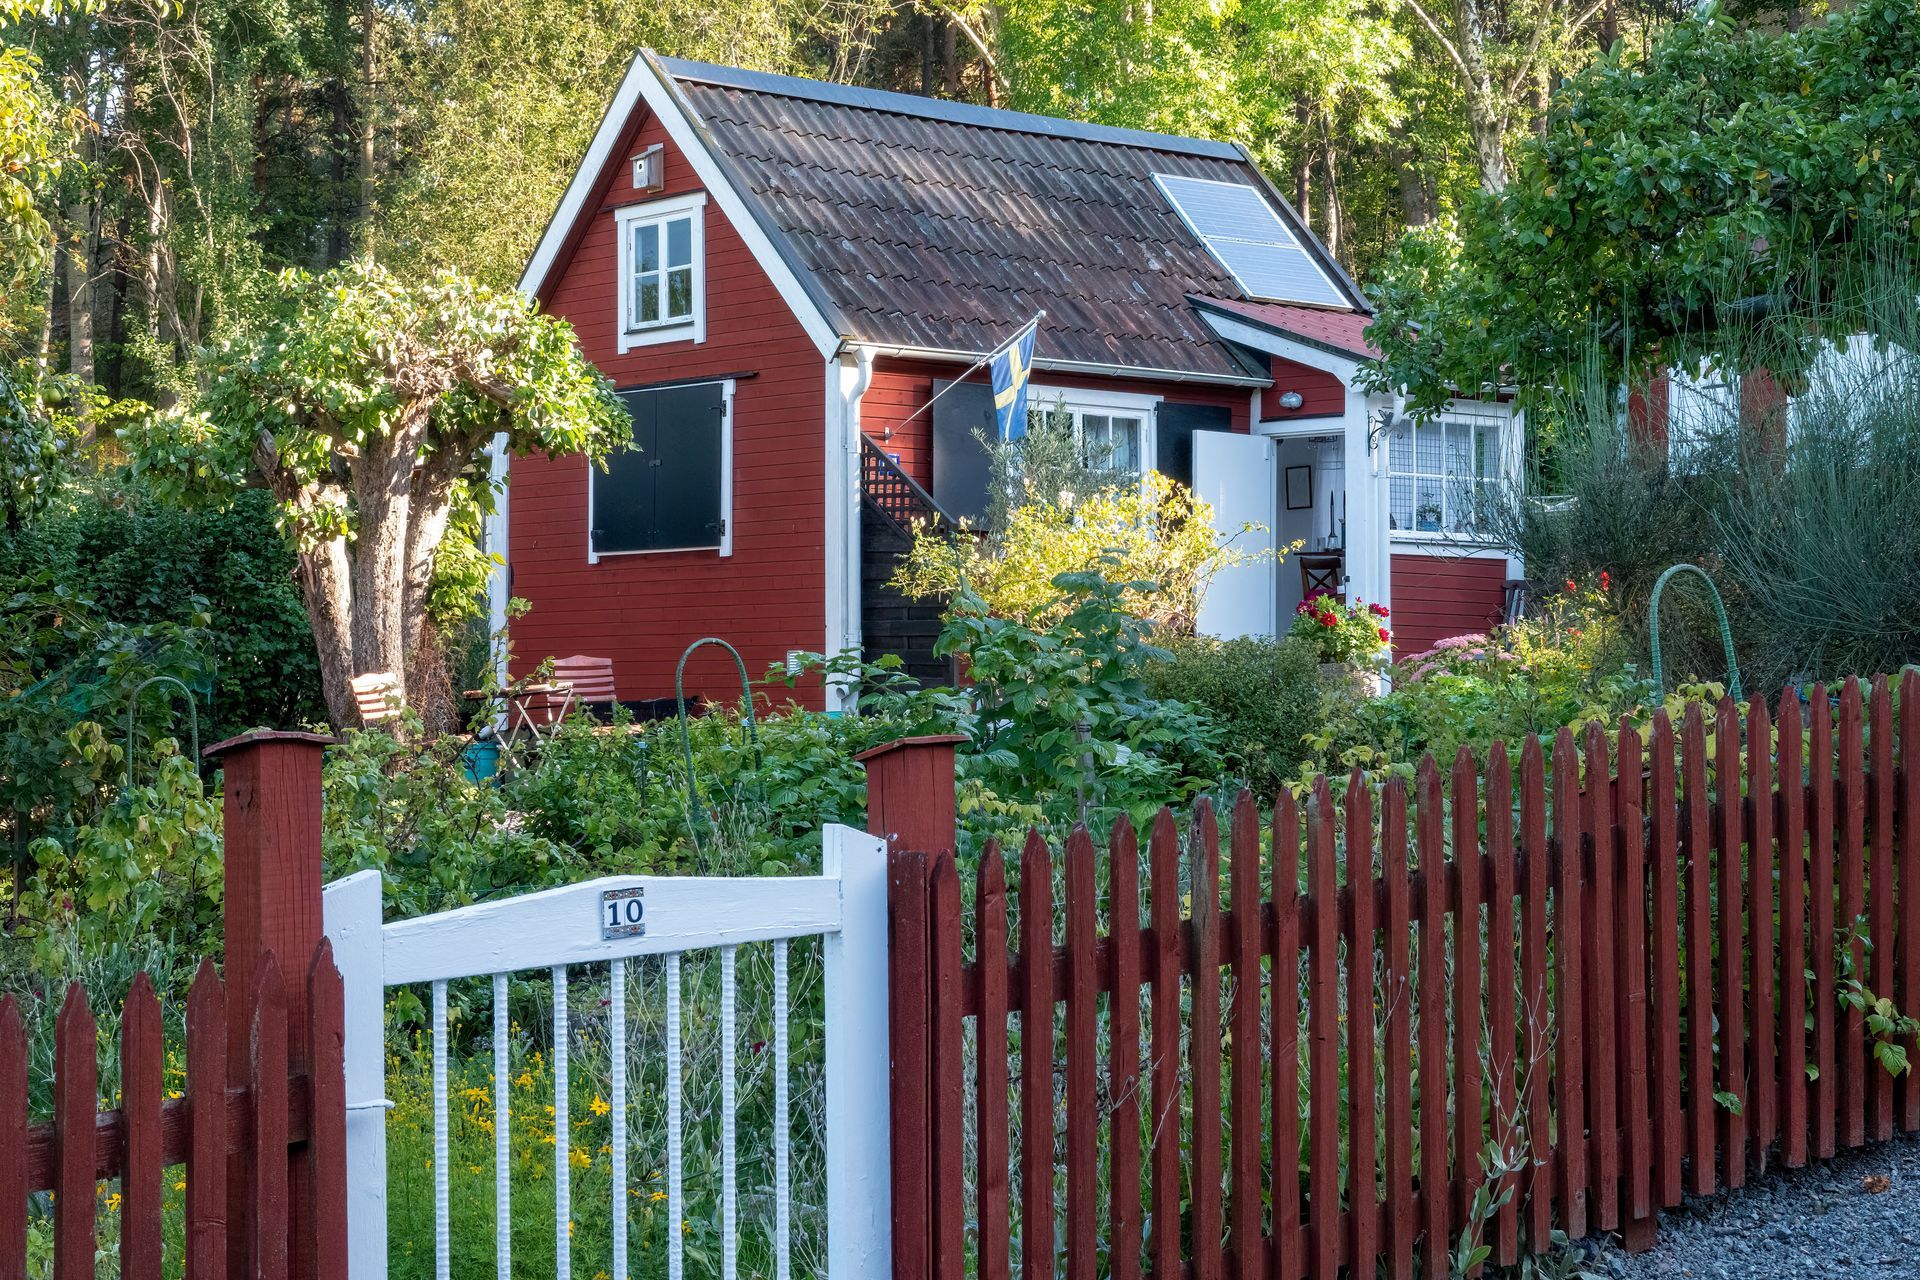
Small red cottage with white trim, a garden, and a red picket fence surrounded by trees.
July 7, 2026
Planning a custom home in Vermont? Learn smart design choices that make every square foot more functional, comfortable, and efficient for everyday living.
Couple sitting in framed home overlooking Vermont mountains during new home construction.
By Blog Owner • June 23, 2026
Discover the top summer home design trends in Vermont for 2026, from energy-efficient features to indoor-outdoor living and Vermont-inspired materials.
New home construction in Vermont with framed house structure during summer build.
By Blog Owner • June 9, 2026
Thinking about building a home in Vermont? Discover why summer is the ideal time to start construction, from stable ground conditions to faster build timelines.
A white dog stands on the snowy front steps of a grey house with a yellow front door.
By Blog Owner • May 25, 2026
Explore deck and porch ideas built for Vermont summers. Learn how to design durable, comfortable outdoor living spaces for your home.