Don’t Fall Victim to this Most Common Remodeling Mistake

Often times the blunder of home improvement can overshadow some simple yet important details. These details can be easily missed, but can end up being a rather expensive fix if not caught in time. Here are some mistakes that can be avoided in your next remodeling project.
Measurements
Exact measurements are important when it comes to home design layouts. Remember to accurately measure areas such as the arch of a swing door and it's contact with toilets, fixtures, walls, and drawers. If this potential mistake is caught ahead of the purchase and installation it can save a lot of unnecessary expense.
Clearance
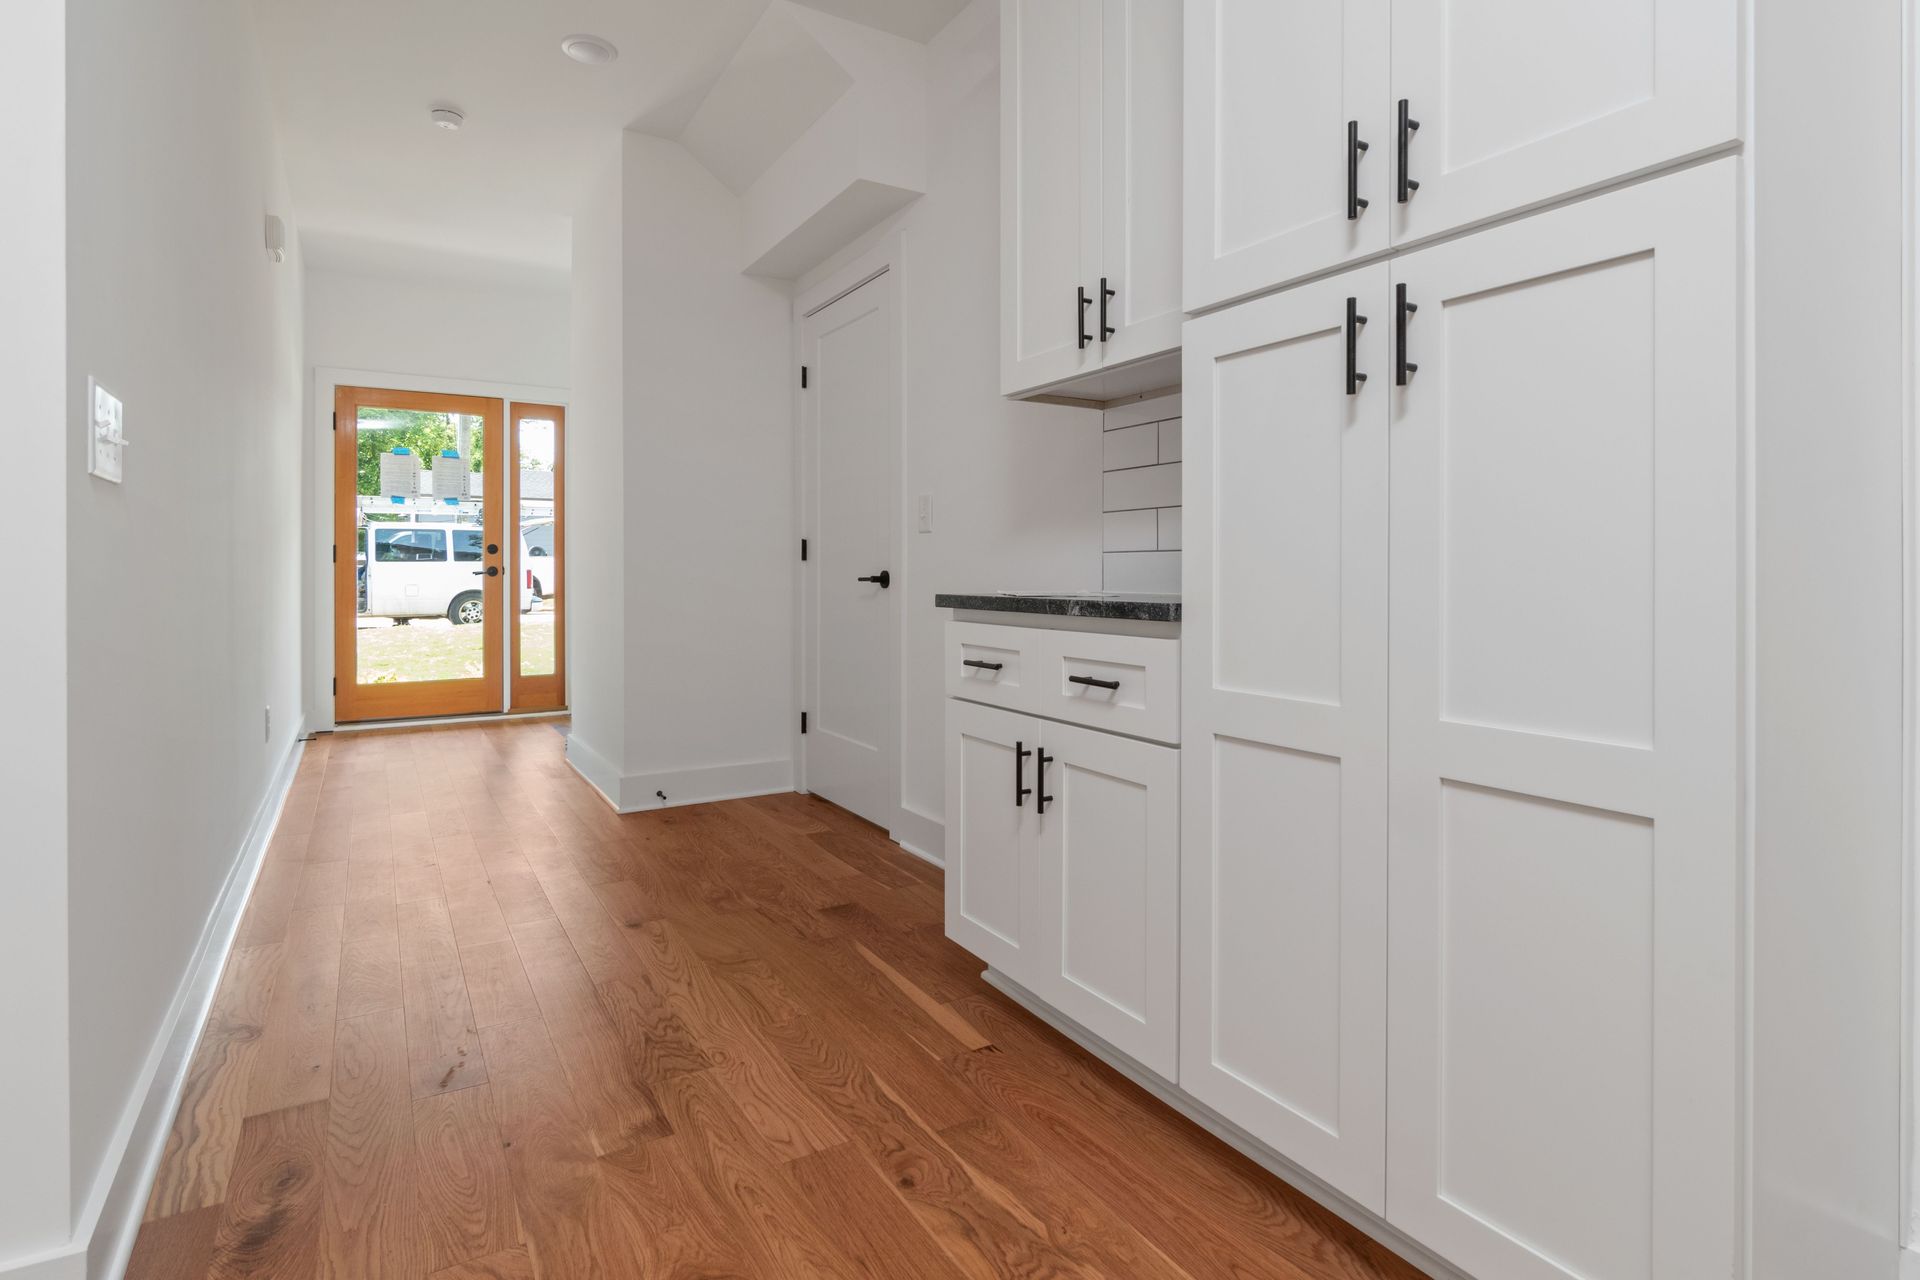
When planning a kitchen or bathroom remodel, be sure to check how drawers and cabinets may open and how much clearance they may need. Small and awkward spaces can limit the placement of doors and drawers and can come in contact with each other. Don't end up with a great installation but a drawer that can't open completely.
Outlets
The safety and location of an outlet is extremely important to avoid any dangerous and accessibility mishaps. Wet areas like around kitchen sinks will require GFCI outlets which reduces the risk of electric shock. Planning outlet location well will help reduce expense of moving an outlet and installments of a GFCI, not to mention the wall repair and repaint that would be needed.
Installation
When figuring out the placement of lighting and ceiling fans, don't forget to check the clearance it has when the blades are spinning and a door might obstruct it's operation. This can end up being a big fix if both the ceiling repair has to be preformed and the electrical work has to be rerouted.
Headroom
Headroom can be a problem when it comes to the installation of garage door tracks. This can be a problem, when the track was installed too low which leaves little room for someone to walk under as well as the possible contact it can have with side doors. This can be avoided by measuring where the track placement cannot fall under.
Code
The violation of code when remodeling a house is something to definitely watch out for. No one wants to finish a project and then look back to realize something wasn't properly executed and ended up violating code. Chimneys are a big build and need to be located 3 feet above the highest roof line. An improperly placed fireplace's expense can add up to much more then anticipated.
Shutoff
When it comes to shutoff valves and the pipes that surround them it is easy to forget the needed room to turn them on and off. Something to remember when installing a shutoff valve is to direct the pipes far enough as not to disrupt their clearance. If you run across this problem, there is usually a shorter handle that can replace it.
Access
The access to appliances and other installation projects are often an overlooked mistake. With a little more thoughtful planning a dishwasher would have plenty of room to be opened and be accessed. Always measure the area when an appliance can be pulled or pushed open.
Placement
To avoid placing a ceiling fan or light fixture in the way of anything, make sure they are at least 3 feet away from residential pendent fire-suppression sprinklers. This can infringe on code violationand in order to fix this problem it can end up being lot of money.
When remodeling remember to always account for the right amount of space needed to ensure a safe, legal, and accessible end result. Always check and double check the layout of plans and ask a professional for help. If you have any questions or are looking for a contractor call Tanguay Homes at: 802-334-1384. We will be happy to help!
For more information of this article click: https://www.houselogic.com/photos/remodeling-tips-advice/most-common-remodeling-mistake/slide/a-knee...